

116 Cactus Ct
Roseville, CA 95747
Fiddyment Farm 6 Beds
 5 Baths
 3,750 sqft
6 Beds
5 Baths
3,750 sqft
Local Information
- Map ViewExplore the area around 116 Cactus Ct.

- Schools1 Elementary School1 Middle School1 High School

- Shop & Eat

-- mins to
Home Highlights

Property Type
Single-Family Home

Year Built
2017
Living Area
3,750 sqft

Price/Sqft
$267

Parking
3 Car Garage

HOA
None
About this House
Welcome to your dream home in the highly sought-out Fiddyment Ranch area of Roseville! This beautiful 2-in-1 home boasts a unique feature, an attached guest-suite complete with a kitchen, washer and dryer, and a private entrance. The main house exudes luxury with its wood flooring, granite countertops, and beautiful cabinetry throughout. Ideal for hosting gatherings, the spacious kitchen offers a large island, stainless steel appliances, and ample cabinet space. The property features expansive living spaces both downstairs and upstairs, ensuring there's a place for everyone. As you enter the primary suite through double doors, you're greeted with elegance and comfort. The stunning bathroom invites relaxation with a soaking tub and a large walk-in shower. Step into the low-maintenance backyard, where you'll find a putting green, covered patio, beautiful landscaping, and a tranquil spa, perfect for unwinding. To enhance energy efficiency, a 3-way split Bosch AC unit with a heat pump and solar with battery backup were installed in 2023. Situated in prime West Roseville, this home is conveniently close to dining and shopping. Don't miss the opportunity to experience this wonderful home for yourself!
116 Cactus Ct, Roseville, CA 95747 is a 6 bedroom, 5 bathroom, 3,750 sqft single-family home in Fiddyment Farm, built in 2017. It last sold for $990,000 on Mar 18, 2024 (2% above the $975,000 asking price). It is currently off market. The Trulia Estimate is $1,000,300, with a rent estimate of $4,447/month.
Home Details for 116 Cactus Ct

|
|---|
MLS Status: Closed |

|
|---|
Interior Details Number of Rooms: 4Types of Rooms: Master Bedroom, Master Bathroom, Dining Room, Kitchen |
Beds & Baths Number of Bedrooms: 6Number of Bathrooms: 5Number of Bathrooms (full): 5 |
Dimensions and Layout Living Area: 3750 Square Feet |
Appliances & Utilities Utilities: Cable Available, Cable Connected, Solar, Electric, Underground Utilities, Internet Available, Natural Gas Available, Natural Gas ConnectedAppliances: Free-Standing Gas Oven, Free-Standing Gas Range, Free-Standing Refrigerator, Gas Cooktop, Gas Plumbed, Gas Water Heater, Range Hood, Ice Maker, Dishwasher, Water Heater, Disposal, Microwave, Double Oven, ENERGY STAR Qualified Appliances, Free-Standing FreezerDishwasherDisposalLaundry: Laundry Room,Cabinets,Gas Dryer Hookup,Upper Level,Inside RoomMicrowave |
Heating & Cooling Heating: Central,Fireplace(s),Solar w/Backup,Heat Pump,Zoned,Natural GasHas CoolingAir Conditioning: Ceiling Fan(s),Central Air,Heat Pump,ZonedHas HeatingHeating Fuel: Central |
Fireplace & Spa Number of Fireplaces: 1Fireplace: Electric, Family RoomHas a Fireplace |
Windows, Doors, Floors & Walls Flooring: Carpet, Wood |
Levels, Entrance, & Accessibility Stories: 2Floors: Carpet, Wood |

|
|---|
Exterior Home Features Roof: CementFencing: Back Yard, WoodOther Structures: Pergola, Shed(s)Foundation: Concrete, Slab |
Parking & Garage Number of Garage Spaces: 3Number of Covered Spaces: 3No CarportHas a GarageHas an Attached GarageHas Open ParkingParking Spaces: 3Parking: Attached,Enclosed,Garage Door Opener,Garage Faces Front,Interior Access,Driveway |
Frontage Road Surface Type: Paved Sidewalk |
Water & Sewer Sewer: Public Sewer |

|
|---|
Year Built Year Built: 2017 |
Property Type / Style Property Type: ResidentialProperty Subtype: Single Family ResidenceArchitecture: Traditional,Craftsman |
Building Construction Materials: Ceiling Insulation, Floor Insulation, Stucco, Frame, Wall InsulationNot Attached Property |

|
|---|
Price List Price: $975,000 |

|
|---|

|
|---|
Direction & Address City: Roseville |

|
|---|
Association for this Listing: MetroList Services, Inc. |

|
|---|
Lot Area: 7649.136 sqft |

|
|---|
Special Conditions: Standard |

|
|---|
Mobile Home Park Mobile Home Units: Feet |

|
|---|
Mls Number: 224003740 |
Last check for updates: about 11 hours ago
Listed by Whitney Salanoa
Better Homes and Gardens RE
Bought with: Suzanne Owen DRE #01372952, (916) 257-1919, Windermere Signature Properties Roseville/Granite Bay
Originating MLS: MetroList Services, Inc.
Source: MetroList Services of CA, MLS#224003740
Price History for 116 Cactus Ct
| Date | Price | Event | Source |
|---|---|---|---|
| 03/18/2024 | $990,000 | Sold | MetroList Services of CA #224003740 |
| 02/02/2024 | $975,000 | Pending | MetroList Services of CA #224003740 |
| 01/25/2024 | $975,000 | Listed For Sale | MetroList Services of CA #224003740 |
| 04/30/2018 | $650,000 | Sold | N/A |
| 11/02/2017 | $679,990 | Listed For Sale | Agent Provided |
| 09/06/2017 | $649,990 | ListingRemoved | Agent Provided |
| 08/04/2017 | $649,990 | Listed For Sale | Agent Provided |
| 03/14/2017 | $629,990 | ListingRemoved | Agent Provided |
| 12/15/2016 | $629,990 | Listed For Sale | Agent Provided |
Market trends in Roseville
Last updated June 2026
Avg. sale price
$640K
$12.5KMoM
Sale-to-List Price
100.0%
Price per sq ft
$337
$3MoM
Available listings
508
25MoM

- Results are loading
Property Tax and Assessment
| Year | 2025 |
|---|---|
| Tax | $13,966 |
| Assessment | $1,009,800 |
Home facts updated by county records
Comparable Sales for 116 Cactus Ct
Address | Distance | Property Type | Sold Price | Sold Date | Bed | Bath | Sqft |
|---|---|---|---|---|---|---|---|
0.09 | Single-Family Home | $1,140,000 | 09/17/25 | 5 | 5 | 4,000 | |
0.28 | Single-Family Home | $1,130,000 | 08/01/25 | 5 | 5 | 4,000 | |
0.36 | Single-Family Home | $952,500 | 11/25/25 | 5 | 5 | 3,640 | |
0.42 | Single-Family Home | $998,000 | 12/29/25 | 5 | 5 | 3,565 | |
0.07 | Single-Family Home | $699,000 | 04/16/26 | 4 | 4 | 2,427 | |
0.09 | Single-Family Home | $955,000 | 04/17/26 | 5 | 3 | 2,731 | |
0.38 | Single-Family Home | $935,000 | 05/01/26 | 5 | 4 | 3,540 | |
0.29 | Single-Family Home | $1,120,000 | 11/13/25 | 5 | 4 | 3,281 | |
0.37 | Single-Family Home | $900,000 | 11/04/25 | 5 | 4 | 3,164 |
Nearby homes
Get a sense of prices in the area by checking nearby homes. OFF MARKET
 OFF MARKET
 OFF MARKET
 OFF MARKET
 SOLDAPR 16, 2026Alberto Rios, CCIM DRE #01217635, Rios Real Estate & Investments
 OFF MARKET
 OFF MARKET
 OFF MARKET
 OFF MARKET
 OFF MARKET
 OFF MARKET
Assigned Schools
These are the assigned schools for 116 Cactus Ct.
- Robert C. Cooley Middle School
- 6-8
- Public
- 1149 Students
8/10GreatSchools RatingParent Rating AverageOur experience with Cooley has been anything but spectacular. My daughter started there last year and we’ve had consistent issues with bullying, safety concerns, and threats of sexual assault from other students. The administration either does not take things seriously and dismisses concerns, is too incompetent to do anything about it, or cannot manage the students that attend that school. Schools in our former district had a fraction of the issues that we’ve experienced at Cooley. It’s been a very frustrating experience - we’ve had 2 threats of violence with a weapon in less than a week and no reassuring actions have been taken from the school to ensure our students safety. The office often chastises parents and struggles with a superiority complex - all the while students run that campus however they choose.Parent Review2mo ago - Fiddyment Farm
- K-5
- Public
- 701 Students
6/10GreatSchools RatingParent Rating AverageCurrent parent of 2 kids attending here … Fiddyment Farm Elementary School is good overall, the Principal is engaged, a majority of the teachers are long term and the buildings are in good condition and the school is clean, regular weekly updates from the school via email, FF opened in 2013, Go FORCE!Parent Review2y ago - West Park High
- 9-12
- Public
- 2079 Students
7/10GreatSchools RatingParent Rating AverageAs a parent with 2 students who attended West Park for all 4 years, we have all been consistently disappointed over and over in many ways. Everything I write in this review is gathered from my own experience listening to 4 years of stories from my children, their friends, and other parents. I have personally met with admin several times to address my concerns and although they seemed interested in my feedback, nothing ever changed. As a teacher myself, I have taught my children to value their education and work hard, so they are good students earning a GPA of 4.0 and 3.7. BUT this is more because of family values and a work-hard ethic, not driven by admin, teachers, or support staff at West Park. First, there is NO school culture. Teachers do not build relationships with students or help foster that between students. They got rid of the ONE thing that was supposed to do that, the advisory program, which was not run well anyway. No wonder staff and students voted to get rid of it. IF is was designed and implemented the way it should be, it would have a huge positive impact. Second, most teachers do not use effective teaching strategies. Many teachers have poor methods of teaching and do not use effective engagement strategies required for 90 min classes. I doubt there has been staff training for this because this has been my children's #1 complaint. Teachers are boring, lecture more than engage students in conversations and learning, and don't enfold passion into their practice. This is especially true in the Math and PE departments, which have the most student and parent complaints. Out of all the teachers and classes my kids attended during their high years, I only heard excitement for FIVE "good" teachers. This is HORRIBLE considering they had over 60 teachers between the 2 of them. Third, there are major issues with several coaches in at least 3 sports programs. The coaches are demeaning, rude to players and parents, and definitely do not uphold their athletic mission. Unfortunarely, the atheltic director does not follow through either and finds excuses to keep coaches onboard despite player and parent complaints. Last, I am appalled at the dress code acceptance, despite the dress code policy. It is shocking what is allowed at school. Overall, the lack of leaderhip from the school principal shows up with poor school culture and poor teacher efficacy. If given the chance to do it all over again, I would send my children elsewhere.Parent Review4mo ago  Check out schools near 116 Cactus Ct.
Neighborhood Overview

Neighborhood stats provided by third party data sources.
What Locals Say about Fiddyment Farm
At least 19 Trulia users voted on each feature.

100 % Say there are sidewalks

100 % Say it's dog friendly

96 % Say there's holiday spirit

95 % Say people would walk alone at night

92 % Say car is needed

91 % Say streets are well-lit

88 % Say it's quiet

88 % Say kids play outside

88 % Say yards are well-kept

85 % Say parking is easy

69 % Say neighbors are friendly

60 % Say there's wildlife

56 % Say they plan to stay for at least 5 years

30 % Say there are community events

26 % Say it's walkable to grocery stores

21 % Say it's walkable to restaurants
Sourced by Trulia users. Learn more about our methodology.
LGBTQ Local Legal Protections
LGBTQ Local Legal Protections



Apartments for Rent
 PET FRIENDLY
 PET FRIENDLY
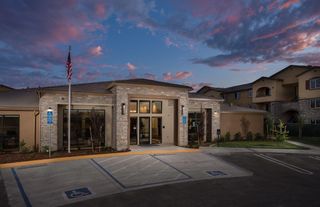 PET FRIENDLYTotal price$2,095 - $2,885/mo1-3 bd1-2 baHarvest at Fiddyment Ranch | 1900 Blue Oaks Blvd,
Roseville, CA 95747 PET FRIENDLYTotal price$2,506 - $3,606/mo2-4 bd2-3 baSolstice at Fiddyment Ranch | 2151 Prairie Town Way,
Roseville, CA 95747 PET FRIENDLY
 PET FRIENDLY
 PET FRIENDLY
 PET FRIENDLYFURNISHED
 See more homes for rent inRoseville
Explore by feature - Pet Friendly
- PET FRIENDLYTotal price$2,095 - $2,885/mo1-3 bd1-2 baHarvest at Fiddyment Ranch | 1900 Blue Oaks Blvd,
Roseville, CA 95747  SPECIAL OFFERPET FRIENDLYTotal price$2,042 - $3,137/mo1-3 bd1-2 baRosemeade Apartments | 1451 Rocky Ridge Dr,
Roseville, CA 95661- SPECIAL OFFERPET FRIENDLY
 SPECIAL OFFERPET FRIENDLYFURNISHED
 SPECIAL OFFERPET FRIENDLY
- SPECIAL OFFERPET FRIENDLY
- SPECIAL OFFERPET FRIENDLY
 NEW - 1 DAY AGOSPECIAL OFFERPET FRIENDLY$2,036 - $2,785/mo1-3 bd1-2 baThe Preserve at Creekside | 1299 Antelope Creek Dr,
Roseville, CA 95678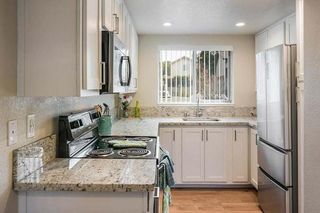 NEW - 10 HRS AGOPET FRIENDLY
 PET FRIENDLY$2,400 - $2,650/mo2-3 bd2 baThe Phoenician Collection | 1501 Secret Ravine Pkwy,
Roseville, CA 95661
Explore by feature - Garage
- SPECIAL OFFERPET FRIENDLY
- SPECIAL OFFERPET FRIENDLY
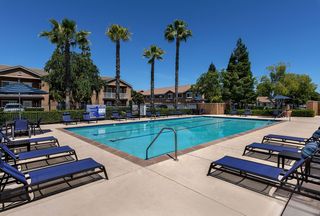 PET FRIENDLY
- NEW - 1 DAY AGOSPECIAL OFFERPET FRIENDLY$2,036 - $2,785/mo1-3 bd1-2 baThe Preserve at Creekside | 1299 Antelope Creek Dr,
Roseville, CA 95678 - PET FRIENDLY$2,400 - $2,650/mo2-3 bd2 baThe Phoenician Collection | 1501 Secret Ravine Pkwy,
Roseville, CA 95661  PET FRIENDLYFURNISHED
- PET FRIENDLYFURNISHED
 SPECIAL OFFERPET FRIENDLY
 PET FRIENDLY
- PET FRIENDLY
Explore by feature - Air Conditioning
 Total price$1,967 - $2,902/mo1-3 bd1-2 baSlate Creek | 8800 Sierra College Blvd,
Roseville, CA 95661- SPECIAL OFFERPET FRIENDLY
- SPECIAL OFFERPET FRIENDLY
- PET FRIENDLY
- NEW - 1 DAY AGOSPECIAL OFFERPET FRIENDLY$2,036 - $2,785/mo1-3 bd1-2 baThe Preserve at Creekside | 1299 Antelope Creek Dr,
Roseville, CA 95678 - PET FRIENDLYFURNISHED
- PET FRIENDLYFURNISHED
 SPECIAL OFFERPET FRIENDLY
 PET FRIENDLY
Explore by feature - Pool
- PET FRIENDLYTotal price$2,095 - $2,885/mo1-3 bd1-2 baHarvest at Fiddyment Ranch | 1900 Blue Oaks Blvd,
Roseville, CA 95747 - Total price$1,967 - $2,902/mo1-3 bd1-2 baSlate Creek | 8800 Sierra College Blvd,
Roseville, CA 95661 - SPECIAL OFFERPET FRIENDLYTotal price$2,042 - $3,137/mo1-3 bd1-2 baRosemeade Apartments | 1451 Rocky Ridge Dr,
Roseville, CA 95661 - SPECIAL OFFERPET FRIENDLYFURNISHED
- SPECIAL OFFERPET FRIENDLY
- SPECIAL OFFERPET FRIENDLY
- SPECIAL OFFERPET FRIENDLY
- PET FRIENDLY
- NEW - 1 DAY AGOSPECIAL OFFERPET FRIENDLY$2,036 - $2,785/mo1-3 bd1-2 baThe Preserve at Creekside | 1299 Antelope Creek Dr,
Roseville, CA 95678
Explore by feature - Washer/dryer
- SPECIAL OFFERPET FRIENDLY
- NEW - 1 DAY AGOSPECIAL OFFERPET FRIENDLY$2,036 - $2,785/mo1-3 bd1-2 baThe Preserve at Creekside | 1299 Antelope Creek Dr,
Roseville, CA 95678  PET FRIENDLY
- SPECIAL OFFERPET FRIENDLY
- PET FRIENDLY
 SPECIAL OFFERPET FRIENDLY
 PET FRIENDLY
 SPECIAL OFFERPET FRIENDLYFURNISHED
 NEW - 1 DAY AGOPET FRIENDLY
Explore by feature - Outdoor Space
 APPLY INSTANTLYPET FRIENDLY
 APPLY INSTANTLYPET FRIENDLY
 APPLY INSTANTLYPET FRIENDLY
 APPLY INSTANTLY
 NEW - 1 DAY AGOPET FRIENDLY
 PET FRIENDLY
 PET FRIENDLY
 PET FRIENDLY
Homes for sale near 116 Cactus Ct


 NEW CONSTRUCTION


 0.3 ACRES
 See more homes for sale inRoseville
Off Market Homes Near 116 Cactus Ct
 SOLDAUG 3, 2026
 SOLDAUG 3, 2026
 SOLDAUG 1, 2026
 SOLDJUL 31, 2026
 SOLDJUL 31, 2026
 SOLDJUL 31, 2026
 SOLDJUL 31, 2026
 SOLDJUL 31, 2026
 SOLDJUL 31, 2026
 SOLDJUL 30, 2026
- See more homes for sale inRoseville