


$376,700
 3 Beds
 1 Bath
 1,040 sqft (on 1 acre)
116 Bald Mountain Rd, Bernardston, MA 01337
Est. Refi. Payment $2,540/mo*
Refinance Your HomeCurrently Off Market - Sold Sep 18, 2026 for $375,000
Home Value
Trulia Estimate
$377KSince last month
Increased$600 (+0.2%)Since last year
Increased$35K (+10.3%)Since last sale
Increased$2K (+0.6%)Learn more about this home's value by checking out its Trulia Estimate, the value of nearby homes, and how much similar homes have sold for.
Trulia Estimate
The of this home's value increased by +114% in the last 10 years
| Month | Estimated value |
|---|---|
2026 | |
| September 2026 | $377K |
| August 2026 | $377K |
| July 2026 | $326K |
| June 2026 | $324K |
| May 2026 | $349K |
| April 2026 | $349K |
| March 2026 | $344K |
| February 2026 | $333K |
| January 2026 | $333K |
2025 | |
2024 | |
2023 | |
2022 | |
2021 | |
2020 | |
2019 | |
2018 | |
2017 | |
2016 | |
Comparable sales
These are recently sold homes that have a similar location or other similar features to this home, like bedrooms, bathrooms, and square footage. Get a sense of the expected prices in the area by viewing these homes.Address | Distance | Property Type | Sold Price | Sold Date | Bed | Bath | Sqft |
|---|---|---|---|---|---|---|---|
0.30 | Single-Family Home | $365,000 | 12/19/25 | 2 | 1.5 | 1,232 | |
0.11 | Single-Family Home | $335,000 | 07/09/26 | 2 | 1.5 | 1,336 | |
0.14 | Single-Family Home | $419,500 | 04/01/26 | 3 | 2 | 1,680 | |
0.17 | Single-Family Home | $445,000 | 09/15/26 | 3 | 3.5 | 3,384 | |
0.76 | Single-Family Home | $400,000 | 08/14/26 | 3 | 2 | 1,846 | |
0.72 | Single-Family Home | $274,000 | 04/10/26 | 3 | 1.5 | 1,206 | |
0.91 | Single-Family Home | $225,000 | 01/15/26 | 4 | 1 | 1,719 | |
1.24 | Single-Family Home | $385,000 | 08/27/26 | 3 | 1.5 | 1,328 | |
1.01 | Single-Family Home | $375,000 | 10/24/25 | 4 | 2.5 | 1,736 |
Nearby home prices
Get a sense of expected prices in the area by checking the value of nearby homes.Address | Distance | Price | Bed | Bath | Sqft | Status |
|---|---|---|---|---|---|---|
0.08 | $633,200 | 3 | 2.5 | 2,050 | Off Market | |
0.11 | $335,000 | 2 | 1.5 | 1,336 | Recently Sold | |
0.14 | $419,500 | 3 | 2 | 1,680 | Recently Sold | |
0.17 | $445,000 | 3 | 3.5 | 3,384 | Recently Sold | |
0.32 | $367,500 | 4 | 1 | 1,568 | Off Market | |
0.30 | $365,000 | 2 | 1.5 | 1,232 | Recently Sold | |
0.33 | $394,200 | 3 | 1.5 | 1,064 | Off Market | |
0.56 | $327,100 | 4 | 1.5 | 1,712 | Off Market | |
0.58 | $296,200 | 3 | 1 | 1,589 | Off Market | |
0.55 | - | 3 | 2 | 1,400 | Off Market | |
0.63 | $295,000 | 3 | 3 | 2,523 | For Sale |
Local Information
- Map ViewExplore the area around 116 Bald Mountain Rd.

- Schools1 Preschool School1 Elementary School1 Middle School1 High School

- Shop & Eat

-- mins to
Home Highlights

Single-Family Home

Built in 1955

1 acre lot

1,040 sqft

$361/sqft

2 Car Garage
About this House
What's unique:Single-level livingDependable buderus heating systemNewer roofVinyl siding and windowsShady patioInviting sunroom
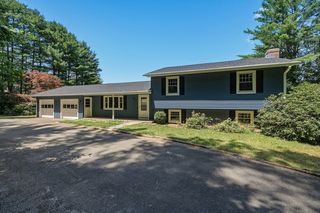
Start your next chapter in this beautifully updated and welcoming 3-bedroom Ranch, offering the ease and convenience of single-level living. Sunlight fills the freshly painted interior, where brand-new flooring throughout creates a bright, modern feel. The open living area flows seamlessly to the inviting sunroom, shady patio, and oversized garages, both featuring durable new epoxy floors. The full walk-out basement provides excellent potential for additional living space, whether you envision a family room, home gym, workshop, or hobby area. Outside, a composite deck overlooks the spacious and sunny backyard, while a generously sized shed offers ample storage for tools and outdoor equipment. Thoughtful updates, including a newer roof, dependable Buderus heating system, vinyl siding and windows, and newly installed lally columns, provide lasting value and peace of mind. Located in the peaceful right-to-farm community of Bernardston with convenient access to Routes 91 and 5/10, this move-in ready home offers comfort, low-maintenance living, and an easy commute. Schedule your showing today!
116 Bald Mountain Rd, Bernardston, MA 01337 is a 3 bedroom, 1 bathroom, 1,040 sqft single-family home built in 1955. It last sold for the $375,000 asking price on Sep 18, 2026. This property is not currently displayed as for sale or rent on Trulia. The Trulia Estimate is $376,700, with a rent estimate of $2,205/month.
Last check for updates: about 2 hours ago
Listed by Carrie Duda, (413) 250-6391
REMAX Connections - Greenfield, (413) 828-9797
Bought with: Hometown Team, (978) 652-3092, Real Broker MA, LLC, (978) 652-3092
Source: MLS PIN, MLS#73559784
Home Details for 116 Bald Mountain Rd

|
|---|
Interior Details Basement: Full,Walk-Out Access,ConcreteNumber of Rooms: 5Types of Rooms: Master Bedroom, Bedroom 2, Bedroom 3, Bathroom 1, Kitchen, Living Room |
Beds & Baths Number of Bedrooms: 3Number of Bathrooms: 1Number of Bathrooms (full): 1 |
Dimensions and Layout Living Area: 1040 Square Feet |
Heating & Cooling Heating: Baseboard,OilNo CoolingAir Conditioning: NoneHas HeatingHeating Fuel: Baseboard |
Fireplace & Spa No FireplaceNo Spa |

|
|---|
Exterior Home Features Roof: ShinglePatio / Porch: Deck - Composite, PatioExterior: Deck - Composite, Patio, StorageFoundation: Block |
Parking & Garage Number of Garage Spaces: 2Number of Covered Spaces: 2Open Parking Spaces: 4No CarportHas a GarageHas an Attached GarageHas Open ParkingParking Spaces: 6Parking: Attached,Garage Door Opener,Workshop in Garage,Off Street,Driveway,Paved |
Frontage Road Frontage: PublicResponsible for Road Maintenance: Public Maintained RoadRoad Surface Type: PavedNot on Waterfront |
Water & Sewer Sewer: Private Sewer |
Finished Area Finished Area (above surface): 1040 |

|
|---|
Year Built Year Built: 1955 |
Property Type / Style Property Type: ResidentialProperty Subtype: Single Family ResidenceArchitecture: Ranch |
Building Construction Materials: FrameNot Attached PropertyDoes Not Include Home Warranty |
Property Information Parcel Number: M:0140 B:0005 L:00050, 3628551 |

|
|---|
Price List Price: $375,000Price Per Sqft: $361/sqft |
Status Change & Dates Off Market Date: Fri Aug 07 2026 |

|
|---|
MLS Status: Sold |

|
|---|
Direction & Address City: Bernardston |

|
|---|
Building Area Building Area: 1040 Square Feet |

|
|---|
Community Features: Park, Walk/Jog Trails, Stable(s), Golf, Medical Facility, Laundromat, Bike Path, Conservation Area, Highway Access, House of Worship, Private School, Public SchoolNot Senior Community |

|
|---|
No HOA |

|
|---|
Lot Area: 1 Acres |

|
|---|
BasementMls Number: 73559784Above Grade Unfinished Area: 1040 |

|
|---|
ParkWalk/Jog TrailsStable(s)GolfMedical FacilityLaundromatBike PathConservation AreaHighway AccessHouse of WorshipPrivate SchoolPublic School |
Price and Tax history
| Date | Event | Price |
|---|---|---|
Sep 18, 2026 Source: MLS PIN #73559784 | Sold | $375,000 |
Aug 7, 2026 Source: MLS PIN #73559784 | Pending | $375,000 |
Aug 5, 2026 Source: MLS PIN #73559784 | Listed For Sale | $375,000 |
Jun 10, 2026 Source: MLS PIN #73490746 | Sold | $322,500 |
Mar 24, 2026 Source: MLS PIN #73490746 | Listed For Sale | $349,900 |
Feb 1, 2011 Source: N/A | Sold | $185,000 |
Jul 30, 1990 Source: N/A | Sold | $100,000 |
| Year | Property tax | Tax assessment |
|---|---|---|
| 2025 | $3,970 | $278,200 |
Home facts updated by county records
Market trends in Bernardston
Last updated August 2026
Avg. sale price
—
Sale-to-List Price
—
Price per sq ft
—
Available listings
—
Around this home
What Locals Say about Bernardston
At least 1 Trulia users voted on each feature.

100 % Say it's dog friendly

100 % Say people would walk alone at night

100 % Say car is needed

100 % Say parking is easy

67 % Say there's wildlife

67 % Say yards are well-kept

50 % Say it's walkable to restaurants

50 % Say streets are well-lit

44 % Say neighbors are friendly

33 % Say there are sidewalks

33 % Say there are community events

20 % Say they plan to stay for at least 5 years
Sourced by Trulia users. Learn more about our methodology.
LGBTQ Local Legal Protections
LGBTQ Local Legal Protections



The property listing data and information set forth herein were provided to MLS Property Information Network, Inc. from third party sources, including sellers, lessors and public records, and were compiled by MLS Property Information Network, Inc. The property listing data and information are for the personal, non commercial use of consumers having a good faith interest in purchasing or leasing listed properties of the type displayed to them and may not be used for any purpose other than to identify prospective properties which such consumers may have a good faith interest in purchasing or leasing. MLS Property Information Network, Inc. and its subscribers disclaim any and all representations and warranties as to the accuracy of the property listing data and information set forth herein.
The MLS listing information displayed is deemed reliable, but is not guaranteed accurate by the MLS.
The MLS listing information displayed is deemed reliable, but is not guaranteed accurate by the MLS.
Frequently asked questions about 116 Bald Mountain Rd
- What is 116 Bald Mountain Rd estimated to be worth?Trulia's estimated value for 116 Bald Mountain Rd in Bernardston, MA is $376,700.
- What is the price history for 116 Bald Mountain Rd?116 Bald Mountain Rd in Bernardston, MA last sold for $375,000 in September 2026.
- Is Bernardston a buyer's or seller's market?Bernardston is currently a seller's market, based on recent for-sale activity.
- What are the closest schools to 116 Bald Mountain Rd?The closest schools to 116 Bald Mountain Rd in Bernardston, MA are Bernardston Elementary School (Pre-K, rated 5/10), Pioneer Valley Regional School (Middle/High, rated 4/10).
- How big is the lot at 116 Bald Mountain Rd?The lot at 116 Bald Mountain Rd in Bernardston, MA is about 1 acre.
- Does 116 Bald Mountain Rd have a garage?Yes, 116 Bald Mountain Rd in Bernardston, MA has an attached garage.
Apartments for Rent
 APPLY INSTANTLY
 See more homes for rent inBernardston
Off Market Homes Near 116 Bald Mountain Rd
 SOLDSEP 16, 2026The Ponte Group, Keller Williams South Watuppa
 SOLDSEP 15, 2026Wanda Mooney, Coldwell Banker Community REALTORS®
 SOLDSEP 10, 2026Kim Raczka, 5 College REALTORS® Northampton
 SOLDSEP 4, 2026Lauren Robertson, Ashton Realty Group Inc.
 SOLDSEP 4, 2026Jacqueline Krzykowski, Cohn & Company
 SOLDAUG 27, 2026Douglas Fontaine, Santerre Capital
 SOLDAUG 27, 2026Corinne A. Fitzgerald, Fitzgerald Real Estate
 SOLDAUG 14, 2026Donald Mailloux, Coldwell Banker Community REALTORS®
 SOLDAUG 13, 2026Alayna Zellmann, Ruggeri Real Estate
 See more homes for sale inBernardston
Homes for sale near 116 Bald Mountain Rd
 2 ACRESDonald Mailloux, Coldwell Banker Community REALTORS®
 2.5 ACRESJarod Martin, Greenfield Group Real Estate
 14 ACRESKatelyn Cieszkowski, Coldwell Banker Realty - Western MA
 1 ACRECorinne A. Fitzgerald, Fitzgerald Real Estate
 8 ACRESJocelyn O'Shea, REMAX Connections - Greenfield
 0.46 ACRESKaitlyn Giard, Cohn & Company
 NEW - 1 DAY AGO9.18 ACRESD Fontaine Realty Group, Santerre Capital
- See more homes for sale inBernardston


- Results are loading