


Listed by Deanna I Seithel, Thornhill Real Estate & Auction Co, (636) 366-4206 . Bought with Real Broker LLC
116 Bailey Rose Ct
Troy, MO 63379
 4 Beds
 2.5 Baths
 2,500 sqft (on 3.65 acres)
4 Beds
2.5 Baths
2,500 sqft
(on 3.65 acres)
Home Value
Trulia Estimate
$533KSince last month
$200 (0%)Since last year
Increased$72K (+15.6%)Since last sale
Increased$6K (+1.2%)Learn more about this home's value by checking out its Trulia Estimate, the value of nearby homes, and how much similar homes have sold for.
Trulia Estimate
The of this home's value increased by +37% in the last 10 years
| Month | Estimated value |
|---|---|
2026 | |
| August 2026 | $531K |
| July 2026 | $532K |
| June 2026 | $526K |
| May 2026 | $528K |
| April 2026 | $526K |
| March 2026 | $578K |
| February 2026 | $579K |
| January 2026 | $595K |
2025 | |
2024 | |
2023 | |
2022 | |
Comparable sales
These are recently sold homes that have a similar location or other similar features to this home, like bedrooms, bathrooms, and square footage. Get a sense of the expected prices in the area by viewing these homes.Address | Distance | Property Type | Sold Price | Sold Date | Bed | Bath | Sqft |
|---|---|---|---|---|---|---|---|
0.47 | Single-Family Home | - | 10/27/25 | 3 | 3 | 2,452 | |
1.16 | Single-Family Home | - | 10/10/25 | 4 | 3 | 2,339 | |
0.75 | Single-Family Home | - | 06/17/26 | 4 | 3 | 1,539 | |
0.76 | Single-Family Home | - | 05/27/26 | 4 | 2.5 | 1,580 | |
0.80 | Single-Family Home | - | 05/08/26 | 4 | 2.5 | 1,548 | |
0.83 | Single-Family Home | - | 07/14/26 | 3 | 2.5 | 2,888 | |
1.08 | Single-Family Home | - | 01/12/26 | 4 | 3 | 2,364 | |
0.76 | Single-Family Home | - | 10/16/25 | 3 | 2 | 1,354 | |
0.93 | Single-Family Home | - | 04/16/26 | 3 | 2.5 | 2,042 |
Nearby home prices
Get a sense of expected prices in the area by checking the value of nearby homes.Address | Distance | Price | Bed | Bath | Sqft | Status |
|---|---|---|---|---|---|---|
0.42 | $630,000 | - | - | - | For Sale | |
0.47 | - | 3 | 3 | 2,452 | Recently Sold | |
0.50 | $323,300 | 4 | 2.5 | 1,903 | Off Market | |
0.49 | $313,400 | 3 | 3 | 1,364 | Off Market | |
0.51 | $326,800 | 4 | 3 | 2,666 | Off Market | |
0.54 | $316,100 | 3 | 2.5 | 3,824 | Off Market | |
0.56 | $361,800 | 3 | 3 | 1,520 | Off Market | |
0.58 | $227,600 | 4 | 2 | 2,432 | Off Market | |
0.64 | $335,300 | 4 | 3 | 2,352 | Off Market | |
0.64 | $137,500 | 3 | 2 | 1,232 | Off Market | |
0.71 | $389,800 | 3 | 2.5 | 1,680 | Off Market |
Local Information
- Map ViewExplore the area around 116 Bailey Rose Ct.

- Schools1 Elementary School1 Middle School1 High School

- Shop & Eat

-- mins to
Home Highlights

Property Type
Single-Family Home

Year Built
2021

Lot Size
3.65 acres
Living Area
2,500 sqft

Price/Sqft
$210/sqft

Parking
Garage

HOA
$25/Monthly
About this House
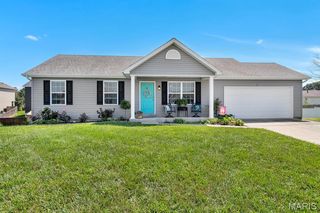
Welcome home to space, freedom, & unforgettable memories! This 4 bedroom, 2.5 bath 2 story sits on nearly 4 beautiful acres, offering the perfect blend of country living with modern convenience. Just 2 minutes from Cuivre River State park and 5 minutes from Hwy 61, shopping, and dining, this location truly has it all.
Inside, you'll love the open concept layout, ideal for everyday living and entertaining. Main level has new flooring throughout & carpet upstairs was professionally cleaned. Step outside to a flat backyard made for bonfires, cookouts, and summer nights under the stars-bring on the s'mores and laughter.
Car enthusiasts and hobbyists will appreciate the 3+ car detached garage, plus a walkout, earth bermed workshop with electric and water, an exceptional space for a classic car collection, workshop, or creative retreat. With its separate setup, it also offers potential to be converted into a second living space or rental opportunity.
This property offers room to grow, dream, and build a lifetime of memories while still enjoying quick access to shopping, hiking, and fishing. A rare combination of land, versatility, and location you won't want to miss!
Inside, you'll love the open concept layout, ideal for everyday living and entertaining. Main level has new flooring throughout & carpet upstairs was professionally cleaned. Step outside to a flat backyard made for bonfires, cookouts, and summer nights under the stars-bring on the s'mores and laughter.
Car enthusiasts and hobbyists will appreciate the 3+ car detached garage, plus a walkout, earth bermed workshop with electric and water, an exceptional space for a classic car collection, workshop, or creative retreat. With its separate setup, it also offers potential to be converted into a second living space or rental opportunity.
This property offers room to grow, dream, and build a lifetime of memories while still enjoying quick access to shopping, hiking, and fishing. A rare combination of land, versatility, and location you won't want to miss!
116 Bailey Rose Ct, Troy, MO 63379 is a 4 bedroom, 3 bathroom, 2,500 sqft single-family home built in 2021. It last sold for $525,000 on Apr 2, 2026 (11% below the $589,500 asking price). It is currently off market. The Trulia Estimate is $532,800, with a rent estimate of $2,897/month.
Home Details for 116 Bailey Rose Ct

|
|---|
MLS Status: Closed |

|
|---|
Interior Details Number of Rooms: 6Types of Rooms: Primary Bedroom, Bedroom, Bedroom 2, Bedroom 3, Kitchen |
Beds & Baths Number of Bedrooms: 4Main Level Bedrooms: 1Number of Bathrooms: 3Number of Bathrooms (full): 2Number of Bathrooms (half): 1Number of Bathrooms (main level): 2 |
Dimensions and Layout Living Area: 2500 Square Feet |
Appliances & Utilities Utilities: Electricity Available, Water AvailableAppliances: Microwave, Built-In Electric Range, Refrigerator, Vented Exhaust FanLaundry: In Bathroom,Main LevelMicrowaveRefrigerator |
Heating & Cooling Heating: Electric,Forced AirHas CoolingAir Conditioning: Ceiling Fan(s),Central Air,ElectricHas HeatingHeating Fuel: Electric |
Fireplace & Spa No Fireplace |
Gas & Electric Electric: OtherHas Electric on Property |
Windows, Doors, Floors & Walls Window: Double Pane WindowsDoor: Panel Door(s), Sliding DoorsFlooring: Carpet, Vinyl |
Levels, Entrance, & Accessibility Levels: TwoFloors: Carpet, Vinyl |

|
|---|
Exterior Home Features Roof: MetalPatio / Porch: Covered, Front Porch, PatioOther Structures: Garage(s), Workshop |
Parking & Garage Number of Garage Spaces: 3Number of Covered Spaces: 3No CarportHas a GarageParking Spaces: 3Parking: Additional Parking,Detached,Gravel |
Frontage Road Frontage: Private RoadRoad Surface Type: Gravel |
Water & Sewer Sewer: Septic Tank |
Finished Area Finished Area (above surface): 2500 Square Feet |

|
|---|
Cumulative Days on Market: 42 |

|
|---|
Year Built Year Built: 2021 |
Property Type / Style Property Type: ResidentialProperty Subtype: Single Family ResidenceArchitecture: Other |
Building Construction Materials: Concrete, Steel SidingNot a New ConstructionDoes Not Include Home Warranty |
Property Information Condition: Updated/RemodeledIncluded in Sale: Building, LandParcel Number: 148027000000002004 |

|
|---|
Price List Price: $589,500Price Per Sqft: $210/sqft |
Status Change & Dates Off Market Date: Thu Feb 26 2026 |

|
|---|
Direction & Address City: TroyCommunity: South Ridge Forest |
School Information Elementary School: Cuivre Park ElementaryJr High / Middle School: Troy MiddleHigh School: Troy Buchanan HighHigh School District: Troy R-III |

|
|---|
Building Area Building Area: 2500 Square Feet |

|
|---|
HOA Fee Includes: Maintenance Parking/RoadsHOA Name: South Ridge ForestAssociation for this Listing: East Central Board of REALTORSHas an HOAHOA Fee: $300/Annually |

|
|---|
Lot Area: 3.654 Acres |

|
|---|
Special Conditions: Standard |

|
|---|
Listing Terms: Cash, Conventional, FHA, USDA Loan, VA Loan |

|
|---|
Mls Number: 26002790Above Grade Unfinished Area: 2500Showing Requirements: Lockbox, Showing Service |

|
|---|
HOA Amenities: Other |
Price and Tax history
| Date | Event | Price |
|---|---|---|
Apr 2, 2026 Source: MARIS #26002790 | Sold | -- |
Feb 26, 2026 Source: MARIS #26002790 | Pending | $589,500 |
Jan 29, 2026 Source: MARIS #26002790 | PriceChange | $589,500 Price decreased by 2% |
Jan 15, 2026 Source: MARIS #26002790 | Listed For Sale | $599,500 |
| Year | Property tax | Tax assessment |
|---|---|---|
| 2025 | $3,058 | $263,320 |
Home facts updated by county records
Market trends in Troy
Last updated July 2026
Avg. sale price
$307K
$2.11KMoM
Sale-to-List Price
100.1%
0.3%MoM
Price per sq ft
$188
$2MoM
Available listings
67
3MoM
Around this home
What Locals Say about Troy
At least 89 Trulia users voted on each feature.

89 % Say car is needed

89 % Say yards are well-kept

82 % Say parking is easy

77 % Say kids play outside

75 % Say it's dog friendly

67 % Say there's holiday spirit

66 % Say it's quiet

66 % Say people would walk alone at night

51 % Say neighbors are friendly

49 % Say streets are well-lit

47 % Say there are sidewalks

46 % Say there's wildlife

46 % Say they plan to stay for at least 5 years

28 % Say it's walkable to restaurants

26 % Say it's walkable to grocery stores

20 % Say there are community events
Sourced by Trulia users. Learn more about our methodology.
LGBTQ Local Legal Protections
LGBTQ Local Legal Protections



IDX information is provided exclusively for personal, non-commercial use, and may not be used for any purpose other than to identify prospective properties consumers may be interested in purchasing.
Information is deemed reliable but not guaranteed. Some IDX listings have been excluded from this website. Click here for more information
Frequently asked questions about 116 Bailey Rose Ct
- What is 116 Bailey Rose Ct estimated to be worth?Trulia's estimated value for 116 Bailey Rose Ct in Troy, MO is $532,800.
- What is the price history for 116 Bailey Rose Ct?116 Bailey Rose Ct in Troy, MO last sold in April 2026.
- Is Troy a buyer's or seller's market?Troy is currently a balanced market, based on recent for-sale activity.
- What's the median sale price in Troy?The median sale price in Troy is $307K. That is down $2.11K from the prior month.
- Does 116 Bailey Rose Ct have air conditioning?Yes, 116 Bailey Rose Ct in Troy, MO has air conditioning.
- Does 116 Bailey Rose Ct have laundry facilities?Yes, 116 Bailey Rose Ct in Troy, MO has laundry facilities.
Explore by feature - Air Conditioning
 APPLY INSTANTLY
 APPLY INSTANTLY
 APPLY INSTANTLY
 APPLY INSTANTLY
 APPLY INSTANTLY
Explore by feature - Washer/dryer
- APPLY INSTANTLY
- APPLY INSTANTLY
- APPLY INSTANTLY
- APPLY INSTANTLY
- APPLY INSTANTLY
Apartments for Rent
 PET FRIENDLY
 PET FRIENDLY
 APPLY INSTANTLY
 PET FRIENDLY
 See more homes for rent inTroy
Off Market Homes Near 116 Bailey Rose Ct
 SOLDAUG 20, 2026DRG - Delhougne Realty Group
 SOLDAUG 20, 2026Coldwell Banker Realty - Gundaker
 SOLDAUG 19, 2026Keller Williams Marquee
 SOLDAUG 18, 2026Berkshire Hathaway HomeServices Select Properties
 SOLDAUG 14, 2026Berkshire Hathaway HomeServices Select Properties
 See more homes for sale inTroy


Homes for sale near 116 Bailey Rose Ct
 3 ACRESColdwell Banker Realty - Gundaker
 NEW CONSTRUCTION3.42 ACRESWerkmeister Real Estate, LLC
- See more homes for sale inTroy




- Results are loading