


$885,900
 3 Beds
 2.5 Baths
 1,831 sqft
116 Arrowleaf Ave, Gypsum, CO 81637
Est. Mortgage $5,200/mo*
Get Pre-QualifiedHome Highlights

Property Type
Single-Family Home

Price/Sqft
$484

Parking
2 Car Garage

HOA
$225/Monthly
Local Information
- Map ViewExplore the area around 116 Arrowleaf Ave.

- Schools1 Preschool School1 Elementary School1 Middle School1 High School

- Shop & Eat

-- mins to
About this House
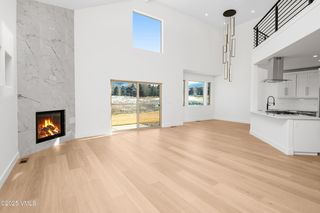
Siena Lake is a brand new community of mountain modern single-family homes equipped with two-car garages, unfinished basements, air conditioning, an electric fireplace, a private yard, and separate decks for enjoying the refreshing Colorado air. Each residence has main floor primary suites for convenient single-level living; models also include the option for ''solar ready+plus electric vehicle charger. Siena Lake is your gateway to the Rockies and just a short drive to Vail and Beaver Creek Ski Resorts. Anchored by a seven-acre scenic swimming lake, this incredible location offers a never-ending supply of natural beauty and four seasons of outdoor activity - including world-class skiing, hiking, fishing, mountain biking, and more. Siena Lake is designed to provide community and convenient on-site enjoyment for residents. Experience all of Siena Lake through the various on-site outdoor activities, including indoor/outdoor swimming, walking trails, clubhouse access, gardens, dog parks, and more. Ponderosa Model - 1,831 Sq Ft, 3 bedroom 2.5 bath, upper and lower office/flex rooms, stainless appliances, quartz countertops, master walk-in closet. Open main floor living plan with cathedral ceilings, electric fireplace, unfinished basement, crawl space, ground floor porch, one terrace, second-floor deck, and a two-car garage with two outdoor parking spaces.
Last check for updates: about 8 hours ago
Listing courtesy of Vit Blanar, (970) 390-9140
Vail Land Company LLC
Alison Perry, (970) 306-2264
Source: VMLS, MLS#1014932
Also Listed on VMLS.
Home Details for 116 Arrowleaf Ave

|
|---|
Interior Details Basement: Unfinished |
Beds & Baths Number of Bedrooms: 3Number of Bathrooms: 3Number of Bathrooms (full): 1Number of Bathrooms (three quarters): 1Number of Bathrooms (half): 1 |
Dimensions and Layout Living Area: 1831 Square Feet |
Appliances & Utilities Utilities: Electricity Available, Natural Gas Available, Phone Available, Satellite, Sewer Connected, Snow Removal, Water AvailableAppliances: Gas Dryer, Dishwasher, Disposal, Microwave, Range, Refrigerator, WasherDishwasherDisposalLaundry: See RemarksMicrowaveRefrigeratorWasher |
Heating & Cooling Heating: Forced Air,Natural GasHas CoolingAir Conditioning: Ceiling Fan(s),Central AirHas HeatingHeating Fuel: Forced Air |
Fireplace & Spa Fireplace: ElectricHas a Fireplace |
Gas & Electric Has Electric on Property |
Windows, Doors, Floors & Walls Flooring: Simulated Wood, Vinyl |
Levels, Entrance, & Accessibility Stories: 2Levels: Three Or MoreEntry Location: GroundFloors: Simulated Wood, Vinyl |
View Has a ViewView: City, Mountain(s), Valley |

|
|---|
Exterior Home Features Roof: MetalPatio / Porch: Deck, PatioFoundation: Poured in Place |
Parking & Garage Number of Garage Spaces: 2Number of Covered Spaces: 2No CarportHas a GarageHas an Attached GarageNo Open ParkingParking Spaces: 4Parking: Above Ground |
Frontage Road Surface Type: All Year |
Water & Sewer Sewer: See Remarks |

|
|---|
Cumulative Days on Market: 2Days on Market: 21 |

|
|---|
Year Built Year Renovated: 2027 |
Property Type / Style Property Type: ResidentialProperty Subtype: Single Family Residence |
Building Construction Materials: Frame, Other |
Property Information Parcel Number: 211102309048 |

|
|---|
Price List Price: $885,900Price Per Sqft: $484 |
Status Change & Dates Off Market Date: Fri Aug 14 2026Possession Timing: Delivery of Deed |

|
|---|
MLS Status: Pending |

|
|---|

|
|---|
Direction & Address City: GypsumCommunity: Siena Lake |

|
|---|
Listing Agent Listing ID: 1014932 |

|
|---|
Building Area Building Area: 2938 Square Feet |
Community rooms Fitness Center |

|
|---|
Community Features: Clubhouse, Fitness Center, Near Public Transport, Trail(s), Pickleball Courts |

|
|---|
HOA Fee Includes: See RemarksHas an HOAHOA Fee: $225/Monthly |

|
|---|
Lot Area: 5662.8 sqft |

|
|---|
Special Conditions: Standard |

|
|---|
Listing Terms: 1031 Exchange, Cash, New Loan |

|
|---|
BasementMls Number: 1014932 |

|
|---|
HOA Amenities: Clubhouse,Pool |
Around this home
What Locals Say about Gypsum
At least 42 Trulia users voted on each feature.

90 % Say there are sidewalks

88 % Say it's dog friendly

85 % Say car is needed

84 % Say kids play outside

83 % Say there's holiday spirit

81 % Say yards are well-kept

73 % Say people would walk alone at night

65 % Say there's wildlife

64 % Say parking is easy

60 % Say it's walkable to grocery stores

60 % Say it's quiet

58 % Say neighbors are friendly

58 % Say streets are well-lit

56 % Say they plan to stay for at least 5 years

47 % Say it's walkable to restaurants

29 % Say there are community events
Sourced by Trulia users. Learn more about our methodology.
Market trends in Gypsum
Last updated July 2026
Avg. sale price
—
Sale-to-List Price
—
Price per sq ft
—
Available listings
79
11MoM
Home Value
Trulia Estimate
$881KSince last month
Increased$280K (+46.5%)Since last year
Increased$134K (+17.8%)Learn more about this home's value by checking out its Trulia Estimate, the value of nearby homes, and how much similar homes have sold for.
Trulia Estimate
The of this home's value increased by +53% in the last 10 years
| Month | Estimated value |
|---|---|
2026 | |
| August 2026 | $883K |
| August 2026 | $881K |
| July 2026 | $603K |
| June 2026 | $702K |
| May 2026 | $595K |
| April 2026 | $646K |
| March 2026 | $662K |
| February 2026 | $685K |
| January 2026 | $673K |
2025 | |
2024 | |
Comparable sales
These are recently sold homes that have a similar location or other similar features to this home, like bedrooms, bathrooms, and square footage. Get a sense of the expected prices in the area by viewing these homes.Address | Distance | Property Type | Sold Price | Sold Date | Bed | Bath | Sqft |
|---|---|---|---|---|---|---|---|
0.07 | Single-Family Home | $805,220 | 08/31/26 | 3 | 2.5 | 1,644 | |
0.05 | Single-Family Home | $766,331 | 03/24/26 | 3 | 2.5 | 1,470 | |
0.10 | Single-Family Home | $893,220 | 08/07/26 | 3 | 2.5 | 1,831 | |
0.16 | Single-Family Home | $935,480 | 08/31/26 | 3 | 2.5 | 1,831 | |
0.14 | Single-Family Home | $876,900 | 06/16/26 | 3 | 2.5 | 1,831 | |
0.13 | Single-Family Home | $786,489 | 12/22/25 | 3 | 2.5 | 1,644 | |
0.10 | Single-Family Home | $700,000 | 10/22/25 | 3 | 2.5 | 1,470 | |
0.10 | Single-Family Home | $781,631 | 08/25/26 | 3 | 2.5 | 1,449 |
Nearby home prices
Get a sense of expected prices in the area by checking the value of nearby homes.Address | Distance | Price | Bed | Bath | Sqft | Status |
|---|---|---|---|---|---|---|
0.06 | $885,900 | 3 | 2.5 | 1,831 | For Sale | |
0.08 | $796,489 | 3 | 2.5 | 1,644 | For Sale | |
0.07 | $805,220 | 3 | 2.5 | 1,644 | Recently Sold | |
0.05 | $766,331 | 3 | 2.5 | 1,470 | Recently Sold | |
0.10 | $678,200 | 3 | 2.5 | 1,470 | Off Market | |
0.10 | $750,000 | 3 | 2.5 | 1,470 | Recently Sold | |
0.10 | $781,631 | 3 | 2.5 | 1,449 | Recently Sold | |
0.06 | $627,900 | 2 | 2 | 1,196 | Off Market | |
0.11 | $885,900+ | 3 | 2.5 | 2,602 | - | |
0.11 | $730,000+ | 2 | 2 | 1,974 | - | |
0.11 | $758,351+ | 3 | 2.5 | 2,292 | - | |
0.11 | $796,489+ | 3 | 2.5 | 2,466 | - |
Price and Tax history
| Date | Event | Price |
|---|---|---|
Aug 14, 2026 Source: VMLS #1014932 | Pending | $885,900 |
Aug 12, 2026 Source: VMLS #1014932 | Listed For Sale | $885,900 |
| Year | Property tax | Tax assessment |
|---|---|---|
| 2025 | $1,698 | $48,710 |
Home facts updated by county records
LGBTQ Local Legal Protections
LGBTQ Local Legal Protections



Vit Blanar, Vail Land Company LLC
Agent Phone: (970) 390-9140
IDX information is provided exclusively for personal, non-commercial use, and may not be used for any purpose other than to identify prospective properties consumers may be interested in purchasing.
Information is deemed reliable but not guaranteed.
Copyright © 2026 Vail Multi List, Inc. (VMLS)
Similar Homes You May Like
 NEW CONSTRUCTION
 Coldwell Banker Distinctive Properties
 Coldwell Banker Distinctive Properties
 Coldwell Banker Distinctive Properties
 OPEN SUN, 11-2PMBerkshire Hathaway - Eagle Ranch
 LIV Sotheby's Int Realty Beaver Creek Village
 OPEN THU, 12-2PMLIV Sotheby's Int Realty Beaver Creek Village
 Slifer Smith & Frampton- Bachelor Gulch
 0.26 ACRESBerkshire Hathaway - Gypsum
 OPEN FRI, 9-11AMBerkshire Hathaway - Eagle Ranch
 NEW CONSTRUCTION$899,500+4 bd2.5 ba1,824 sqftLarkspur Plan in Buckhorn Valley Phase 9 - Blackhawk Extension,
Gypsum, CO 81637 NEW CONSTRUCTION
 OPEN FRI, 9-11AMBerkshire Hathaway - Eagle Ranch
 0.37 ACRESBerkshire Hathaway - Gypsum
 OPEN THU, 10-1PMBerkshire Hathaway - Vail VLG
 OPEN THU, 3-5PMBerkshire Hathaway - Vail VLG
 See more homes for sale inGypsum


New Listings near 116 Arrowleaf Ave
 OPEN MON, 9-11AMBerkshire Hathaway - Eagle Ranch
- OPEN FRI, 9-11AMBerkshire Hathaway - Eagle Ranch
 OPEN FRI, 12-2PMSlifer Smith & Frampton - Eagle
- Slifer Smith & Frampton- Bachelor Gulch
- OPEN THU, 12-2PMLIV Sotheby's Int Realty Beaver Creek Village
- See more homes for sale inGypsum


Frequently asked questions about 116 Arrowleaf Ave
- What is the estimated monthly payment for 116 Arrowleaf Ave?Based on a $885,900 list price with 20% down at today's rates, the estimated monthly payment for 116 Arrowleaf Ave in Gypsum, CO is approximately $5,075 (about $4,683 principal & interest, $317 property taxes, and $75 homeowner's insurance). This is an estimate. Actual payment depends on your loan terms.
- What do residents say about Gypsum?Residents describe Gypsum, CO as pedestrian-friendly, dog-friendly, and well-kept. See homes for sale in Gypsum, CO.
- What are the closest schools to 116 Arrowleaf Ave?The closest schools to 116 Arrowleaf Ave in Gypsum, CO are Eagle Valley High School (rated 7/10), Gypsum Creek Middle School (rated 3/10), Red Hill Elementary School (Pre-K, rated 3/10).
- What is 116 Arrowleaf Ave estimated to be worth?Trulia's estimated value for 116 Arrowleaf Ave in Gypsum, CO is $881,200.
- Does 116 Arrowleaf Ave have air conditioning?Yes, 116 Arrowleaf Ave in Gypsum, CO has air conditioning.
- Does 116 Arrowleaf Ave have a pool?Yes, 116 Arrowleaf Ave in Gypsum, CO has a pool.
116 Arrowleaf Ave, Gypsum, CO 81637 is a 3 bedroom, 3 bathroom, 1,831 sqft single-family home. This property is currently available for sale and was listed by VMLS on Aug 12, 2026. The MLS # for this home is MLS# 1014932.