


$534,000
 5 Beds
 6 Baths
 4,859 sqft (on 0.25 acres)
116 Approach Dr, Harrison, AR 72601
Currently Off Market - Sold Jan 26, 2015 for $284,000
Home Value
Trulia Estimate
$534KSince last month
Increased$5K (+0.8%)Since last year
Increased$27K (+5.3%)Since last sale
Increased$257K (+90.3%)Learn more about this home's value by checking out its Trulia Estimate, the value of nearby homes, and how much similar homes have sold for.
Trulia Estimate
The of this home's value increased by +81% in the last 10 years
| Month | Estimated value |
|---|---|
2026 | |
| September 2026 | $541K |
| August 2026 | $536K |
| July 2026 | $540K |
| June 2026 | $546K |
| May 2026 | $541K |
| April 2026 | $538K |
| March 2026 | $535K |
| February 2026 | $520K |
| January 2026 | $513K |
2025 | |
2024 | |
2023 | |
2022 | |
2021 | |
2020 | |
2019 | |
2018 | |
2017 | |
2016 | |
Comparable sales
These are recently sold homes that have a similar location or other similar features to this home, like bedrooms, bathrooms, and square footage. Get a sense of the expected prices in the area by viewing these homes.Address | Distance | Property Type | Sold Price | Sold Date | Bed | Bath | Sqft |
|---|---|---|---|---|---|---|---|
0.42 | Single-Family Home | $275,000 | 12/12/25 | 4 | 3 | 3,655 | |
0.27 | Single-Family Home | $453,000 | 08/26/26 | 5 | 3 | 3,566 | |
0.18 | Single-Family Home | $320,000 | 06/01/26 | 3 | 2.5 | 1,973 | |
0.41 | Single-Family Home | $662,550 | 12/15/25 | 4 | 4.5 | 5,400 | |
0.20 | Single-Family Home | $415,000 | 05/22/26 | 3 | 3 | 2,580 | |
0.38 | Single-Family Home | $599,900 | 04/22/26 | 4 | 3.5 | 4,486 | |
0.50 | Single-Family Home | $324,000 | 10/17/25 | 6 | 3 | 2,616 | |
0.51 | Single-Family Home | $285,000 | 03/25/26 | 4 | 3 | 2,764 | |
0.45 | Single-Family Home | $635,000 | 11/14/25 | 5 | 3 | 3,754 | |
0.43 | Single-Family Home | $539,900 | 12/15/25 | 4 | 3 | 3,758 |
Nearby home prices
Get a sense of expected prices in the area by checking the value of nearby homes.Address | Distance | Price | Bed | Bath | Sqft | Status |
|---|---|---|---|---|---|---|
0.02 | $290,700 | Studio | 3 | 1,893 | Off Market | |
0.02 | $288,700 | Studio | 3 | 1,707 | Off Market | |
0.03 | $347,100 | Studio | 2 | 2,088 | Off Market | |
0.03 | $395,300 | 3 | 2 | 1,955 | Off Market | |
0.04 | - | - | - | - | Off Market | |
0.04 | $282,800 | Studio | 3 | 1,670 | Off Market | |
0.04 | $319,400 | Studio | 3 | 1,816 | Off Market | |
0.04 | $341,100 | 3 | 4 | 2,406 | Off Market | |
0.04 | $416,000 | Studio | 2 | 2,311 | Off Market | |
0.05 | $697,000 | 4 | 3 | 5,305 | Off Market | |
0.05 | $216,400 | Studio | 2 | 1,400 | Off Market | |
0.05 | $265,500 | 4 | 3.5 | 1,768 | Off Market | |
0.06 | $375,500 | Studio | 3 | 1,594 | Off Market | |
0.06 | $297,100 | Studio | 4 | 1,677 | Off Market | |
0.06 | $254,400 | 3 | 2 | 1,701 | Off Market | |
0.06 | $303,700 | 2 | 2 | 1,725 | Off Market | |
0.06 | $303,700 | 2 | 2 | 1,725 | Off Market | |
0.07 | $329,800 | Studio | 2 | 1,906 | Off Market | |
0.07 | $254,800 | 3 | 2 | 1,421 | Off Market | |
0.07 | $554,000 | Studio | 4 | 3,011 | Off Market |
Local Information
- Map ViewExplore the area around 116 Approach Dr.

- Schools3 Elementary Schools1 Middle School1 High School

- Shop & Eat

-- mins to
Home Highlights

Single-Family Home

Built in 1995

0.25 acre lot

4,859 sqft

$110/sqft

Garage
About this House
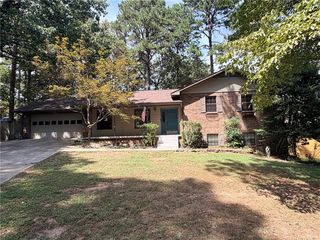
Superb Home in golf course subdivision!! Includes family room with 17 foot ceilings & 2nd floor balcony, formal living & dining, kitchen with island, double oven, pantry, and dining area, large master on main floor with tray ceiling and jacuzzi tub, bsmt has family & game area and golf cart garage, detached dbl garage has 2nd floor bonus room, plus many other features and updates throughout.116 Approach Features and Updates: May 2013 - new Rheem tankless on demand water heater May 2013 - new Kenmore water softner New 2010 - new stainless Kenmore Pro double convection oven. Aug 2010 - new Furnace and AC unit, Amana high efficiency with 4 zones, monthly averages $150 electric & $60 gas. Convenient location in Golf Course Subdivision Circle driveway Entry with slate floor Formal living and dining Family room with fireplace, 17 foot ceilings, 2nd floor balcony Breakfast area off kitchen Kitchen with lots of cabinets, island, dbl oven, pantry, & more Utility off kitchen with outside entry Master bedroom on main floor 13.2 x 20 ft, tray ceiling, walk-in closet Master Bath has cultured marble whirlpool tub built for two. Total up to 6 bedrooms, master and 2 others have private full baths. Total of 4 full baths and 2 half baths. Main floor has deck, lower level has patio. 22 x 22 ft Detached garage with finished bonus room on 2nd floor Golf Cart Garage in basement with room for work bench, etc. Mechanical Area in basement with direct outside access, contains furnace, water heater, breaker boxes, central vacuum etc This 1 owner home was built new in 1995 with architectural design and specifications. Includes 3 floor levels, 2 stories above ground plus walk-out basement.
116 Approach Dr, Harrison, AR 72601 is a 5 bedroom, 6 bathroom, 4,859 sqft single-family home built in 1995. It last sold for $284,000 on Jan 26, 2015. This property is not currently displayed as for sale or rent on Trulia. The Trulia Estimate is $534,000, with a rent estimate of $4,075/month.
Home Details for 116 Approach Dr

|
|---|
Interior Details BasementTypes of Rooms: Walk In Closet, Breakfast Nook, Dining Room, Family Room, Laundry Room, Master Bath, Office, Pantry, Recreation Room, WorkshopCeiling Fan |
Levels, Entrance, & Accessibility Stories: 2Floors: Tile, Carpet, Hardwood, Slate |
Appliances & Utilities Cable ReadyDishwasherDisposalDryerMicrowaveRefrigeratorWasher |
Heating & Cooling Air ConditioningCooling System: Central |
Fireplace & Spa FireplaceJetted Bath Tub |

|
|---|
Exterior Home Features Roof: AsphaltDeckExterior: Vinyl, BrickFoundation Type: PiersLawnPatioPorch |
Parking & Garage GarageParking Spaces: 2Parking: Garage Detached |

|
|---|
Year Built Year Built: 1995Year Updated: 1996 |
Property Type / Style Property Type: Single Family HomeArchitecture: Ranch / Rambler |

|
|---|
Lot Area: 10890 sqft |
Price and Tax history
| Date | Event | Price |
|---|---|---|
Jan 26, 2015 Source: N/A | Sold | $284,000 |
Sep 1, 2014 Source: Agent Provided | ListingRemoved | $325,000 |
Aug 2, 2014 Source: Agent Provided | PriceChange | $325,000 Price decreased by 3% |
Apr 20, 2014 Source: Agent Provided | PriceChange | $335,000 Price decreased by 3% |
Sep 7, 2013 Source: Agent Provided | Listed For Sale | $345,000 |
| Year | Property tax | Tax assessment |
|---|---|---|
| 2025 | $3,573 | $350,250 |
Home facts updated by county records
Market trends in Harrison
Last updated August 2026
Avg. sale price
$234K
$650MoM
Sale-to-List Price
—
Price per sq ft
$141
$1MoM
Available listings
202
6MoM
Around this home
- Skyline Heights Elementary School
- 1-4
- Public
- 460 Students
8/10GreatSchools RatingParent Rating AverageWe love Skyline! I have been very happy with the education my child has received. She has learned so much, but also feels safe and cared for at school which is what is most important to me.Parent Review14y ago - Harrison Middle School
- 5-8
- Public
- 886 Students
8/10GreatSchools RatingParent Rating AverageI had 4 children go through this school and they all had a great experience. The teachers were caring, professional, and dedicated. My children were all very much prepared as they moved to the next grades and then to high school, and then to college. All of my children have very good memories of their years at Harrison Middle School. As a parent, I always felt my children were very safe at HMS.Parent Review1y ago - Harrison Kindergarten
- K
- Public
- 167 Students
NAGreatSchools RatingParent Rating Average No reviews available for this school.
What Locals Say about Harrison
At least 58 Trulia users voted on each feature.

91 % Say parking is easy

89 % Say car is needed

81 % Say yards are well-kept

80 % Say there's holiday spirit

76 % Say it's dog friendly

75 % Say kids play outside

62 % Say people would walk alone at night

59 % Say there's wildlife

49 % Say neighbors are friendly

44 % Say it's quiet

33 % Say it's walkable to grocery stores

29 % Say they plan to stay for at least 5 years

23 % Say streets are well-lit

21 % Say there are sidewalks

21 % Say it's walkable to restaurants

16 % Say there are community events
Sourced by Trulia users. Learn more about our methodology.
LGBTQ Local Legal Protections
LGBTQ Local Legal Protections



Frequently asked questions about 116 Approach Dr
- What is 116 Approach Dr estimated to be worth?Trulia's estimated value for 116 Approach Dr in Harrison, AR is $534,000.
- What is the price history for 116 Approach Dr?116 Approach Dr in Harrison, AR last sold for $284,000 in January 2015.
- Is Harrison a buyer's or seller's market?Harrison is currently a buyer's market, based on recent for-sale activity.
- What's the median sale price in Harrison?The median sale price in Harrison is $234K. That is up $650 from the prior month.
- Does 116 Approach Dr have air conditioning?Yes, 116 Approach Dr in Harrison, AR has air conditioning.
- Does 116 Approach Dr have laundry facilities?Yes, 116 Approach Dr in Harrison, AR has in-unit laundry.
Apartments for Rent


Off Market Homes Near 116 Approach Dr
 SOLDSEP 18, 2026United Country Property Connections
 SOLDSEP 17, 2026Century 21 Action Realty
 SOLDSEP 16, 2026Coldwell Banker Harris McHaney & Faucette-Harrison
 SOLDAUG 31, 2026Coldwell Banker Harris McHaney & Faucette-Harrison
 SOLDAUG 27, 2026Re/Max Unlimited, Inc.
 SOLDAUG 26, 2026Coldwell Banker Harris McHaney & Faucette-Harrison
 See more homes for sale inHarrison


Homes for sale near 116 Approach Dr
 0.32 ACRESColdwell Banker Harris McHaney & Faucette-Harrison
 FOR SALE BY OWNER0.25 ACRES
 0.32 ACRES
 0.26 ACRESWeichert, REALTORS-Market Edge
 0.4 ACRESCynthia Dickey, McGraw Realtors - Harrison
- See more homes for sale inHarrison


- Results are loading