

11573 Fenwick Ct
Dublin, CA 94568
 3 Beds
 2 Baths
 1,598 sqft (on 0.28 acres)
$1,455,000
Last Sold: Jun 30, 2026
8% over list $1.35M
$911/sqft
Est. Refi. Payment $8,934/mo*
$1,455,000
Last Sold: Jun 30, 2026
8% over list $1.35M
$911/sqft
Est. Refi. Payment $8,934/mo*
3 Beds
2 Baths
1,598 sqft
(on 0.28 acres)
Home Value
Trulia Estimate
$1.45MSince last month
Decreased$6K (-0.4%)Since last year
Increased$6K (+0.4%)Since last sale
Decreased$8K (-0.5%)Learn more about this home's value by checking out its Trulia Estimate, the value of nearby homes, and how much similar homes have sold for.
Trulia Estimate
The of this home's value increased by +65% in the last 10 years
| Month | Estimated value |
|---|---|
2026 | |
| August 2026 | $1.45M |
| July 2026 | $1.45M |
| June 2026 | $1.4M |
| May 2026 | $1.47M |
| April 2026 | $1.51M |
| March 2026 | $1.56M |
| February 2026 | $1.51M |
| January 2026 | $1.43M |
2025 | |
2024 | |
2023 | |
2022 | |
2021 | |
2020 | |
2019 | |
2018 | |
2017 | |
2016 | |
Comparable sales
These are recently sold homes that have a similar location or other similar features to this home, like bedrooms, bathrooms, and square footage. Get a sense of the expected prices in the area by viewing these homes.Address | Distance | Property Type | Sold Price | Sold Date | Bed | Bath | Sqft |
|---|---|---|---|---|---|---|---|
0.19 | Single-Family Home | $1,440,000 | 09/08/25 | 3 | 2 | 1,598 | |
0.35 | Single-Family Home | $1,685,000 | 03/31/26 | 4 | 2 | 2,334 | |
0.38 | Single-Family Home | $1,888,000 | 08/17/26 | 4 | 3 | 2,221 | |
0.27 | Single-Family Home | $1,650,000 | 03/27/26 | 5 | 3 | 2,389 | |
0.56 | Single-Family Home | $1,460,000 | 03/25/26 | 4 | 2 | 1,720 | |
0.44 | Single-Family Home | $1,000,000 | 04/16/26 | 3 | 2 | 1,444 | |
0.56 | Single-Family Home | $1,480,000 | 04/09/26 | 4 | 2 | 1,888 | |
0.43 | Single-Family Home | $1,930,000 | 03/24/26 | 4 | 3 | 2,540 |
Nearby home prices
Get a sense of expected prices in the area by checking the value of nearby homes.Address | Distance | Price | Bed | Bath | Sqft | Status |
|---|---|---|---|---|---|---|
0.04 | $1,800,300 | 5 | 3 | 2,389 | Off Market | |
0.06 | $1,613,000 | 4 | 2 | 1,844 | Off Market | |
0.11 | $1,467,600 | 4 | 2 | 2,052 | Off Market | |
0.13 | $1,864,300 | 5 | 2 | 2,389 | Off Market | |
0.14 | $1,466,600 | 4 | 2 | 2,052 | Off Market | |
0.19 | $1,637,100 | 4 | 2 | 2,004 | Off Market | |
0.18 | $1,530,200 | 4 | 2 | 1,900 | Off Market | |
0.19 | $1,443,800 | 3 | 2 | 1,598 | Off Market | |
0.27 | $1,650,000 | 5 | 2 | 2,389 | Recently Sold | |
0.27 | $1,829,800 | 4 | 2 | 2,102 | Off Market | |
0.28 | $1,509,400 | 3 | 3 | 2,718 | Off Market |
Local Information
- Map ViewExplore the area around 11573 Fenwick Ct.

- Schools1 Elementary School1 Middle School1 High School

- Shop & Eat

-- mins to
Home Highlights

Property Type
Single-Family Home

Year Built
1987

Lot Size
0.28 acres
Living Area
1,598 sqft

Price/Sqft
$911/sqft

Parking
2 Car Garage
About this House
Welcome to 11573 Fenwick Court, a beautifully re-imagined single-story retreat tucked away on a quiet court in Dublin. Gorgeous curb appeal and set on an impressive 0.28-acre lot, this exceptional residence combines sophisticated upgrades with effortless California indoor-outdoor living. Inside, vaulted ceilings, rich hardwood floors, and abundant natural light create a warm and inviting atmosphere. The stunning chef’s kitchen anchors the home with crisp white cabinetry, granite counters, stainless steel appliances, and a generous island that flows seamlessly into the expansive great room. The thoughtfully designed floor plan offers three bedrooms, two stunningly updated bathrooms, and approximately 1,598 square feet of comfortable living space. The serene primary suite serves as a private sanctuary, while the secondary bedrooms provide versatility for family, guests, or work-from-home needs. The backyard is the true centerpiece of this exceptional property. Set on an expansive quarter-acre-plus lot, the outdoor living spaces have been thoughtfully designed for both entertaining and everyday enjoyment. Highlights include sprawling patios, a dramatic oversized gas fire pit, bocce ball court, low-maintenance artificial turf, and generous side yards with ample room for recreational vehicles, boats, trailers, or other outdoor toys. Whether you’re hosting lively gatherings or unwinding beneath the stars around the fire pit, this remarkable outdoor retreat offers endless possibilities for relaxation, recreation, and memorable entertaining. Ideally located near award-winning schools, parks, shopping, dining, and commuter access, 11573 Fenwick Court offers a rare combination of privacy, space, and modern elegance in the heart of Dublin.
11573 Fenwick Ct, Dublin, CA 94568 is a 3 bedroom, 2 bathroom, 1,598 sqft single-family home built in 1987. It last sold for $1,455,000 on Jun 30, 2026 (8% above the $1,350,000 asking price). This property is not currently displayed as for sale or rent on Trulia. The Trulia Estimate is $1,447,500, with a rent estimate of $4,278/month.
Last check for updates: about 2 hours ago
Listed by Norm Stanley DRE #00580952, (925) 413-9116
Golden Gate Sotheby's Int'l Re
Amy Stanley-Meyer DRE #01751646, (925) 389-2282
Golden Gate Sotheby's Int'l Re
Bought with: Andy Meunier DRE #01933603, (408) 306-4841, Coldwell Banker Realty
Source: CCAR, MLS#41137223
Home Details for 11573 Fenwick Ct

|
|---|
Interior Details Number of Rooms: 7Types of Rooms: Bathroom, Kitchen |
Beds & Baths Number of Bedrooms: 3Number of Bathrooms: 2Number of Bathrooms (full): 2 |
Dimensions and Layout Living Area: 1598 Square Feet |
Appliances & Utilities Appliances: Dishwasher, Double Oven, Gas Range, Microwave, Refrigerator, Gas Water HeaterDishwasherLaundry: In GarageMicrowaveRefrigerator |
Heating & Cooling Heating: Forced AirHas CoolingAir Conditioning: Central AirHas HeatingHeating Fuel: Forced Air |
Fireplace & Spa Number of Fireplaces: 1Fireplace: Family RoomHas a Fireplace |
Gas & Electric Electric: No Solar, 220 Volts in Laundry |
Windows, Doors, Floors & Walls Flooring: Hardwood, Carpet |
Levels, Entrance, & Accessibility Stories: 1Levels: OneAccessibility: NoneFloors: Hardwood, Carpet |
View Has a ViewView: Hills |

|
|---|
Exterior Home Features Roof: CompositionNo Private Pool |
Parking & Garage Number of Garage Spaces: 2Number of Covered Spaces: 2No CarportHas a GarageHas an Attached GarageParking Spaces: 2Parking: Attached,RV/Boat Parking,Side Yard Access |
Pool Pool: None |
Water & Sewer Sewer: Public Sewer |

|
|---|
Year Built Year Built: 1987 |
Property Type / Style Property Type: ResidentialProperty Subtype: Single Family ResidenceArchitecture: Ranch |
Building Construction Materials: Stucco, Wood SidingNot a New ConstructionNot Attached Property |
Property Information Condition: ExistingParcel Number: 941275862 |

|
|---|
Price List Price: $1,350,000Price Per Sqft: $911/sqft |
Status Change & Dates Possession Timing: Negotiable |

|
|---|
MLS Status: Sold |

|
|---|
Direction & Address City: DublinCommunity: West Side Dublin |
School Information Elementary School District: Dublin (925) 828-2551High School District: Dublin (925) 828-2551 |

|
|---|
Building Area Building Area: 1598 Square Feet |

|
|---|
No HOA |

|
|---|
Lot Area: 0.28 acres |

|
|---|
Special Conditions: Standard |

|
|---|
Energy Efficiency Features: None |

|
|---|
Mls Number: 41137223 |
Price and Tax history
| Date | Event | Price |
|---|---|---|
Jun 30, 2026 Source: CCAR #41137223 | Sold | $1,455,000 |
Jun 11, 2026 Source: CCAR #41137223 | Pending | $1,350,000 |
Jun 4, 2026 Source: CCAR #41137223 | Listed For Sale | $1,350,000 |
Jul 26, 2019 Source: Bay East AOR #40869984 | Sold | $1,070,000 |
Jun 13, 2019 Source: Agent Provided | Listed For Sale | $1,038,000 |
Oct 21, 2005 Source: CCAR #40108209 | Sold | $775,000 |
| Year | Property tax | Tax assessment |
|---|---|---|
| 2025 | $15,681 | $1,170,183 |
Home facts updated by county records
Market trends in Dublin
Last updated July 2026
Avg. sale price
$1.2M
$40.08KMoM
Sale-to-List Price
99.3%
0.2%MoM
Price per sq ft
$610
$6MoM
Available listings
198
20MoM
Around this home
What Locals Say about Dublin
At least 499 Trulia users voted on each feature.

91 % Say there are sidewalks

89 % Say it's dog friendly

83 % Say car is needed

80 % Say streets are well-lit

77 % Say parking is easy

75 % Say people would walk alone at night

72 % Say it's quiet

72 % Say kids play outside

71 % Say there's holiday spirit

66 % Say it's walkable to grocery stores

61 % Say it's walkable to restaurants

57 % Say they plan to stay for at least 5 years

53 % Say yards are well-kept

48 % Say neighbors are friendly

47 % Say there's wildlife

31 % Say there are community events
Sourced by Trulia users. Learn more about our methodology.
LGBTQ Local Legal Protections
LGBTQ Local Legal Protections



CCAR ©2026. Bay East ©2026. bridgeMLS ©2026. Information Deemed Reliable But Not Guaranteed. This information is being provided by the CCAR MLS, or Bay East MLS, or bridgeMLS. The listings presented here may or may not be listed by the Broker/Agent operating this website. This information is intended for the personal use of consumers and may not be used for any purpose other than to identify prospective properties consumers may be interested in purchasing. Data last updated at 2026-08-25 11:02:18 PDT
Frequently asked questions about 11573 Fenwick Ct
- What is 11573 Fenwick Ct estimated to be worth?Trulia's estimated value for 11573 Fenwick Ct in Dublin, CA is $1,447,500.
- What is the price history for 11573 Fenwick Ct?11573 Fenwick Ct in Dublin, CA last sold for $1,455,000 in June 2026.
- Is Dublin a buyer's or seller's market?Dublin is currently a seller's market, based on recent for-sale activity.
- What's the median sale price in Dublin?The median sale price in Dublin is $1.2M. That is down $40.08K from the prior month.
- Does 11573 Fenwick Ct have air conditioning?Yes, 11573 Fenwick Ct in Dublin, CA has air conditioning.
- Does 11573 Fenwick Ct have laundry facilities?Yes, 11573 Fenwick Ct in Dublin, CA has laundry facilities.
Explore by feature - Pet Friendly
 PET FRIENDLY
 PET FRIENDLY
 NEW - 23 HRS AGOPET FRIENDLY
 PET FRIENDLY
 SPECIAL OFFERPET FRIENDLY
 PET FRIENDLYINCOME RESTRICTED
 SPECIAL OFFERPET FRIENDLY
 PET FRIENDLYTotal price$2,649 - $4,417/mo1-3 bd1-3 baDublin Station by Windsor | 5300 Iron Horse Pkwy,
Dublin, CA 94568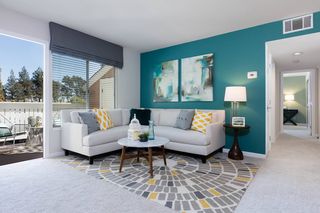 PET FRIENDLY
 PET FRIENDLYFURNISHED
Explore by feature - Garage
 INCOME RESTRICTED
- PET FRIENDLY
- NEW - 23 HRS AGOPET FRIENDLY
- PET FRIENDLY
 NEW - 2 DAYS AGOINCOME RESTRICTED
- SPECIAL OFFERPET FRIENDLY
- PET FRIENDLYINCOME RESTRICTED
- SPECIAL OFFERPET FRIENDLY
- PET FRIENDLYTotal price$2,649 - $4,417/mo1-3 bd1-3 baDublin Station by Windsor | 5300 Iron Horse Pkwy,
Dublin, CA 94568 - PET FRIENDLYFURNISHED
Explore by feature - Air Conditioning
- PET FRIENDLY
- INCOME RESTRICTED
- NEW - 23 HRS AGOPET FRIENDLY
- PET FRIENDLY
- NEW - 2 DAYS AGOINCOME RESTRICTED
- PET FRIENDLYINCOME RESTRICTED
- SPECIAL OFFERPET FRIENDLY
- PET FRIENDLYTotal price$2,649 - $4,417/mo1-3 bd1-3 baDublin Station by Windsor | 5300 Iron Horse Pkwy,
Dublin, CA 94568 - PET FRIENDLY
- PET FRIENDLYFURNISHED
Explore by feature - Pool
- PET FRIENDLY
- INCOME RESTRICTED
- PET FRIENDLY
- NEW - 23 HRS AGOPET FRIENDLY
- PET FRIENDLY
- NEW - 2 DAYS AGOINCOME RESTRICTED
- PET FRIENDLYINCOME RESTRICTED
- SPECIAL OFFERPET FRIENDLY
- PET FRIENDLYTotal price$2,649 - $4,417/mo1-3 bd1-3 baDublin Station by Windsor | 5300 Iron Horse Pkwy,
Dublin, CA 94568 - PET FRIENDLY
Explore by feature - Washer/dryer
- PET FRIENDLY
- INCOME RESTRICTED
- PET FRIENDLY
- NEW - 2 DAYS AGOINCOME RESTRICTED
- PET FRIENDLYINCOME RESTRICTED
- SPECIAL OFFERPET FRIENDLY
 PET FRIENDLY
 NEW - 1 DAY AGOAPPLY INSTANTLY
 APPLY INSTANTLY
 APPLY INSTANTLYPET FRIENDLY
Explore by feature - Outdoor Space
 APPLY INSTANTLY
 APPLY INSTANTLY
 APPLY INSTANTLY


 APPLY INSTANTLY
 APPLY INSTANTLY
 APPLY INSTANTLY
Apartments for Rent
- NEW - 23 HRS AGOPET FRIENDLY
 PET FRIENDLY$2,394 - $3,499/moStudio-2 bd1-3 baStoneridge Apartments | 6250 Stoneridge Mall Rd,
Pleasanton, CA 94588- PET FRIENDLY
 PET FRIENDLY
- PET FRIENDLY
 PET FRIENDLYTotal price$2,148 - $3,804/moStudio-2 bd1-2 baCanyon Woods | 401 Canyon Woods Pl,
San Ramon, CA 94582- NEW - 2 DAYS AGOINCOME RESTRICTED
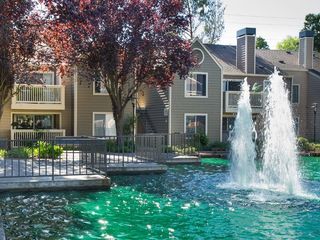 PET FRIENDLY
- PET FRIENDLY
- PET FRIENDLYTotal price$2,649 - $4,417/mo1-3 bd1-3 baDublin Station by Windsor | 5300 Iron Horse Pkwy,
Dublin, CA 94568 - PET FRIENDLYINCOME RESTRICTED
- PET FRIENDLY
 PET FRIENDLY$2,292 - $3,981/mo1-2 bd1-2 baDeer Creek Apartments | 17115 Bollinger Canyon Rd,
San Ramon, CA 94582- PET FRIENDLY
- PET FRIENDLY
 See more homes for rent inDublin
Off Market Homes Near 11573 Fenwick Ct
 SOLDAUG 24, 2026
- SOLDAUG 24, 2026
 SOLDAUG 21, 2026
 SOLDAUG 21, 2026
 SOLDAUG 21, 2026
 SOLDAUG 21, 2026
 SOLDAUG 20, 2026
 SOLDAUG 19, 2026
 SOLDAUG 19, 2026
 SOLDAUG 19, 2026
 See more homes for sale inDublin
Homes for sale near 11573 Fenwick Ct

 COMING SOON
 0.27 ACRES
 0.28 ACRES
 NEWCOMING SOON
 NEW - 1 DAY AGO


- See more homes for sale inDublin

- Results are loading