


$1,750,000
 4 Beds
 3 Baths
 2,892 sqft (on 44.50 acres)
1157 River Dr, River Falls, WI 54022
Est. Mortgage $10,822/mo*
Get Pre-QualifiedHome Highlights

Single-Family Home

Built in 2000

44.5 acre lot

$605/sqft

2 Car Garage
Local Information
- Map ViewExplore the area around 1157 River Dr.

- Schools1 Elementary School1 Middle School1 High School

- Shop & Eat

-- mins to
About this House
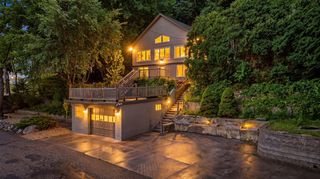
Welcome to Pine Ridge Ranch, 44.5 acres of private countryside just outside River Falls, where natural beauty, privacy, and exceptional versatility come together. Enjoy the tranquility of rural living while remaining conveniently close to River Falls, surrounding communities, local amenities, and major commuter routes.
At the center of it all is a distinctive 4-bedroom, 3-bath log cabin filled with warmth, character, and inviting spaces designed for both everyday living and entertaining. Mature trees, thoughtfully landscaped grounds, abundant wildlife, a fenced driveway and yard, and expansive acreage create a peaceful retreat with room to roam, garden, enjoy outdoor recreation, or simply relax. For equestrian enthusiasts and hobbyists, the impressive 36x80 pole shed features 11-foot walls, 5 horse stalls, electricity, water, and in-floor heat beneath the concrete areas, offering tremendous space for equipment, projects, storage, recreational vehicles, and more. Stables and additional covered storage further enhance the property's functionality, making it an ideal setting for horses, hobbies, equipment, or a small hobby farm.
Inside, the character of the log home immediately sets the tone. The dramatic vaulted living room features a floor-to-ceiling stone gas fireplace with a wood mantel and a wall of windows that fill the space with natural light. The open design flows seamlessly into the informal dining area, where sliding doors lead to the back deck, perfect for morning coffee, outdoor dining, or entertaining guests. The chef's kitchen offers stainless steel appliances, abundant cabinetry, and generous counter space. A main-level primary bedroom includes a spacious walk-in closet and private patio access, complemented by a shared full bath. Two additional upper-level bedrooms and a 3/4 bathroom provide flexibility for family, guests, or a dedicated home office.
The private lower-level apartment is a remarkable bonus, featuring its own entrance, full kitchen, living area, bedroom, two walk-in closets, full bath, and laundry. Whether used by guests, rental potential, or private accommodations, this flexible space adds exceptional value and opportunity.
Pine Ridge Ranch is more than a home, it's a lifestyle! Enjoy peaceful mornings, wildlife sightings, beautiful grounds, and wide-open space, while remaining close enough to River Falls and surrounding communities for an easy commute and everyday convenience. The home inspection has been completed for you. See supplements for photos, tour, Matterport Floorplan, and more. Schedule your private tour today and experience everything this beautiful property has to offer!
At the center of it all is a distinctive 4-bedroom, 3-bath log cabin filled with warmth, character, and inviting spaces designed for both everyday living and entertaining. Mature trees, thoughtfully landscaped grounds, abundant wildlife, a fenced driveway and yard, and expansive acreage create a peaceful retreat with room to roam, garden, enjoy outdoor recreation, or simply relax. For equestrian enthusiasts and hobbyists, the impressive 36x80 pole shed features 11-foot walls, 5 horse stalls, electricity, water, and in-floor heat beneath the concrete areas, offering tremendous space for equipment, projects, storage, recreational vehicles, and more. Stables and additional covered storage further enhance the property's functionality, making it an ideal setting for horses, hobbies, equipment, or a small hobby farm.
Inside, the character of the log home immediately sets the tone. The dramatic vaulted living room features a floor-to-ceiling stone gas fireplace with a wood mantel and a wall of windows that fill the space with natural light. The open design flows seamlessly into the informal dining area, where sliding doors lead to the back deck, perfect for morning coffee, outdoor dining, or entertaining guests. The chef's kitchen offers stainless steel appliances, abundant cabinetry, and generous counter space. A main-level primary bedroom includes a spacious walk-in closet and private patio access, complemented by a shared full bath. Two additional upper-level bedrooms and a 3/4 bathroom provide flexibility for family, guests, or a dedicated home office.
The private lower-level apartment is a remarkable bonus, featuring its own entrance, full kitchen, living area, bedroom, two walk-in closets, full bath, and laundry. Whether used by guests, rental potential, or private accommodations, this flexible space adds exceptional value and opportunity.
Pine Ridge Ranch is more than a home, it's a lifestyle! Enjoy peaceful mornings, wildlife sightings, beautiful grounds, and wide-open space, while remaining close enough to River Falls and surrounding communities for an easy commute and everyday convenience. The home inspection has been completed for you. See supplements for photos, tour, Matterport Floorplan, and more. Schedule your private tour today and experience everything this beautiful property has to offer!
Last check for updates: about 14 hours ago
Listing courtesy of Jay Fletch, (651) 502-2972
Edina Realty, Inc.
Durand Brown, (715) 441-9557
Source: NorthstarMLS as distributed by MLS GRID, MLS#7124851
Also Listed on NorthstarMLS as distributed by MLS GRID.
Home Details for 1157 River Dr

|
|---|
MLS Status: Active |

|
|---|
Interior Details Basement: Drainage System,Egress Window(s),Finished,Full,Storage Space,Sump PumpNumber of Rooms: 10Types of Rooms: Bedroom, Bedroom 2, Bedroom 3, Bedroom 4, Dining Room, Family Room, Kitchen, Kitchen 2 Nd, Laundry, Living Room |
Beds & Baths Number of Bedrooms: 4Number of Bathrooms: 3Number of Bathrooms (full): 2Number of Bathrooms (three quarters): 1 |
Dimensions and Layout Living Area: 2892 Square FeetFoundation Area: 1245 |
Appliances & Utilities Utilities: Underground UtilitiesAppliances: Cooktop, Dishwasher, Dryer, Exhaust Fan, Gas Water Heater, Microwave, Range, Refrigerator, Stainless Steel Appliance(s), Wall Oven, WasherDishwasherDryerLaundry: Electric Dryer Hookup,Lower Level,Laundry Room,Main Level,Washer HookupMicrowaveRefrigeratorWasher |
Heating & Cooling Heating: Forced AirHas CoolingAir Conditioning: Central AirHas HeatingHeating Fuel: Forced Air |
Fireplace & Spa Number of Fireplaces: 1Fireplace: Gas, Living RoomHas a Fireplace |
Gas & Electric Electric: Circuit Breakers, 200+ Amp ServiceGas: Natural Gas |
Levels, Entrance, & Accessibility Stories: 2Levels: Modified Two StoryAccessibility: None |
View No View |

|
|---|
Exterior Home Features Roof: Architectural Shingle Asphalt PitchedPatio / Porch: Covered, Deck, Front PorchFencing: WoodOther Structures: Pole Building, Stable(s)No Private Pool |
Parking & Garage Number of Garage Spaces: 2Number of Covered Spaces: 2Other Parking: Garage Dimensions (41x23)No CarportHas a GarageHas an Attached GarageHas Open ParkingParking Spaces: 2Parking: Attached,Asphalt,Garage,Garage Door Opener,Insulated Garage |
Pool Pool: None |
Frontage Road Frontage: TownshipResponsible for Road Maintenance: Public Maintained RoadRoad Surface Type: PavedNot on Waterfront |
Water & Sewer Sewer: Private Sewer, Septic System Compliant - Yes |
Farm & Range Horse Amenities: Tack Room |
Surface & Elevation Topography: Level, Low Land, Pasture |
Finished Area Finished Area (above surface): 1843 Square FeetFinished Area (below surface): 1049 Square Feet |

|
|---|
Days on Market: 20 |

|
|---|
Year Built Year Built: 2000 |
Property Type / Style Property Type: ResidentialProperty Subtype: Single Family |
Building Construction Materials: Concrete, FrameNot a New ConstructionNot Attached PropertyNo Additional Parcels |
Property Information Parcel Number: 022106230000 |

|
|---|
Price List Price: $1,750,000Price Per Sqft: $605 |

|
|---|

|
|---|
Direction & Address City: River Falls |
School Information High School District: River Falls |

|
|---|
Listing Agent Listing ID: 7124851 |

|
|---|
Building Area Building Area: 3088 Square Feet |

|
|---|
No HOAHOA Fee: No HOA Fee |

|
|---|
Lot Area: 44.5 Acres |

|
|---|
Contingencies: None |

|
|---|
BasementMls Number: 7124851Pasture Area: 1677060Above Grade Unfinished Area: 1843Activation Date: Sat Aug 29 2026 |
Around this home
What Locals Say about River Falls
At least 99 Trulia users voted on each feature.

97 % Say it's dog friendly

82 % Say parking is easy

82 % Say people would walk alone at night

81 % Say car is needed

78 % Say kids play outside

78 % Say yards are well-kept

75 % Say it's walkable to restaurants

73 % Say it's walkable to grocery stores

73 % Say there's holiday spirit

69 % Say it's quiet

68 % Say there are sidewalks

65 % Say streets are well-lit

57 % Say they plan to stay for at least 5 years

56 % Say neighbors are friendly

53 % Say there's wildlife

44 % Say there are community events
Sourced by Trulia users. Learn more about our methodology.
Market trends in River Falls
Last updated August 2026
Avg. sale price
$455K
$5.17KMoM
Sale-to-List Price
—
Price per sq ft
$186
$0MoM
Available listings
73
5MoM
Home Value
Trulia Estimate
$1.74MSince last month
Increased$848K (+95.3%)Since last year
Increased$886K (+104%)Learn more about this home's value by checking out its Trulia Estimate, the value of nearby homes, and how much similar homes have sold for.
Trulia Estimate
The of this home's value increased by +352% in the last 10 years
| Month | Estimated value |
|---|---|
2026 | |
| September 2026 | $1.74M |
| August 2026 | $1.74M |
| July 2026 | $890K |
| June 2026 | $878K |
| May 2026 | $872K |
| April 2026 | $856K |
| March 2026 | $858K |
| February 2026 | $846K |
| January 2026 | $833K |
2025 | |
2024 | |
2023 | |
2022 | |
2021 | |
2020 | |
2019 | |
2018 | |
2017 | |
2016 | |
Comparable sales
These are recently sold homes that have a similar location or other similar features to this home, like bedrooms, bathrooms, and square footage. Get a sense of the expected prices in the area by viewing these homes.Address | Distance | Property Type | Sold Price | Sold Date | Bed | Bath | Sqft |
|---|---|---|---|---|---|---|---|
0.49 | Single-Family Home | $1,350,000 | 08/31/26 | 2 | 3 | 1,318 | |
1.58 | Single-Family Home | $710,000 | 06/26/26 | 4 | 3 | 3,488 | |
1.42 | Single-Family Home | $505,000 | 10/15/25 | 3 | 2 | 2,136 | |
1.53 | Single-Family Home | $407,000 | 06/26/26 | 3 | 3 | 2,246 | |
1.74 | Single-Family Home | $739,000 | 03/25/26 | 5 | 3 | 4,000 | |
2.22 | Single-Family Home | $675,000 | 07/13/26 | 4 | 2.5 | 2,912 | |
2.04 | Single-Family Home | $435,000 | 07/30/26 | 4 | 2 | 2,244 | |
2.34 | Single-Family Home | $445,000 | 06/01/26 | 4 | 3 | 2,825 | |
2.34 | Single-Family Home | $485,000 | 03/24/26 | 4 | 3 | 2,378 | |
2.33 | Single-Family Home | $485,000 | 06/23/26 | 5 | 3 | 2,810 |
Nearby home prices
Get a sense of expected prices in the area by checking the value of nearby homes.Address | Distance | Price | Bed | Bath | Sqft | Status |
|---|---|---|---|---|---|---|
0.28 | $708,300 | 3 | 2.5 | 2,742 | Off Market | |
0.49 | $548,000 | 3 | 3.5 | 2,631 | Off Market | |
0.49 | $1,350,000 | 2 | 3 | 1,318 | Recently Sold | |
0.58 | $557,500 | 3 | 2.5 | 2,120 | Off Market | |
0.59 | $442,600 | 7 | 2 | 2,816 | Off Market | |
0.83 | $3,495,000 | Studio | - | - | For Sale | |
0.84 | $199,000 | - | - | - | For Sale | |
1.08 | $646,500 | 5 | 3 | 3,704 | Off Market | |
1.09 | $540,000 | 2 | 2 | 2,008 | For Sale | |
1.12 | $862,500 | 5 | 3.5 | 4,110 | Off Market | |
1.09 | $392,900 | 2 | 2 | 1,672 | Off Market |
Price and Tax history
| Date | Event | Price |
|---|---|---|
Aug 29, 2026 Source: NorthstarMLS as distributed by MLS GRID #7124851 | Listed For Sale | $1,750,000 |
Oct 25, 2012 Source: Agent Provided | ListingRemoved | $550,000 |
May 24, 2012 Source: Agent Provided | Listed For Sale | $550,000 |
| Year | Property tax | Tax assessment |
|---|---|---|
| 2025 | $7,795 | $677,600 |
Home facts updated by county records
LGBTQ Local Legal Protections
LGBTQ Local Legal Protections



Jay Fletch, Edina Realty, Inc.
Agent Phone: (651) 502-2972
Based on information submitted to the MLS GRID as of 2026-09-14 09:13:22 PDT. All data is obtained from various sources and may not have been verified by broker or MLS GRID. Supplied Open House Information is subject to change without notice. All information should be independently reviewed and verified for accuracy. Properties may or may not be listed by the office/agent presenting the information. Some IDX listings have been excluded from this website. Click here for more information
By searching NorthstarMLS listings you agree to the NorthstarMLS End User License Agreement
By searching NorthstarMLS listings you agree to the NorthstarMLS End User License Agreement
Similar Homes You May Like
 17.2 ACRESKeller Williams Classic Rlty NW
 20.87 ACRESProperty Executives Realty
 7.84 ACRESRE/MAX Advantage Plus
 0.77 ACRES
 OPEN THU, 12-6PMNEW CONSTRUCTION0.7 ACRESEdina Realty, Inc.
 0.34 ACRESRE/MAX Professionals
 5.08 ACRESKeller Williams Premier Realty
 OPEN THU, 11-4PM2.99 ACRESRealty ONE Group SIMPLIFIED
 NEW CONSTRUCTION0.35 ACRESLennar Sales Corp
 0.25 ACRESEdina Realty, Inc.
 OPEN FRI, 12-6PMNEW CONSTRUCTION0.47 ACRESReal Broker, LLC
 OPEN THU, 12-5PMNEW CONSTRUCTION0.31 ACRESKeller Williams Premier Realty
 NEW CONSTRUCTION0.3 ACRESLennar Sales Corp
 NEW CONSTRUCTION
 NEW CONSTRUCTION$918,990+4 bd3.5 ba3,848 sqftCharlotte Plan in Royal Club : The Woods Classic Collection,
Lake Elmo, MN 55042 NEW CONSTRUCTION0.25 ACRESMichael Lee, Inc.
 NEW CONSTRUCTION
 OPEN THU, 4:30-6PM2.01 ACRESEXP Realty, LLC
 NEW CONSTRUCTIONEdina Realty, Inc.
 See more homes for sale inRiver Falls




New Listings near 1157 River Dr
- 20.87 ACRESProperty Executives Realty
- See more homes for sale inRiver Falls
Frequently asked questions about 1157 River Dr
- What is the estimated monthly payment for 1157 River Dr?Based on a $1,750,000 list price with 20% down at today's rates, the estimated monthly payment for 1157 River Dr in River Falls, WI is approximately $11,258 (about $9,535 principal & interest, $1,648 property taxes, and $75 homeowner's insurance). This is an estimate. Actual payment depends on your loan terms.
- How does the list price for 1157 River Dr compare to homes in River Falls?1157 River Dr in River Falls, WI is listed at $1,750,000, about 285% above the $455K median sale price in River Falls.
- What do residents say about River Falls?Residents describe River Falls, WI as dog-friendly, easy to park in, and well-kept. Most residents say you need a car. See homes for sale in River Falls, WI.
- What are the closest schools to 1157 River Dr?The closest schools to 1157 River Dr in River Falls, WI are Greenwood Elementary School (rated 6/10), Meyer Middle School (rated 7/10), River Falls High School (rated 9/10).
- Does 1157 River Dr have air conditioning?Yes, 1157 River Dr in River Falls, WI has air conditioning.
- Does 1157 River Dr have laundry facilities?Yes, 1157 River Dr in River Falls, WI has in-unit laundry.
1157 River Dr, River Falls, WI 54022 is a 4 bedroom, 3 bathroom, 2,892 sqft single-family home built in 2000. This property is currently available for sale and was listed by NorthstarMLS as distributed by MLS GRID on Aug 25, 2026. The MLS # for this home is MLS# 7124851.