


$750,000
Original price: $800,000
 3 Beds
 2.5 Baths
 2,380 sqft (on 87.60 acres)
1156 Highway 26 E, Delight, AR 71940
Home Highlights

Single-Family Home

Built in 2009

87.6 acre lot

$315/sqft

Garage
Local Information
- Map ViewExplore the area around 1156 Highway 26 E.

- Schools1 Preschool School1 Elementary School1 Middle School1 High School

- Shop & Eat

-- mins to
About this House
What's unique:One barnPaved county road accessLuxurious bathroomLarge primary suiteAmple storageAbundant closet space
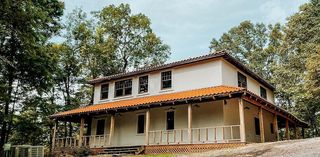
Property Overview Beautiful 2,380 sq. ft. custom home built in 2009, featuring wraparound porches and situated on 87.6 acres of scenic land. This property offers a perfect blend of comfort, security, and country living with modern amenities throughout. • 3 spacious bedrooms and 2.5 bathrooms • Large primary suite with a luxurious bathroom featuring a double-head walk-in shower • Open, inviting kitchen with center island and ample storage • Utility/laundry room and abundant closet space • Woodwork and custom tile finishes throughout • Secure 8’x5’ concrete safe room with a Fort Knox reinforced door • Energy-efficient spray foam insulation (3” insulation – 6” concrete – 3” insulation) • New HVAC system installed in 2022 • Large crawl space with heavy moisture barrier • All appliances convey • 87.6 acres: approximately 40+ acres of pasture, 20 acres of timber, and 25 acres of clearcut • Nearly half a mile of Saline Creek frontage • 0.33 miles of highway frontage on the south end plus paved county road access • Two ponds and one barn • 40’x50’ fully insulated shop with bathroom and large lean-to • 40’x30’ covered carport connecting the house and shop • Whole-home/shop generator
Home Details for 1156 Highway 26 E

|
|---|
Interior Details Number of Rooms: 1Types of Rooms: Dining Room |
Beds & Baths Number of Bedrooms: 3Number of Bathrooms: 3Number of Bathrooms (full): 2Number of Bathrooms (half): 1 |
Dimensions and Layout Living Area: 2380 Square Feet |
Appliances & Utilities Appliances: Free-Standing Range, Double Oven, Microwave, Electric Range, Dishwasher, Ice MakerDishwasherLaundry: Laundry RoomMicrowave |
Heating & Cooling Heating: ElectricHas CoolingAir Conditioning: ElectricHas HeatingHeating Fuel: Electric |
Fireplace & Spa Fireplace: NoneNo Fireplace |
Gas & Electric Electric: Electric-Co-op |
Windows, Doors, Floors & Walls Flooring: Wood |
Levels, Entrance, & Accessibility Stories: 1Levels: OneFloors: Wood |
Security Security: Safe/Storm Room |

|
|---|
Exterior Home Features Roof: MetalPatio / Porch: PorchFencing: PartialOther Structures: Barns/BuildingsExterior: ShopFoundation: Crawl Space |
Parking & Garage Has a CarportHas a GarageParking: RV Access/Parking,Garage,Carport |
Frontage WaterfrontWaterfront: Creek, Pond, Stock PondRoad Surface Type: Gravel, PavedOn Waterfront |
Water & Sewer Sewer: Septic Tank |

|
|---|
Days on Market: 140 |

|
|---|
Year Built Year Built: 2009 |
Property Type / Style Property Type: ResidentialProperty Subtype: Single Family ResidenceArchitecture: Ranch,Country |
Building Construction Materials: Wood Siding, Spray Foam InsulationNot a New Construction |

|
|---|
Price List Price: $750,000Price Per Sqft: $315 |
Status Change & Dates Possession Timing: Close Of Escrow |

|
|---|
MLS Status: Active |

|
|---|
Direction & Address City: DelightCommunity: Pike County |

|
|---|
Listing Agent Listing ID: 26018535 |

|
|---|
Building Area Building Area: 2380 Square Feet |

|
|---|
No HOAHOA Fee: No HOA Fee |

|
|---|
Lot Area: 87.6 Acres |

|
|---|
Mls Number: 26018535Days In Mls: 99 |
Around this home
The GreatSchools Rating compares schools on a variety of school quality indicators including test scores, college readiness, equity and more. Learn more.

Market trends in Delight
Last updated August 2026
Avg. sale price
—
Sale-to-List Price
—
Price per sq ft
—
Available listings
—
Home Value
Trulia Estimate
$701KSince last month
Decreased$4K (-0.6%)Since last year
Increased$257K (+58.1%)Learn more about this home's value by checking out its Trulia Estimate, the value of nearby homes, and how much similar homes have sold for.
Trulia Estimate
The of this home's value increased by +334% in the last 10 years
| Month | Estimated value |
|---|---|
2026 | |
| September 2026 | $699K |
| August 2026 | $703K |
| July 2026 | $751K |
| June 2026 | $754K |
| May 2026 | $759K |
| April 2026 | $754K |
| March 2026 | $759K |
| February 2026 | $789K |
| January 2026 | $782K |
2025 | |
2024 | |
2023 | |
2022 | |
2021 | |
2020 | |
2019 | |
2018 | |
2017 | |
2016 | |
Comparable sales
These are recently sold homes that have a similar location or other similar features to this home, like bedrooms, bathrooms, and square footage. Get a sense of the expected prices in the area by viewing these homes.Address | Distance | Property Type | Sold Price | Sold Date | Bed | Bath | Sqft |
|---|---|---|---|---|---|---|---|
0.47 | Single-Family Home | $65,000 | 05/08/26 | 3 | 1 | 1,458 | |
1.21 | Single-Family Home | $35,000 | 01/09/26 | 3 | 2 | 2,282 | |
1.38 | Single-Family Home | $65,000 | 06/03/26 | 2 | 1 | 1,024 | |
2.46 | Single-Family Home | $148,000 | 02/11/26 | 3 | 1 | 1,247 | |
4.58 | Single-Family Home | $210,000 | 03/27/26 | 8 | 4 | 3,132 | |
6.93 | Single-Family Home | $228,000 | 12/29/25 | 3 | 2 | 1,988 |
Nearby home prices
Get a sense of expected prices in the area by checking the value of nearby homes.Address | Distance | Price | Bed | Bath | Sqft | Status |
|---|---|---|---|---|---|---|
0.00 | - | - | - | - | Off Market | |
0.02 | $200,000 | - | - | - | For Sale | |
0.47 | $65,000 | 3 | 1 | 1,458 | Recently Sold | |
0.93 | $289,300 | 4 | 2.5 | 2,667 | Off Market | |
1.07 | - | - | - | - | Off Market | |
1.18 | $89,900 | - | - | - | For Sale | |
1.18 | - | - | - | - | Off Market | |
1.20 | $185,900 | 3 | 2 | 1,810 | For Sale | |
1.21 | $35,000 | 3 | 2 | 2,282 | Recently Sold | |
1.21 | $355,600 | 4 | 2.5 | 3,100 | Off Market | |
1.25 | $112,000 | 2 | 1 | 1,120 | Off Market |
Price and Tax history
| Date | Event | Price |
|---|---|---|
Aug 8, 2026 Source: HSDS #155401 | PriceChange | $750,000 Price decreased by 6% |
May 8, 2026 Source: CARMLS #26018535 | Listed For Sale | $800,000 |
May 6, 2026 Source: HSDS #153148 | ListingRemoved | $800,000 |
Mar 8, 2026 Source: HSDS #153148 | PriceChange | $800,000 Price decreased by 6% |
Nov 5, 2025 Source: HSDS #153148 | Listed For Sale | $850,000 |
| Year | Property tax | Tax assessment |
|---|---|---|
| 2025 | $2,302 | $271,080 |
Home facts updated by county records
LGBTQ Local Legal Protections
LGBTQ Local Legal Protections



Blake Harmon, Mack-Reynolds Realty Company, (870) 782-4599
Agent Phone: (870) 200-1560

IDX information is provided exclusively for personal, non-commercial use, and may not be used for any purpose other than to identify prospective properties consumers may be interested in purchasing.
Similar Homes You May Like
 3 ACRESBrenda McGrew, Mack-Reynolds Realty Company
 2.4 ACRESKristin L Stavely, Stavely and Associates Real Estate
 3.13 ACRESKristin L Stavely, Stavely and Associates Real Estate
 29.47 ACRESLindsey Townsend, Lance & Associates Real Estate
 17.46 ACRESKristin L Stavely, Stavely and Associates Real Estate
 2.99 ACRESRebekah Comeaux, Signature Homes Real Estate
 1.67 ACRESAshley D Cooper, Elite Realty Group
 35.56 ACRESMelinda S Bennett, Ray's Realty - Nashville
 6.15 ACRESHeather Vaughn, Lake Hamilton Realty, Inc.
 2 ACRESAutumn Nottingham, Nottingham Realty
 13.89 ACRES
 NEW CONSTRUCTION1.6 ACRESAutumn Nottingham, Nottingham Realty
 FOR SALE BY OWNER4 ACRES
 See more homes for sale inDelight
New Listings near 1156 Highway 26 E

- Results are loading
Frequently asked questions about 1156 Highway 26 E
- What is the estimated monthly payment for 1156 Highway 26 E?Based on a $750,000 list price with 20% down at today's rates, the estimated monthly payment for 1156 Highway 26 E in Delight, AR is approximately $4,630 (about $4,205 principal & interest, $350 property taxes, and $75 homeowner's insurance). This is an estimate. Actual payment depends on your loan terms.
- What are the closest schools to 1156 Highway 26 E?The closest schools to 1156 Highway 26 E in Delight, AR are Murfreesboro Elementary School (Pre-K, rated 7/10), Murfreesboro High School (Middle, rated 6/10).
- What is 1156 Highway 26 E estimated to be worth?Trulia's estimated value for 1156 Highway 26 E in Delight, AR is $701,200.
- Does 1156 Highway 26 E have air conditioning?Yes, 1156 Highway 26 E in Delight, AR has air conditioning.
- Does 1156 Highway 26 E have laundry facilities?Yes, 1156 Highway 26 E in Delight, AR has laundry facilities.
- How big is the lot at 1156 Highway 26 E?The lot at 1156 Highway 26 E in Delight, AR is about 87.6 acres.
1156 Highway 26 E, Delight, AR 71940 is a 3 bedroom, 3 bathroom, 2,380 sqft single-family home built in 2009. This property is currently available for sale and was listed by CARMLS on May 8, 2026. The MLS # for this home is MLS# 26018535.