

$12,423,500
 7 Beds
 9 Baths
 8,032 sqft (on 0.46 acres)
1154 Summit Dr, Beverly Hills, CA 90210
Est. Refi. Payment $78,147/mo*
Refinance Your HomeCurrently Off Market - Sold Jul 1, 2025 for $12,500,000
Home Value
Trulia Estimate
$12.4MSince last month
Decreased$39K (-0.3%)Since last year
Decreased$39K (-0.3%)Since last sale
Decreased$146K (-1.2%)Learn more about this home's value by checking out its Trulia Estimate, the value of nearby homes, and how much similar homes have sold for.
Trulia Estimate
The of this home's value decreased by -3% in the last 10 years
| Month | Estimated value |
|---|---|
2026 | |
| September 2026 | $12.35M |
| August 2026 | $12.39M |
| July 2026 | $12.4M |
| June 2026 | $12.45M |
| May 2026 | $12.46M |
| March 2026 | $12.31M |
| February 2026 | $12.35M |
| January 2026 | $12.24M |
2025 | |
2024 | |
2023 | |
2022 | |
2021 | |
2020 | |
2019 | |
2018 | |
2017 | |
2016 | |
Comparable sales
These are recently sold homes that have a similar location or other similar features to this home, like bedrooms, bathrooms, and square footage. Get a sense of the expected prices in the area by viewing these homes.Address | Distance | Property Type | Sold Price | Sold Date | Bed | Bath | Sqft |
|---|---|---|---|---|---|---|---|
0.02 | Single-Family Home | $12,495,000 | 10/10/25 | 5 | 5.5 | 6,311 | |
0.10 | Single-Family Home | $12,523,098 | 06/22/26 | 4 | 7 | 5,593 | |
0.13 | Single-Family Home | $8,523,103 | 09/08/26 | 4 | 5.5 | 6,179 | |
0.14 | Single-Family Home | $18,000,000 | 02/06/26 | 8 | 12 | 15,000 | |
0.41 | Single-Family Home | $13,250,000 | 10/17/25 | 5 | 7 | 5,980 | |
0.46 | Single-Family Home | $8,100,000 | 08/11/26 | 6 | 7 | 7,219 | |
0.31 | Single-Family Home | $17,350,000 | 03/03/26 | 6 | 9 | 7,594 | |
0.68 | Single-Family Home | $12,000,000 | 03/26/26 | 6 | 7 | 6,608 | |
0.66 | Single-Family Home | $16,750,000 | 12/30/25 | 5 | 8 | 9,694 |
Nearby home prices
Get a sense of expected prices in the area by checking the value of nearby homes.Address | Distance | Price | Bed | Bath | Sqft | Status |
|---|---|---|---|---|---|---|
0.02 | $12,502,200 | 5 | 5.5 | 6,311 | Off Market | |
0.08 | $34,800,000 | 7 | 7.5 | 11,852 | For Sale | |
0.10 | $12,523,098 | 4 | 7 | 5,593 | Recently Sold | |
0.10 | $15,919,300 | 8 | 11 | 11,127 | Off Market | |
0.11 | $3,995,000 | 3 | 5 | 2,882 | For Sale | |
0.13 | $8,523,103 | 4 | 5.5 | 6,179 | Recently Sold | |
0.15 | $6,797,400 | 5 | 5 | 3,764 | Off Market | |
0.14 | $5,856,500 | 3 | 3.5 | - | Off Market | |
0.14 | $18,000,000 | 8 | 12 | 15,000 | Recently Sold | |
0.16 | $14,148,900 | 6 | 8.5 | - | Off Market | |
0.16 | $5,400,000 | 5 | 4.5 | 3,044 | Recently Sold |
Local Information
- Map ViewExplore the area around 1154 Summit Dr.

- Schools1 Elementary School1 Middle School1 High School

- Shop & Eat

-- mins to
Home Highlights

Single-Family Home

Built in 1964

0.46 acre lot

8,032 sqft

$1,547/sqft

Garage
About this House
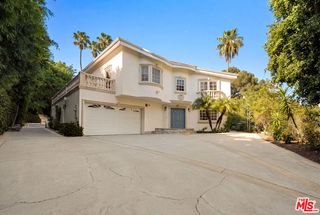
Situated in the prestigious estate section of Beverly Hills north of Sunset Boulevard, this stately European-inspired Traditional offers over 8,000 square feet of living space on nearly half an acre of land. With 7 bedrooms and 10 bathrooms, the home is thoughtfully designed for both everyday living and grand entertaining, blending timeless design with exceptional scale. You enter into a dramatic double-height entry, crowned by a soaring skylight which floods the home with natural light and sets the tone for the refined interiors beyond. The main level features a handsome library with rich millwork, expansive formal and informal living rooms that open to the beautifully landscaped yard, pool, outdoor living room, and a spacious family room adjacent to the chef's kitchen, outfitted with top-of-the-line appliances. Also on the main level are two guest bedrooms, a maid's room, and an oversized gym with abundant skylights and a large steam room. Upstairs, the generous primary suite includes a massive walk-in closet and a luxurious bath where the soaking tub is perfectly positioned to capture glistening views of the Century City skyline. Three additional family bedrooms complete the upper level, each with en suite baths and walk-in closets. Additional highlights include a three-car garage, large motor court, and elegant architectural details throughout. This is the estate you have been waiting for!
1154 Summit Dr, Beverly Hills, CA 90210 is a 7 bedroom, 10 bathroom, 8,032 sqft single-family home in Beverly Hills Gateway, built in 1964. It last sold for $12,500,000 on Jul 1, 2025 (2% below the $12,750,000 asking price). This property is not currently displayed as for sale or rent on Trulia. The Trulia Estimate is $12,423,500.
Last check for updates: about 17 hours ago
Listed by Fred Bernstein DRE # 01476689, (310) 701-3733
Westside Estate Agency Inc., (310) 247-7770
Ethan Peskowitz DRE # 01915905, (646) 327-2399
Westside Estate Agency Inc., (310) 247-7770
Bought with: Michael Fahimian DRE # 02028482, (310) 882-0064, The Beverly Hills Estates, (310) 626-4248
Co-Buyer's Agent: Jack Harris DRE # 01476689, (310) 592-9030, The Beverly Hills Estates, (310) 626-4248
Source: CLAW, MLS#25545281
Home Details for 1154 Summit Dr

|
|---|
Beds & Baths Number of Bedrooms: 7Number of Bathrooms: 10Number of Bathrooms (full): 8Number of Bathrooms (half): 2 |
Dimensions and Layout Living Area: 8032 Square Feet |
Appliances & Utilities Laundry: Laundry Area |
Heating & Cooling Heating: CentralHas CoolingAir Conditioning: Central AirHas HeatingHeating Fuel: Central |
Fireplace & Spa Fireplace: Great Room, Den, Living Room, Outside, Dining RoomSpa: HeatedHas a Fireplace |
Windows, Doors, Floors & Walls Flooring: Hardwood, Stone |
Levels, Entrance, & Accessibility Stories: 1Levels: TwoFloors: Hardwood, Stone |
View Has a ViewView: City Lights |
Security Security: Alarm System |

|
|---|
Exterior Home Features Other Structures: None |
Parking & Garage No CarportHas a GarageNo Attached GarageParking Spaces: 3Parking: Garage - 3 Car |
Pool Pool: Heated |

|
|---|
Year Built Year Built: 1964 |
Property Type / Style Property Type: ResidentialProperty Subtype: Residential, Single Family ResidenceStructure Type: DetachedArchitecture: Traditional |
Building Not Attached Property |

|
|---|
Price List Price: $12,750,000 |
Status Change & Dates Off Market Date: Tue Jun 10 2025 |

|
|---|
MLS Status: Sold |

|
|---|
Direction & Address City: Beverly Hills |

|
|---|
Building Area Building Area: 8032 Square Feet |

|
|---|
No HOA |

|
|---|
Lot Area: 0.46 acres |

|
|---|
Special Conditions: Standard |

|
|---|
Mls Number: 25545281 |
Price and Tax history
| Date | Event | Price |
|---|---|---|
Jul 1, 2025 Source: CLAW #25545281 | Sold | $12,500,000 |
Jun 11, 2025 Source: CLAW #25545281 | Pending | $12,750,000 |
May 31, 2025 Source: CLAW #25545281 | Listed For Sale | $12,750,000 |
Feb 27, 2014 Source: CLAW #14732475 | Sold | $10,700,107 |
Feb 7, 2014 Source: Agent Provided | Pending | $11,495,000 |
Jan 29, 2014 Source: Agent Provided | Listed For Sale | $11,495,000 |
Mar 24, 2003 Source: N/A | Sold | $5,450,000 |
Feb 26, 1999 Source: N/A | Sold | $1,650,000 |
May 1, 1996 Source: N/A | Sold | $1,250,000 |
Mar 20, 1995 Source: N/A | Sold | $1,450,000 |
Feb 17, 1995 Source: N/A | Sold | $338,500 |
| Year | Property tax | Tax assessment |
|---|---|---|
| 2026 | Unavailable | $12,500,000 |
Home facts updated by county records
Market trends in Beverly Hills
Last updated August 2026
Avg. sale price
—
Sale-to-List Price
—
Price per sq ft
—
Available listings
127
3MoM
Around this home
Neighborhood Overview

Neighborhood stats provided by third party data sources.
What Locals Say about Beverly Hills Gateway
At least 13 Trulia users voted on each feature.

88 % Say car is needed

86 % Say they plan to stay for at least 5 years

82 % Say yards are well-kept

77 % Say it's quiet

77 % Say there are sidewalks

71 % Say it's dog friendly

69 % Say people would walk alone at night

67 % Say parking is easy

67 % Say there's holiday spirit

54 % Say streets are well-lit

50 % Say it's walkable to restaurants

50 % Say there's wildlife

32 % Say neighbors are friendly

31 % Say kids play outside

21 % Say there are community events

16 % Say it's walkable to grocery stores
Sourced by Trulia users. Learn more about our methodology.
LGBTQ Local Legal Protections
LGBTQ Local Legal Protections



© 2026 The MLS™ - Combined L.A. Westside MLS (CLAW). All rights reserved. Based on information from The MLS™ - Combined L.A. Westside MLS (CLAW as of 2026-09-18 12:22:42 PDT. All data, including all measurements and calculations of area, is obtained from various sources and has not been, and will not be, verified by broker or MLS. All information should be independently reviewed and verified for accuracy. Properties may or may not be listed by the office/agent presenting the information. IDX information is provided exclusively for personal, non-commercial use, and may not be used for any purpose other than to identify prospective properties consumers may be interested in purchasing.
Information is deemed reliable but not guaranteed.
Some IDX listings have been excluded from this website.
Some IDX listings have been excluded from this website.
Frequently asked questions about 1154 Summit Dr
- What is 1154 Summit Dr estimated to be worth?Trulia's estimated value for 1154 Summit Dr in Beverly Hills, CA is $12,423,500.
- What is the price history for 1154 Summit Dr?1154 Summit Dr in Beverly Hills, CA last sold for $12,500,000 in July 2025.
- Is Beverly Hills a buyer's or seller's market?Beverly Hills is currently a seller's market, based on recent for-sale activity.
- What do residents say about the Beverly Hills Gateway neighborhood?Residents describe the Beverly Hills Gateway neighborhood in Beverly Hills, CA as established, well-kept, and quiet. Most residents say you need a car. See recently sold homes in Beverly Hills Gateway, Beverly Hills.
- Does 1154 Summit Dr have air conditioning?Yes, 1154 Summit Dr in Beverly Hills, CA has air conditioning.
- Does 1154 Summit Dr have a pool?Yes, 1154 Summit Dr in Beverly Hills, CA has a pool.
Explore by feature - Pet Friendly
 PET FRIENDLYFURNISHED
 SPECIAL OFFERPET FRIENDLY
 PET FRIENDLY
 SPECIAL OFFERPET FRIENDLY
 SPECIAL OFFERPET FRIENDLY
 SPECIAL OFFERPET FRIENDLY
 PET FRIENDLY
 PET FRIENDLYFURNISHEDTotal price$2,200 - $2,700/moStudio-1 bd1 baUrbanlux Wilshire Robertson | 214 S Arnaz Dr,
Beverly Hills, CA 90211 PET FRIENDLY
 PET FRIENDLY
Explore by feature - Garage
- PET FRIENDLYFURNISHED
- SPECIAL OFFERPET FRIENDLY
- SPECIAL OFFERPET FRIENDLY
- SPECIAL OFFERPET FRIENDLY
- PET FRIENDLY
 SPECIAL OFFERFURNISHED
 PET FRIENDLY
 PET FRIENDLY
 PET FRIENDLY
Explore by feature - Air Conditioning
- PET FRIENDLYFURNISHED
- PET FRIENDLY
- SPECIAL OFFERPET FRIENDLY
- PET FRIENDLY
- PET FRIENDLYFURNISHEDTotal price$2,200 - $2,700/moStudio-1 bd1 baUrbanlux Wilshire Robertson | 214 S Arnaz Dr,
Beverly Hills, CA 90211 - SPECIAL OFFERFURNISHED
- PET FRIENDLY
 PET FRIENDLY
- PET FRIENDLY
Explore by feature - Pool
- PET FRIENDLYFURNISHED
- PET FRIENDLY
- PET FRIENDLY
 PET FRIENDLY
 PET FRIENDLY
 PET FRIENDLY
 PET FRIENDLY
 PET FRIENDLY
 PET FRIENDLY
Explore by feature - Washer/dryer
- PET FRIENDLYFURNISHED
- SPECIAL OFFERPET FRIENDLY
- PET FRIENDLY
- SPECIAL OFFERPET FRIENDLY
- SPECIAL OFFERPET FRIENDLY
- SPECIAL OFFERPET FRIENDLY
- PET FRIENDLY
- PET FRIENDLYFURNISHEDTotal price$2,200 - $2,700/moStudio-1 bd1 baUrbanlux Wilshire Robertson | 214 S Arnaz Dr,
Beverly Hills, CA 90211 - PET FRIENDLY
Explore by feature - Outdoor Space
 PET FRIENDLY
 APPLY INSTANTLYPET FRIENDLY
 APPLY INSTANTLYFURNISHED
 APPLY INSTANTLYPET FRIENDLYFURNISHED
 NEW - 2 DAYS AGOPET FRIENDLY
 PET FRIENDLY
 NEW - 19 HRS AGO
 NEW - 1 DAY AGO
 NEW - 1 DAY AGO
Apartments for Rent
 PET FRIENDLY
 PET FRIENDLY
 PET FRIENDLYTotal price$7,409 - $14,023/mo1-3 bd2-3 baNine Thousand One | 9001 Santa Monica Blvd,
West Hollywood, CA 90069 PET FRIENDLYFURNISHED$5,795 - $7,795/mo1-2 bd1-3 baWilshire Victoria Westwood Apartments | 10700 Wilshire Blvd,
Los Angeles, CA 90024 PET FRIENDLY
 NEW - 1 DAY AGOPET FRIENDLY
 PET FRIENDLYFURNISHED
 PET FRIENDLY$13,750 - $14,990/mo3-4 bd4-5 baLumiere at Malcolm - Luxury Homes | 1644 Malcolm Ave,
Los Angeles, CA 90024
 PET FRIENDLYFURNISHED
- PET FRIENDLYFURNISHED
 FURNISHED
 APPLY INSTANTLY
 NEW - 12 HRS AGOPET FRIENDLY
 FURNISHED
 See more homes for rent inBeverly Hills
Off Market Homes Near 1154 Summit Dr
 SOLDSEP 18, 2026Rochelle Maize DRE # 01365331, Nourmand & Associates-BH
 SOLDSEP 16, 2026Gonzalo Sanchez DRE # 02235387, Christie's International Real Estate SoCal
 SOLDSEP 16, 2026Jonathan Taksa DRE # 01366169, Remax Commercial and Investment Realty
 SOLDSEP 14, 2026Kurt Rappaport DRE # 01036061, Westside Estate Agency Inc.
 SOLDSEP 11, 2026Myles Lewis DRE # 02037873, Coldwell Banker Realty
 SOLDSEP 9, 2026Michael Libow DRE # 00863172, Compass
 SOLDSEP 9, 2026David Offer DRE # 01150357, Berkshire Hathaway HomeServices California Properties
 SOLDSEP 8, 2026David Kramer DRE # 00996960, Compass
 SOLDSEP 8, 2026Joshua Altman DRE # 01764587, Douglas Elliman of California, Inc.
 SOLDSEP 4, 2026Jennifer Levine DRE # 01483070, The Beverly Hills Estates
 See more homes for sale inBeverly Hills
Homes for sale near 1154 Summit Dr
 NEW CONSTRUCTION0.48 ACRESDavid Parnes DRE # 01905862, Carolwood Estates
 NEW CONSTRUCTION0.38 ACRESGinger Glass DRE # 01478465, Compass
 NEW - 2 DAYS AGO0.57 ACRESJosh Flagg DRE # 01470467, Compass
 1.06 ACRESJay Harris DRE # 01913294, Douglas Elliman
 0.51 ACRESMauricio Umansky DRE # 01222825, The Agency
 OPEN SAT, 11-2PM0.83 ACRESRodeo Realty - Bev. Hills - Ca
 OPEN SUN, 2-5PM0.62 ACRESSen Wang DRE # 01883864, Rega Management
 0.55 ACRESAnthony Robles DRE # 02248620, Christie's International Real Estate SoCal
 0.94 ACRESSusan Perryman DRE # 01878839, Carolwood Estates
 0.42 ACRESLaurence Young DRE # 00999537, Berkshire Hathaway HomeServices California Properties
- See more homes for sale inBeverly Hills

- Results are loading