


$622,800
 3 Beds
 2 Baths
 1,268 sqft
1152 Walnut St, Napa, CA 94559
Est. Refi. Payment $4,031/mo*
Refinance Your HomeCurrently Off Market - Sold Jun 11, 2024 for $620,000
Home Value
Trulia Estimate
$623KSince last month
Decreased$9K (-1.5%)Since last year
Decreased$51K (-7.5%)Since last sale
Increased$8K (+1.2%)Learn more about this home's value by checking out its Trulia Estimate, the value of nearby homes, and how much similar homes have sold for.
Trulia Estimate
The of this home's value increased by +52% in the last 10 years
| Month | Estimated value |
|---|---|
2026 | |
| September 2026 | $628K |
| August 2026 | $637K |
| July 2026 | $637K |
| June 2026 | $638K |
| May 2026 | $657K |
| April 2026 | $677K |
| March 2026 | $680K |
| February 2026 | $667K |
| January 2026 | $661K |
2025 | |
2024 | |
2023 | |
2022 | |
2021 | |
2020 | |
2019 | |
2018 | |
2017 | |
2016 | |
Comparable sales
These are recently sold homes that have a similar location or other similar features to this home, like bedrooms, bathrooms, and square footage. Get a sense of the expected prices in the area by viewing these homes.Address | Distance | Property Type | Sold Price | Sold Date | Bed | Bath | Sqft |
|---|---|---|---|---|---|---|---|
0.03 | Townhouse | $549,000 | 06/22/26 | 2 | 2 | 1,268 | |
0.36 | Townhouse | $599,000 | 08/21/26 | 3 | 3 | 1,463 | |
0.46 | Townhouse | $615,000 | 10/03/25 | 3 | 3 | 1,356 | |
0.42 | Townhouse | $610,000 | 09/17/26 | 3 | 3 | 1,150 | |
0.44 | Townhouse | $499,000 | 03/11/26 | 2 | 2 | 1,168 | |
0.49 | Townhouse | $1,000,000 | 12/08/25 | 3 | 4 | 1,633 | |
1.00 | Townhouse | $715,000 | 01/20/26 | 3 | 2.5 | 1,825 | |
1.31 | Townhouse | $699,000 | 11/18/25 | 2 | 2 | 1,272 |
Nearby home prices
Get a sense of expected prices in the area by checking the value of nearby homes.Address | Distance | Price | Bed | Bath | Sqft | Status |
|---|---|---|---|---|---|---|
0.03 | $737,700 | 3 | 2 | 1,268 | Off Market | |
0.02 | $518,000 | 2 | 2 | 1,268 | Off Market | |
0.02 | $577,000 | 3 | 2 | 1,268 | Off Market | |
0.03 | $549,000 | 2 | 2 | 1,268 | Recently Sold | |
0.02 | $700,800 | 3 | 2 | 1,268 | Off Market | |
0.10 | $975,000 | 2 | 2 | 1,413 | Recently Sold | |
0.12 | $600,000 | 3 | 2 | 1,356 | Recently Sold | |
0.14 | $680,000 | 2 | 1 | 874 | Recently Sold | |
0.14 | $722,200 | 2 | 2 | 1,356 | Off Market | |
0.13 | $918,400 | 3 | 1 | 955 | Off Market | |
0.16 | $690,000 | 2 | 1 | 874 | Recently Sold |
Local Information
- Map ViewExplore the area around 1152 Walnut St.

- Schools1 Elementary School2 Middle Schools1 High School

- Shop & Eat

-- mins to
Home Highlights

Townhouse

Built in 1975

1,268 sqft

$491/sqft

2 Car Garage

HOA $396/mo
About this House
What's unique:Refreshing poolTwo distinct outdoor patiosVaulted ceilings
Charming End Unit Semi-Detached Townhouse in Downtown Napa
Delightful 3 BR, 2 bath end unit semi-detached townhouse located near vibrant downtown Napa.
Key Features: Enjoy a short straw stroll to downtown Napa, where you'll find an array of dining, entertainment, & cultural experiences.
Easy Access to Highways: Quick access to Highway 29. Reach Sacramento, San Francisco, Walnut Creek, Silicon Valley, or any of the nearby airports without hassle.
Spacious Living Area: The large living room with cathedral ceilings, a cozy wood-burning fireplace, & 2 sliding glass doors leading to private patios.
Formal DR: Ideal for entertaining guests or enjoying family meals.
All-Electric Kitchen: Prepare your favorite dishes with ease.
Interior Upgrades: New HVAC, carpeting, pad, linoleum, & fresh interior paint create a welcoming atmosphere.
Comfortable Climate: New heating & air conditioning system.
Attached Garage: Inside access to an oversized 2-car garage provides convenience.
New Microwave.
Vacant & Ready: Move in immediately & make this house your home.
First-Time Homebuyer Programs: Explore down payment assistance & closing cost assistance programs.
Community Amenities: Swimming pool & picnic area in the complex.
Competitive Pricing: Priced @ $629,950, an exceptional value
Delightful 3 BR, 2 bath end unit semi-detached townhouse located near vibrant downtown Napa.
Key Features: Enjoy a short straw stroll to downtown Napa, where you'll find an array of dining, entertainment, & cultural experiences.
Easy Access to Highways: Quick access to Highway 29. Reach Sacramento, San Francisco, Walnut Creek, Silicon Valley, or any of the nearby airports without hassle.
Spacious Living Area: The large living room with cathedral ceilings, a cozy wood-burning fireplace, & 2 sliding glass doors leading to private patios.
Formal DR: Ideal for entertaining guests or enjoying family meals.
All-Electric Kitchen: Prepare your favorite dishes with ease.
Interior Upgrades: New HVAC, carpeting, pad, linoleum, & fresh interior paint create a welcoming atmosphere.
Comfortable Climate: New heating & air conditioning system.
Attached Garage: Inside access to an oversized 2-car garage provides convenience.
New Microwave.
Vacant & Ready: Move in immediately & make this house your home.
First-Time Homebuyer Programs: Explore down payment assistance & closing cost assistance programs.
Community Amenities: Swimming pool & picnic area in the complex.
Competitive Pricing: Priced @ $629,950, an exceptional value
1152 Walnut St, Napa, CA 94559 is a 3 bedroom, 2 bathroom, 1,268 sqft townhouse in Central, built in 1975. It last sold for $620,000 on Jun 11, 2024 (2% below the $629,950 asking price). More recently, it was listed as a rental in October 2025 with an asking price of $3,000 per month. That rental listing was removed on October 16, 2025. This property is not currently displayed as for sale or rent on Trulia. The Trulia Estimate is $622,800, with a rent estimate of $3,212/month.
Last check for updates: about 7 hours ago
Listed by John V. Pinto 00472007, (408) 785-8885
John V. Pinto, Broker
Bought with: Roberto Ruiz 01270734, (408) 234-7249, Intero Real Estate Services, (408) 979-5900
Source: MLSListings Inc, MLS#ML81928512
Home Details for 1152 Walnut St

|
|---|
Interior Details Number of Rooms: 4Types of Rooms: Bathroom, Dining Room, Family Room, Kitchen |
Beds & Baths Number of Bedrooms: 3Number of Bathrooms: 2Number of Bathrooms (full): 2 |
Dimensions and Layout Living Area: 1268 Square Feet |
Appliances & Utilities Utilities: Public Utilities, Water PublicTelephone: CableTVAppliances: Electric Cooktop, Dishwasher, Exhaust Fan, Disposal, Range Hood, Microwave, Electric Oven, Electric Oven/Range, RefrigeratorDishwasherDisposalLaundry: In GarageMicrowaveRefrigerator |
Heating & Cooling Heating: Central Forced Air Gas,Fireplace(s)Has CoolingAir Conditioning: Central AirHeating Fuel: Central Forced Air Gas |
Fireplace & Spa Number of Fireplaces: 1Fireplace: Living Room, Wood Burning |
Gas & Electric Gas: PublicUtilities |
Windows, Doors, Floors & Walls Door: NoneFlooring: Carpet, Tile, Vinyl LinoleumCommon Walls: End Unit |
Levels, Entrance, & Accessibility Stories: 2Accessibility: NoneFloors: Carpet, Tile, Vinyl Linoleum |
View View: Garden/Greenbelt |

|
|---|
Exterior Home Features Roof: CompositionPatio / Porch: Balcony/PatioFencing: Back Yard, Front Yard, WoodOther Structures: NoneExterior: Back Yard, FencedFoundation: Slab |
Parking & Garage Number of Garage Spaces: 2Number of Covered Spaces: 2No CarportHas a GarageHas an Attached GarageParking Spaces: 2Parking: Attached,Garage Door Opener,Guest,On Street |
Pool Pool: Community, Fenced, Gunite, Heated, In Ground |
Water & Sewer Sewer: Public Sewer |
Farm & Range Not Allowed to Raise Horses |

|
|---|
Year Built Year Built: 1975 |
Property Type / Style Property Type: ResidentialProperty Subtype: Townhouse, ResidentialArchitecture: Ranch |
Building Not a New Construction |
Property Information Parcel Number: 002180023000 |

|
|---|
Price List Price: $629,950 |

|
|---|
MLS Status: Sold |


|
|---|
Direction & Address City: Napa |
School Information Elementary School: ShearerCharterElementary School District: NapaValleyUnifiedJr High / Middle School: RedwoodMiddle_2High School: NapaHighHigh School District: NapaValleyUnifiedWalk Score: 74 |

|
|---|
Building Area Building Area: 1268 |

|
|---|
Units in Building: 35 |

|
|---|
Has an HOAHOA Fee: $396/Monthly |

|
|---|
Lot Area: 1746 sqft |

|
|---|
Special Conditions: Standard |

|
|---|
Listing Agreement Type: ExclusiveRightToSellListing Terms: FHA, LeaseOption, OwnerPayPoints, Trade, USDALoan, VALoan, CalVetLoan, CashorConventionalLoan, NewTerms, SellerMayPayClosingCosts |

|
|---|
Mls Number: ML81928512 |

|
|---|
HOA Amenities: Community Pool |
Price and Tax history
| Date | Event | Price |
|---|---|---|
Oct 16, 2025 Source: Zillow Rentals | ListingRemoved | $3,000 |
Oct 9, 2025 Source: Zillow Rentals | Listed For Rent | $3,000 |
Jun 11, 2024 Source: MLSListings Inc #ML81928512 | Sold | $620,000 |
May 29, 2024 Source: MLSListings Inc #ML81928512 | Pending | $629,950 |
May 11, 2024 Source: MLSListings Inc #ML81928512 | PendingToActive | $629,950 |
May 10, 2024 Source: MLSListings Inc #ML81928512 | Pending | $629,950 |
Apr 15, 2024 Source: MLSListings Inc #ML81928512 | PendingToActive | $629,950 |
Feb 18, 2024 Source: MLSListings Inc #ML81928512 | Contingent | $629,950 |
Feb 11, 2024 Source: MLSListings Inc #ML81928512 | PriceChange | $629,950 Price decreased by 3% |
Nov 26, 2023 Source: MLSListings Inc #ML81928512 | PriceChange | $649,950 Price decreased by 4% |
Aug 19, 2023 Source: MLSListings Inc #ML81928512 | Listed For Sale | $674,888 |
Jun 5, 2023 Source: MLSListings Inc #ML81930123 | ListingRemoved | |
May 31, 2023 Source: MLSListings Inc #ML81930123 | Listed For Rent | $3,495 |
May 31, 2023 Source: MLSListings Inc #ML81928512 | ListingRemoved | |
May 17, 2023 Source: MLSListings Inc #ML81928512 | Listed For Sale | $698,888 |
Dec 19, 2015 Source: Agent Provided | ListingRemoved | $2,250 |
Dec 9, 2015 Source: Agent Provided | Pending | $2,250 |
Dec 9, 2015 Source: Agent Provided | Listed For Sale | $2,250 |
Dec 8, 2015 Source: Agent Provided | ListingRemoved | $2,250 |
Sep 22, 2015 Source: Agent Provided | Listed For Rent | $2,250 |
Aug 4, 2011 Source: N/A | Sold | $245,000 |
Jul 6, 2011 Source: Agent Provided | Listed For Sale | $255,000 |
Jun 6, 2000 Source: N/A | Sold | $245,000 |
| Year | Property tax | Tax assessment |
|---|---|---|
| 2026 | Unavailable | $645,047 |
Home facts updated by county records
Market trends in Napa
Last updated August 2026
Avg. sale price
$909K
$5.33KMoM
Sale-to-List Price
98.1%
0.1%MoM
Price per sq ft
$555
$0MoM
Available listings
354
22MoM
Around this home
Neighborhood Overview

Neighborhood stats provided by third party data sources.
What Locals Say about Central
At least 38 Trulia users voted on each feature.

88 % Say there are sidewalks

86 % Say people would walk alone at night

84 % Say it's dog friendly

84 % Say it's walkable to restaurants

74 % Say there's holiday spirit

74 % Say car is needed

68 % Say streets are well-lit

67 % Say parking is easy

67 % Say yards are well-kept

60 % Say kids play outside

55 % Say neighbors are friendly

54 % Say it's quiet

50 % Say it's walkable to grocery stores

46 % Say they plan to stay for at least 5 years

37 % Say there are community events

37 % Say there's wildlife
Sourced by Trulia users. Learn more about our methodology.
LGBTQ Local Legal Protections
LGBTQ Local Legal Protections



Based on information from the MLSListings MLS as of 2026-09-25 10:18:04 PDT. All data, including all measurements and calculations of area, is obtained from various sources and has not been, and will not be, verified by broker or MLS. All information should be independently reviewed and verified for accuracy. Properties may or may not be listed by the office/agent presenting the information.
Frequently asked questions about 1152 Walnut St
- What is 1152 Walnut St estimated to be worth?Trulia's estimated value for 1152 Walnut St in Napa, CA is $622,800.
- What is the price history for 1152 Walnut St?1152 Walnut St in Napa, CA last sold for $620,000 in June 2024.
- Is Napa a buyer's or seller's market?Napa is currently a buyer's market, based on recent for-sale activity.
- What's the median sale price in Napa?The median sale price in Napa is $909K. That is up $5.33K from the prior month.
- Does 1152 Walnut St have air conditioning?Yes, 1152 Walnut St in Napa, CA has air conditioning.
- Does 1152 Walnut St have a pool?Yes, 1152 Walnut St in Napa, CA has a pool.
Explore by feature - Pet Friendly
 NEW - 1 DAY AGOSPECIAL OFFERPET FRIENDLY
 PET FRIENDLY
 SPECIAL OFFERPET FRIENDLY
 SPECIAL OFFERPET FRIENDLY
 SPECIAL OFFERPET FRIENDLY
 SPECIAL OFFERPET FRIENDLY
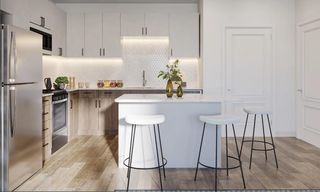
 PET FRIENDLYTotal price$2,500 - $2,800/mo2 bd2-3 baMeritage Villas Townhomes | 2330 California Blvd,
Napa, CA 94559 SPECIAL OFFERPET FRIENDLY
 NEW - 2 DAYS AGOPET FRIENDLY
 SPECIAL OFFERPET FRIENDLYFURNISHED
Explore by feature - Garage
- PET FRIENDLY
- SPECIAL OFFERPET FRIENDLY
- SPECIAL OFFERPET FRIENDLYFURNISHED
 PET FRIENDLY
 SPECIAL OFFERPET FRIENDLY
 NEW - 1 DAY AGOAPPLY INSTANTLYPET FRIENDLY
 APPLY INSTANTLYPET FRIENDLYFURNISHED
 APPLY INSTANTLYPET FRIENDLY
 APPLY INSTANTLY
 APPLY INSTANTLY
Explore by feature - Air Conditioning
- NEW - 1 DAY AGOSPECIAL OFFERPET FRIENDLY
- SPECIAL OFFERPET FRIENDLY
- SPECIAL OFFERPET FRIENDLY
- SPECIAL OFFERPET FRIENDLY
- PET FRIENDLYTotal price$2,500 - $2,800/mo2 bd2-3 baMeritage Villas Townhomes | 2330 California Blvd,
Napa, CA 94559  SPECIAL OFFERPET FRIENDLY
- NEW - 2 DAYS AGOPET FRIENDLY
- PET FRIENDLY
 PET FRIENDLY
 SPECIAL OFFERSENIOR HOUSINGPET FRIENDLYINCOME RESTRICTED
Explore by feature - Pool
- NEW - 1 DAY AGOSPECIAL OFFERPET FRIENDLY
- PET FRIENDLY
- SPECIAL OFFERPET FRIENDLY
- SPECIAL OFFERPET FRIENDLY
- SPECIAL OFFERPET FRIENDLY
- SPECIAL OFFERPET FRIENDLY
 SPECIAL OFFER
- SPECIAL OFFERPET FRIENDLY


Explore by feature - Washer/dryer
- NEW - 1 DAY AGOSPECIAL OFFERPET FRIENDLY
- SPECIAL OFFERPET FRIENDLY
- SPECIAL OFFERPET FRIENDLY
- SPECIAL OFFERPET FRIENDLY
- PET FRIENDLYTotal price$2,500 - $2,800/mo2 bd2-3 baMeritage Villas Townhomes | 2330 California Blvd,
Napa, CA 94559 - SPECIAL OFFERPET FRIENDLY
- SPECIAL OFFERPET FRIENDLY
- NEW - 2 DAYS AGOPET FRIENDLY
- SPECIAL OFFERPET FRIENDLYFURNISHED
Explore by feature - Outdoor Space
 APPLY INSTANTLYPET FRIENDLYFURNISHED
- APPLY INSTANTLY
 APPLY INSTANTLYPET FRIENDLY
 NEW - 9 HRS AGOPET FRIENDLY
 NEW - 2 DAYS AGOPET FRIENDLY
 PET FRIENDLYFURNISHED
 PET FRIENDLY

 FURNISHED
Apartments for Rent
- PET FRIENDLY
- PET FRIENDLYFURNISHED
- PET FRIENDLY
- NEW - 1 DAY AGOPET FRIENDLY
- PET FRIENDLY
- NEW - 2 DAYS AGOPET FRIENDLY
- PET FRIENDLY
- PET FRIENDLYTotal price$2,500 - $2,800/mo2 bd2-3 baMeritage Villas Townhomes | 2330 California Blvd,
Napa, CA 94559 - PET FRIENDLY
- PET FRIENDLY
- PET FRIENDLY
 NEW - 21 HRS AGO
 See more homes for rent inNapa
Off Market Homes Near 1152 Walnut St
 SOLDSEP 25, 2026
 SOLDSEP 22, 2026Coldwell Banker BofV ST Helena
 SOLDSEP 22, 2026
 SOLDSEP 21, 2026
 SOLDSEP 21, 2026
 SOLDSEP 18, 2026
- SOLDSEP 18, 2026
 SOLDSEP 17, 2026
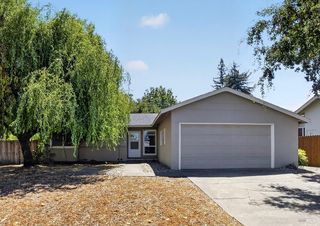 SOLDSEP 17, 2026Verus One Real Estate Group
 See more homes for sale inNapa

Homes for sale near 1152 Walnut St

 OPEN SAT, 12-2PMLuxe Places International Real
 OPEN SAT, 12-2PMEngel & Volkers Napa
 NEWOPEN SUN, 11-1PMNEW CONSTRUCTIONCompass
- NEWOPEN SUN, 11-1PMNEW CONSTRUCTIONCompass
- See more homes for sale inNapa


- Results are loading