


$341,200
 3 Beds
 2 Baths
 1,785 sqft
11506 Bucknell Dr #73, Wheaton, MD 20902
Est. Refi. Payment $2,141/mo*
Refinance Your HomeCurrently Off Market - Sold Sep 23, 2024 for $345,000
Home Value
Trulia Estimate
$341KSince last month
Decreased$500 (-0.1%)Since last year
Decreased$2K (-0.6%)Since last sale
Decreased$2K (-0.6%)Learn more about this home's value by checking out its Trulia Estimate, the value of nearby homes, and how much similar homes have sold for.
Trulia Estimate
The of this home's value increased by +61% in the last 10 years
| Month | Estimated value |
|---|---|
2026 | |
| September 2026 | $343K |
| August 2026 | $343K |
| July 2026 | $344K |
| June 2026 | $348K |
| May 2026 | $351K |
| April 2026 | $346K |
| March 2026 | $346K |
| February 2026 | $337K |
| January 2026 | $341K |
2025 | |
2024 | |
2023 | |
2022 | |
2021 | |
2020 | |
2019 | |
2018 | |
2017 | |
2016 | |
Comparable sales
These are recently sold homes that have a similar location or other similar features to this home, like bedrooms, bathrooms, and square footage. Get a sense of the expected prices in the area by viewing these homes.Address | Distance | Property Type | Sold Price | Sold Date | Bed | Bath | Sqft |
|---|---|---|---|---|---|---|---|
0.08 | Condo | $300,000 | 09/30/25 | 3 | 2 | 1,245 | |
0.08 | Condo | $225,000 | 09/19/25 | 2 | 1 | 930 | |
0.07 | Condo | $217,500 | 02/23/26 | 2 | 1 | 930 | |
0.08 | Condo | $215,000 | 04/24/26 | 2 | 1 | 930 | |
0.73 | Condo | $320,000 | 02/20/26 | 3 | 2 | 1,421 | |
0.72 | Condo | $350,000 | 04/07/26 | 2 | 2 | 1,211 | |
0.73 | Condo | $355,000 | 02/25/26 | 2 | 2 | 1,199 | |
0.73 | Condo | $341,500 | 06/30/26 | 2 | 2 | 1,188 | |
0.30 | Condo | $230,000 | 11/14/25 | 2 | 1 | 790 |
Nearby home prices
Get a sense of expected prices in the area by checking the value of nearby homes.Address | Distance | Price | Bed | Bath | Sqft | Status |
|---|---|---|---|---|---|---|
0.04 | $316,300 | 2 | 2 | 1,585 | Off Market | |
0.04 | $225,000 | 2 | 1 | 930 | Off Market | |
0.04 | $218,000 | 2 | 1 | 940 | Off Market | |
0.04 | $221,800 | 2 | 1 | 940 | Off Market | |
0.04 | - | 2 | 2 | 1,584 | Off Market | |
0.06 | $220,200 | Studio | - | 940 | Off Market | |
0.08 | $353,300 | 3 | 2 | 1,785 | Off Market | |
0.08 | $215,000 | 2 | 1 | 930 | Recently Sold | |
0.07 | $216,500 | 2 | 1 | 940 | Off Market | |
0.08 | $212,400 | 2 | 1 | 930 | Off Market | |
0.08 | $226,300 | 2 | 1 | 930 | Off Market |
Local Information
- Map ViewExplore the area around 11506 Bucknell Dr #73.

- Schools1 Preschool School1 Elementary School1 Middle School1 High School

- Shop & Eat

-- mins to
Home Highlights

Condo

Built in 1961

1,785 sqft

$191/sqft

Open Parking
About this House
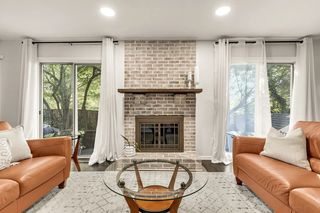
OFFERS DUE TUESDAY 8/27 9AM. If you are looking for space and light, walkable to Metro and parks and plenty of shopping, DO NOT MISS this rarely available 3BR/2BA condo - the largest model in the Sierra Landing Condominium. This beautiful light-filled 2-level condo is just a short walk to Wheaton Metro, Westfield Wheaton shopping center, Wheaton Community Recreation Center, restaurants, post office, library, and more. The main level with hardwood flooring includes a large open living room, dining area, gorgeous renovated kitchen, pantry with front-loading washer & dryer, hall bathroom with tub, and a large bedroom with 2 closets. The kitchen will be your gathering place for friends and family, and has a large granite island for counter seating and a gas stove. The carpeted upper level with cathedral ceilings offers a huge primary bedroom with 2 closets plus a walk-in closet, en suite primary bath with separate shower and tub and double sinks, and an additional bedroom or office with skylights. Both upper level bedrooms have access to 3 large under-eave storage spaces. New carpet and newer windows. Condominium amenities include an outdoor pool, tot lot, tennis court, and a clubhouse with a meeting/party room. Pets up to 25 lbs allowed. Condo fee includes gas, water & sewer, and passes for the rear parking lot, although there is plenty of street parking out front as well. Other nearby amenities include Wheaton Regional Park with a miniature train, playgrounds and picnic areas, an equestrian center, an athletic center with ballfields, ice rink, and tennis courts, Brookside Gardens, and much more. FYI Sierra Landing Condominium includes several buildings located on Bucknell Dr, Elkin St, and Amherst Ave. NOTE: official condo unit # is 73, but this is APT 202 in the building and for mailing address. BE SURE TO SEE THE 3D VIRTUAL TOUR! This property may be eligible for a special Maryland Community Lending Program offered by Prosperity Home Mortgage.
11506 Bucknell Dr #73, Wheaton, MD 20902 is a 3 bedroom, 2 bathroom, 1,785 sqft condo built in 1961. It last sold for $345,000 on Sep 23, 2024 (2% above the $339,000 asking price). This property is not currently displayed as for sale or rent on Trulia. The Trulia Estimate is $341,200, with a rent estimate of $2,469/month.
Last check for updates: about 5 hours ago
Listed by Sharron Cochran, (301) 351-4517
Long & Foster Real Estate, Inc.
Bought with: Stephen Gabauer, (202) 400-1041, CENTURY 21 New Millennium
Source: Bright MLS, MLS#MDMC2144360
Home Details for 11506 Bucknell Dr #73

|
|---|
Interior Details Number of Rooms: 1Types of Rooms: Basement |
Beds & Baths Number of Bedrooms: 3Main Level Bedrooms: 1Number of Bathrooms: 2Number of Bathrooms (full): 2Number of Bathrooms (main level): 1 |
Dimensions and Layout Living Area: 1785 Square Feet |
Appliances & Utilities Appliances: Oven/Range - Gas, Dryer, Washer, Water Heater, Stainless Steel Appliance(s), Refrigerator, Range Hood, Dishwasher, Disposal, Exhaust Fan, Gas Water HeaterDishwasherDisposalDryerLaundry: Dryer In Unit,Washer In Unit,Main Level,In UnitRefrigeratorWasher |
Heating & Cooling Heating: Central,Forced Air,Heat Pump,ElectricHas CoolingAir Conditioning: Central Air,Heat Pump,ElectricHas HeatingHeating Fuel: Central |
Fireplace & Spa No Fireplace |
Windows, Doors, Floors & Walls Window: Screens, Double Pane Windows, Replacement, Skylight(s), Window TreatmentsFlooring: Ceramic Tile, Hardwood, Carpet, Wood |
Levels, Entrance, & Accessibility Stories: 2Levels: TwoAccessibility: NoneFloors: Ceramic Tile, Hardwood, Carpet, Wood |
View No View |
Security Security: Carbon Monoxide Detector(s), Main Entrance Lock, Smoke Detector(s) |

|
|---|
Exterior Home Features Other Structures: Above Grade, Below GradeNo Private Pool |
Parking & Garage No CarportNo GarageNo Attached GarageHas Open ParkingParking Spaces: 3Parking: General Common Elements,Unassigned,Permit Included,Parking Lot,On Street |
Pool Pool: Community |
Frontage Not on Waterfront |
Water & Sewer Sewer: Public Sewer |
Finished Area Finished Area (above surface): 1785 Square Feet |

|
|---|
Year Built Year Built: 1961 |
Property Type / Style Property Type: ResidentialProperty Subtype: CondominiumStructure Type: Unit/Flat/Apartment, Garden 1 - 4 FloorsArchitecture: Contemporary |
Building Building Name: Sierra Landing CodmConstruction Materials: BrickNot a New ConstructionAttached To Another Structure |
Property Information Condition: Very GoodParcel Number: 161302417423 |

|
|---|
Price List Price: $339,000 |
Status Change & Dates Off Market Date: Tue Sep 24 2024Possession Timing: Close Of Escrow |

|
|---|
MLS Status: CLOSED |

|
|---|

|
|---|
Direction & Address City: WHEATONCommunity: Sierra Landing Codm |
School Information Elementary School District: Montgomery County Public SchoolsJr High / Middle School District: Montgomery County Public SchoolsHigh School District: Montgomery County Public Schools |

|
|---|
Building Area Building Area: 1785 Square Feet |

|
|---|
Not Senior Community |

|
|---|
HOA Fee Includes: Common Area Maintenance, Maintenance Structure, Management, Parking Fee, Pool(s), Reserve Funds, Sewer, Snow Removal, Water, GasHOA Name (second): Sierra Landing CondominiumNo HOA |

|
|---|
Special Conditions: Standard |

|
|---|
Contingencies: Appraisal, Financing Approval, Document ReviewListing Agreement Type: Exclusive Right To Sell |

|
|---|
Business Information Ownership: Condominium |

|
|---|
Mls Number: MDMC2144360Above Grade Unfinished Area: 1785 |

|
|---|
HOA Amenities: Clubhouse,Pool,Tot Lots/Playground,Tennis Court(s) |
Price and Tax history
| Date | Event | Price |
|---|---|---|
Sep 23, 2024 Source: Bright MLS #MDMC2144360 | Sold | $345,000 |
Aug 27, 2024 Source: Long & Foster Broker Feed #MDMC2144360 | Pending | $339,000 |
Aug 22, 2024 Source: Bright MLS #MDMC2144360 | Listed For Sale | $339,000 |
Jan 24, 2006 Source: N/A | Sold | $299,900 |
Sep 12, 2001 Source: N/A | Sold | $140,000 |
Aug 2, 2001 Source: N/A | Sold | $95,500 |
May 4, 2001 Source: N/A | Sold | $76,000 |
Oct 28, 1999 Source: N/A | Sold | $105,000 |
Jan 16, 1998 Source: N/A | Sold | $87,801 |
Jun 2, 1997 Source: N/A | Sold | $82,742 |
Aug 21, 1996 Source: N/A | Sold | $87,000 |
| Year | Property tax | Tax assessment |
|---|---|---|
| 2025 | $2,695 | $286,667 |
Home facts updated by county records
Market trends in Silver Spring
Last updated August 2026
Avg. sale price
$546K
$12.17KMoM
Sale-to-List Price
100.0%
Price per sq ft
$278
$2MoM
Available listings
662
27MoM
Around this home
What Locals Say about Silver Spring
At least 1483 Trulia users voted on each feature.

87 % Say it's dog friendly

78 % Say there are sidewalks

71 % Say parking is easy

68 % Say car is needed

68 % Say kids play outside

67 % Say yards are well-kept

67 % Say streets are well-lit

67 % Say it's walkable to grocery stores

65 % Say there's holiday spirit

63 % Say people would walk alone at night

60 % Say it's quiet

58 % Say it's walkable to restaurants

57 % Say there's wildlife

55 % Say they plan to stay for at least 5 years

51 % Say neighbors are friendly

37 % Say there are community events
Sourced by Trulia users. Learn more about our methodology.
LGBTQ Local Legal Protections
LGBTQ Local Legal Protections



The data relating to real estate for sale on this website appears in part through the BRIGHT Internet Data Exchange program, a voluntary cooperative exchange of property listing data between licensed real estate brokerage firms, and is provided by BRIGHT through a licensing agreement.
Listing information is from various brokers who participate in the Bright MLS IDX program and not all listings may be visible on the site. The property information being provided on or through the website is for the personal, non-commercial use of consumers and such information may not be used for any purpose other than to identify prospective properties consumers may be interested in purchasing.
Some properties which appear for sale on the website may no longer be available because they are for instance, under contract, sold or are no longer being offered for sale.
Property information displayed is deemed reliable but is not guaranteed.
Copyright 2026 Bright MLS, Inc. Click here for more information
Frequently asked questions about 11506 Bucknell Dr #73
- What is 11506 Bucknell Dr #73 estimated to be worth?Trulia's estimated value for 11506 Bucknell Dr #73 in Wheaton, MD is $341,200.
- What is the price history for 11506 Bucknell Dr #73?11506 Bucknell Dr #73 in Wheaton, MD last sold for $345,000 in September 2024.
- Is Wheaton a buyer's or seller's market?Wheaton is currently a seller's market, based on recent for-sale activity.
- What's the median sale price in Wheaton?The median sale price in Wheaton is $546K. That is up $12.17K from the prior month.
- Does 11506 Bucknell Dr #73 have air conditioning?Yes, 11506 Bucknell Dr #73 in Wheaton, MD has air conditioning.
- Does 11506 Bucknell Dr #73 have a pool?Yes, 11506 Bucknell Dr #73 in Wheaton, MD has a pool.
Explore by feature - Pet Friendly
 SPECIAL OFFERPET FRIENDLY
 SPECIAL OFFERPET FRIENDLYTotal price$1,558 - $2,777/moStudio-2 bd1-3 baThe Cameron | 8710 Cameron St,
Silver Spring, MD 20910 NEW - 1 DAY AGOPET FRIENDLY
 SPECIAL OFFERPET FRIENDLY$1,845 - $2,485/mo1-2 bd1 baRock Creek Springs Apartments | 8000 Eastern Dr,
Silver Spring, MD 20910 NEW - 1 DAY AGOPET FRIENDLY
 NEW - 1 DAY AGOSPECIAL OFFERPET FRIENDLY
 NEW - 1 DAY AGOSPECIAL OFFERPET FRIENDLYFURNISHED
 NEW - 1 DAY AGOPET FRIENDLY$1,670 - $2,615/mo1-3 bd1-2 baMontgomery Trace Apartment Homes | 14120 Grand Pre Rd,
Silver Spring, MD 20906 SPECIAL OFFERPET FRIENDLY
 NEW - 1 DAY AGOSPECIAL OFFERPET FRIENDLY$1,655 - $2,124/mo1-2 bd1-2 baMontclair Apartments | 3525 Sheffield Manor Ter,
Silver Spring, MD 20904
Explore by feature - Garage
- SPECIAL OFFERPET FRIENDLY
 SPECIAL OFFERPET FRIENDLY
- SPECIAL OFFERPET FRIENDLYTotal price$1,558 - $2,777/moStudio-2 bd1-3 baThe Cameron | 8710 Cameron St,
Silver Spring, MD 20910  NEW - 1 DAY AGOSENIOR HOUSING
- NEW - 1 DAY AGOPET FRIENDLY
- NEW - 1 DAY AGOSPECIAL OFFERPET FRIENDLYFURNISHED
 PET FRIENDLYFURNISHED
 NEW - 1 DAY AGOSPECIAL OFFERPET FRIENDLY
 NEW - 1 DAY AGOSPECIAL OFFERPET FRIENDLYFURNISHED
 SPECIAL OFFERPET FRIENDLY
Explore by feature - Air Conditioning
- SPECIAL OFFERPET FRIENDLY
- SPECIAL OFFERPET FRIENDLY
- SPECIAL OFFERPET FRIENDLYTotal price$1,558 - $2,777/moStudio-2 bd1-3 baThe Cameron | 8710 Cameron St,
Silver Spring, MD 20910 - SPECIAL OFFERPET FRIENDLY$1,845 - $2,485/mo1-2 bd1 baRock Creek Springs Apartments | 8000 Eastern Dr,
Silver Spring, MD 20910 - NEW - 1 DAY AGOPET FRIENDLY
- NEW - 1 DAY AGOSPECIAL OFFERPET FRIENDLY
- NEW - 1 DAY AGOPET FRIENDLY$1,670 - $2,615/mo1-3 bd1-2 baMontgomery Trace Apartment Homes | 14120 Grand Pre Rd,
Silver Spring, MD 20906 - SPECIAL OFFERPET FRIENDLY
- NEW - 1 DAY AGOSPECIAL OFFERPET FRIENDLY$1,655 - $2,124/mo1-2 bd1-2 baMontclair Apartments | 3525 Sheffield Manor Ter,
Silver Spring, MD 20904  NEW - 1 DAY AGOSPECIAL OFFERPET FRIENDLY
Explore by feature - Pool
- SPECIAL OFFERPET FRIENDLY
- SPECIAL OFFERPET FRIENDLY
- SPECIAL OFFERPET FRIENDLYTotal price$1,558 - $2,777/moStudio-2 bd1-3 baThe Cameron | 8710 Cameron St,
Silver Spring, MD 20910 - NEW - 1 DAY AGOPET FRIENDLY
- SPECIAL OFFERPET FRIENDLY$1,845 - $2,485/mo1-2 bd1 baRock Creek Springs Apartments | 8000 Eastern Dr,
Silver Spring, MD 20910 - NEW - 1 DAY AGOPET FRIENDLY
- NEW - 1 DAY AGOSPECIAL OFFERPET FRIENDLY
- NEW - 1 DAY AGOPET FRIENDLY$1,670 - $2,615/mo1-3 bd1-2 baMontgomery Trace Apartment Homes | 14120 Grand Pre Rd,
Silver Spring, MD 20906 - NEW - 1 DAY AGOSPECIAL OFFERPET FRIENDLY$1,655 - $2,124/mo1-2 bd1-2 baMontclair Apartments | 3525 Sheffield Manor Ter,
Silver Spring, MD 20904 - NEW - 1 DAY AGOSPECIAL OFFERPET FRIENDLY
Explore by feature - Washer/dryer
- SPECIAL OFFERPET FRIENDLY
- SPECIAL OFFERPET FRIENDLY
- NEW - 1 DAY AGOSENIOR HOUSING
- SPECIAL OFFERPET FRIENDLY$1,845 - $2,485/mo1-2 bd1 baRock Creek Springs Apartments | 8000 Eastern Dr,
Silver Spring, MD 20910 - NEW - 1 DAY AGOPET FRIENDLY
- NEW - 1 DAY AGOSPECIAL OFFERPET FRIENDLY
- NEW - 1 DAY AGOPET FRIENDLY$1,670 - $2,615/mo1-3 bd1-2 baMontgomery Trace Apartment Homes | 14120 Grand Pre Rd,
Silver Spring, MD 20906 - NEW - 1 DAY AGOSPECIAL OFFERPET FRIENDLY$1,655 - $2,124/mo1-2 bd1-2 baMontclair Apartments | 3525 Sheffield Manor Ter,
Silver Spring, MD 20904  SPECIAL OFFERPET FRIENDLY
- PET FRIENDLYFURNISHED
Explore by feature - Outdoor Space
 NEW - 1 DAY AGOAPPLY INSTANTLY
 APPLY INSTANTLYPET FRIENDLY
 APPLY INSTANTLY
 APPLY INSTANTLYFURNISHED
 ROOM FOR RENT
 PET FRIENDLY
 PET FRIENDLY

 PET FRIENDLY

Apartments for Rent
 PET FRIENDLY
 PET FRIENDLYFURNISHED$1,352 - $3,500/moStudio-3 bd1-4 baThe Warwick Apartments | 1131 University Blvd W,
Silver Spring, MD 20902 PET FRIENDLY$1,444 - $2,338/mo1-2 bd1-2 baLandmark at Glenmont Station | 2301 Glenallan Ave,
Silver Spring, MD 20906- PET FRIENDLYFURNISHED
 PET FRIENDLY
 PET FRIENDLY
- PET FRIENDLY
 PET FRIENDLY
 PET FRIENDLY
 PET FRIENDLY
 SENIOR HOUSINGPET FRIENDLYINCOME RESTRICTED$1,499 - $1,750/mo1-2 bd1-2 baRandolph Village Senior Apartments | 531 Randolph Rd,
Silver Spring, MD 20904 SENIOR HOUSING$1,700 - $1,900/mo1-2 bd1-2 baThe Reeds at 1910 Senior 62+ | 1910 University Blvd W,
Silver Spring, MD 20902 SENIOR HOUSINGPET FRIENDLY
 PET FRIENDLYINCOME RESTRICTED$1,430 - $1,995/mo1-3 bd1-2 baWestchester West Apartments | 3214 Hewitt Ave,
Silver Spring, MD 20906 See more homes for rent inWheaton
Off Market Homes Near 11506 Bucknell Dr #73
 SOLDSEP 16, 2026Weichert, REALTORS
 SOLDSEP 16, 2026Cummings & Co. Realtors
 SOLDSEP 16, 2026EXP Realty, LLC
 SOLDSEP 15, 2026Long & Foster Real Estate, Inc.
 SOLDSEP 14, 2026Long & Foster Real Estate, Inc.
 SOLDSEP 9, 2026KW Metro Center
 SOLDSEP 9, 2026Long & Foster Real Estate, Inc.
 See more homes for sale inWheaton


Homes for sale near 11506 Bucknell Dr #73
 Long & Foster Real Estate, Inc.
 COMING SOON 9/19Samson Properties
 Sold 100 Real Estate, Inc.
- See more homes for sale inWheaton


- Results are loading