


115 Sigmon Dr
Mauldin, SC 29662
 3 Beds
 1.5 Baths
 1,294 sqft (on 0.42 acres)
3 Beds
1.5 Baths
1,294 sqft
(on 0.42 acres)
Local Information
- Map ViewExplore the area around 115 Sigmon Dr.

- Schools1 Elementary School1 Middle School1 High School

- Shop & Eat

-- mins to
Home Highlights

Property Type
Single-Family Home

Year Built
1995

Lot Size
0.42 acres
Living Area
1,294 sqft

Price/Sqft
$217

Parking
1 Car Garage
About this House
Welcome to this delightful 3-bedroom, 1.5-bathroom home situated in a serene neighborhood just minutes from Bridgeway Station in Mauldin, SC. With approximately 1,300 square feet of thoughtfully designed living space, this property offers a perfect blend of comfort, style, and convenience, making it ideal for first-time homebuyers or those wanting to “downsize”. The home features a well-kept front yard with modest landscaping and an inviting entryway. The driveway leads to a one-car garage, providing ample parking space. Upon entering, you are greeted by a bright and airy living room with plenty of room to relax from a long day. The kitchen is equipped with all appliances and plenty of cabinet space. The primary bedroom features a spacious layout, complete with its own half bath. Two additional bedrooms are well-sized, perfect for family members, guests, or a home office, and they share a full bathroom with modern fixtures. The highlight of this home is the cozy den, which features a beautiful brick fireplace that serves as a focal point. This inviting space is perfect for curling up with a book or enjoying family movie nights. French doors open to a spacious backyard, perfect for outdoor activities, featuring a patio area for entertaining, plenty of green space for children or pets to play, and a fencing that provides a tranquil retreat. This charming 3-bedroom home in Mauldin is a fantastic opportunity for anyone seeking a peaceful retreat with modern amenities. Don’t miss your chance to own this lovely property! Schedule a showing today and discover the perfect balance of comfort and convenience in your new home.
115 Sigmon Dr, Mauldin, SC 29662 is a 3 bedroom, 2 bathroom, 1,294 sqft single-family home built in 1995. It last sold for $280,000 on May 2, 2025 (2% above the $275,000 asking price). It is currently off market. The Trulia Estimate is $281,300, with a rent estimate of $1,792/month.
Home Details for 115 Sigmon Dr

|
|---|
Interior Details Basement: NoneNumber of Rooms: 11Types of Rooms: Master Bedroom, Bedroom 2, Bedroom 3, Bathroom, Den, Dining Room, Garage, Half Bath, Kitchen, Laundry, Living Room |
Beds & Baths Number of Bedrooms: 3Main Level Bedrooms: 3Number of Bathrooms: 2Number of Bathrooms (full): 1Number of Bathrooms (half): 1Number of Bathrooms (main level): 1 |
Dimensions and Layout Living Area: 1294 Square Feet |
Appliances & Utilities Utilities: Cable AvailableAppliances: Dishwasher, Electric Oven, Electric Range, Disposal, Microwave, Refrigerator, Smooth CooktopDishwasherDisposalLaundry: Washer Hookup,Electric Dryer HookupMicrowaveRefrigerator |
Heating & Cooling Heating: Central,Electric,Forced Air,Heat PumpHas CoolingAir Conditioning: Central Air,Electric,Forced Air,Heat PumpHas HeatingHeating Fuel: Central |
Fireplace & Spa Fireplace: Gas, Gas Log, OptionHas a Fireplace |
Windows, Doors, Floors & Walls Window: BlindsDoor: Storm Door(s) |
Levels, Entrance, & Accessibility Stories: 1Levels: One |
Security Security: Smoke Detector(s) |

|
|---|
Exterior Home Features Patio / Porch: PatioFencing: Yard FencedExterior: Fence, Patio, Storm Windows/DoorsFoundation: Slab |
Parking & Garage Number of Garage Spaces: 1Number of Covered Spaces: 1Has a GarageHas an Attached GarageParking Spaces: 1Parking: Attached,Garage,Driveway,Garage Door Opener |
Frontage Not on Waterfront |
Water & Sewer Sewer: Public Sewer |
Finished Area Finished Area (above surface): 1294 Square Feet |

|
|---|
Cumulative Days on Market: 1 |

|
|---|
Year Built Year Built: 1995 |
Property Type / Style Property Type: ResidentialProperty Subtype: Single Family ResidenceArchitecture: Ranch |
Building Construction Materials: Brick, Vinyl Siding |
Property Information Parcel Number: 0290010113300 |

|
|---|
Price List Price: $275,000 |
Status Change & Dates Off Market Date: Sat Feb 08 2025 |

|
|---|
MLS Status: Closed |

|
|---|
Direction & Address City: Mauldin |
School Information Elementary School: Bethel ElementaryJr High / Middle School: Mauldin Middle SchoolHigh School: Mauldin High |

|
|---|
Building Area Building Area: 1294 Square Feet |

|
|---|
Association for this Listing: Western Upstate Association of RealtorsNo HOA |

|
|---|
Lot Area: 0.42 acres |

|
|---|
Listing Agreement Type: Exclusive Right To Sell |

|
|---|
Mls Number: 20283585Living Area Range: 1250-1499Living Area Range Units: Square FeetAbove Grade Unfinished Area: 1294Universal Property Id: US-45045-N-0290010113300-R-N |
Last check for updates: about 8 hours ago
Listed by Katherine Haynie, (864) 419-8197
EXP Realty, LLC
Bought with: Katrina Carrera Campbell, (864) 567-5188, Blackstream International RE
Originating MLS: Western Upstate Association of Realtors
Source: WUMLS, MLS#20283585
Price History for 115 Sigmon Dr
| Date | Price | Event | Source |
|---|---|---|---|
| 05/02/2025 | $280,000 | Sold | WUMLS #20283585 |
| 02/08/2025 | $275,000 | Pending | WUMLS #20283585 |
| 02/08/2025 | $275,000 | Contingent | Greater Greenville AOR #1547401 |
| 02/06/2025 | $275,000 | Listed For Sale | Greater Greenville AOR #1547401 |
| 06/12/2008 | $2,500 | Sold | N/A |
Market trends in Mauldin
Last updated June 2026
Avg. sale price
—
Sale-to-List Price
—
Price per sq ft
—
Available listings
68
7MoM

- Results are loading
Property Tax and Assessment
| Year | 2024 |
|---|---|
| Tax | $943 |
| Assessment | $151,390 |
Home facts updated by county records
Comparable Sales for 115 Sigmon Dr
Address | Distance | Property Type | Sold Price | Sold Date | Bed | Bath | Sqft |
|---|---|---|---|---|---|---|---|
0.22 | Single-Family Home | $289,000 | 03/09/26 | 3 | 1.5 | 1,344 | |
0.20 | Single-Family Home | $310,000 | 03/27/26 | 3 | 2 | 1,492 | |
0.24 | Single-Family Home | $275,000 | 04/24/26 | 3 | 2 | 1,712 | |
0.27 | Single-Family Home | $275,000 | 04/28/26 | 3 | 2 | 1,520 | |
0.39 | Single-Family Home | $298,500 | 05/25/26 | 3 | 2 | 1,566 | |
0.37 | Single-Family Home | $280,000 | 05/13/26 | 3 | 2 | 2,479 | |
0.39 | Single-Family Home | $327,000 | 05/07/26 | 3 | 1.5 | 2,258 | |
0.15 | Single-Family Home | $312,000 | 01/23/26 | 4 | 3.5 | 2,158 | |
0.30 | Single-Family Home | $320,000 | 03/27/26 | 4 | 2.5 | 2,170 |
Nearby homes
Get a sense of prices in the area by checking nearby homes. SOLDFEB 18, 2026Kylie Stevenson, BHHS C Dan Joyner - Midtown
 OFF MARKETStephanie Burrows, Allen Tate - Greenville/Simp.
 OFF MARKETLarry Morton, Morton's Realty
 OFF MARKETLeAnn Sims, Bluefield Realty Group
 OFF MARKETStephen Spearman, North Group Real Estate
 OFF MARKETAngela Rodino, Keller Williams Easley/Powd
 OFF MARKETLifestyle International Realty
 SOLDJAN 23, 2026John Armstrong, Wilson Associates
 OFF MARKETRobert Schmidt, Coldwell Banker Caine/Williams
 SOLDMAR 27, 2026Ashley Scott, BHHS C Dan Joyner - Midtown
 FOR SALE0.29 ACRESAmanda Braghirol, Upstate Experts Realty
Assigned Schools
These are the assigned schools for 115 Sigmon Dr.
- Mauldin Middle School
- 6-8
- Public
- 922 Students
7/10GreatSchools RatingParent Rating AverageI have a child in seventh grade and I can say that we've had a great experience last year and also this year. Both in sixth grade and seventh grade, my child has had teachers that have gotten to know and care about my child both in and outside of the classroom. Administration is communicative with weekly emails about happenings at the school and gives us a heads up if something out of the norm is scheduled to happen or did happen. The PTA does a great job of reaching out and supporting the teachers and staff. Overall we have had a great experience here.Parent Review8mo ago - Bethel Elementary School
- K-5
- Public
- 915 Students
9/10GreatSchools RatingParent Rating AverageSo I attended here in 2006-2011. I still have memories of being humiliated by some teachers. This third grade teacher would always humiliate me and she’s still working there. I didn’t have enough money for lunch one day and got the regular lunch (I’m like 8 at this point I don’t know what’s going on) she found out and put me in the corner of the lunch room filled with other kids and scolded at me and I’m crying and everyone is watching. Another incident is she would always stack schoolwork on me where I would never be able to play at recess for the rest of the school year. I was a good student, always shy, quiet. I think she gets a kick out of embarrassing kids? My friend had her a year before and had issues as well. Crazy.Other Review8mo ago - Mauldin High School
- 9-12
- Public
- 2133 Students
10/10GreatSchools RatingParent Rating AverageThe environment was anything but inclusive. During lunch and classroom activities, students frequently segregated themselves along racial lines, creating an atmosphere of division and discomfort. Group assignments often turned into silent exclusions, where people separated themselves as if racial ideology was more important than basic collaboration and decency.What was most disturbing is that this behavior wasn’t limited to just students. Many teachers seemed indifferent or completely unaware of the social dynamics in their classrooms. There was a clear lack of initiative to foster respect, empathy, or unity among students. As someone who doesn't even fall into the commonly targeted racial categories, I was still treated as an outsider — which speaks volumes about how pervasive the mindset was.Mauldin High failed to create a healthy or fair learning environment.Other Review1y ago  Check out schools near 115 Sigmon Dr.
What Locals Say about Mauldin
At least 93 Trulia users voted on each feature.

88 % Say car is needed

84 % Say parking is easy

80 % Say it's dog friendly

74 % Say there's holiday spirit

73 % Say yards are well-kept

71 % Say kids play outside

66 % Say it's quiet

57 % Say people would walk alone at night

56 % Say they plan to stay for at least 5 years

48 % Say neighbors are friendly

45 % Say it's walkable to restaurants

45 % Say it's walkable to grocery stores

42 % Say there are sidewalks

39 % Say streets are well-lit

37 % Say there's wildlife

29 % Say there are community events
Sourced by Trulia users. Learn more about our methodology.
LGBTQ Local Legal Protections
LGBTQ Local Legal Protections



Apartments for Rent
 PET FRIENDLY
 NEW - 1 HR AGOPET FRIENDLY
 PET FRIENDLY
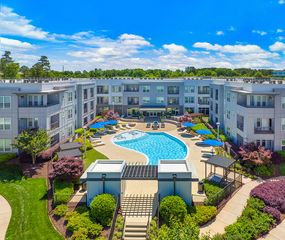

 NEW - 1 DAY AGOPET FRIENDLYTotal price$1,143 - $1,766/mo1-3 bd1-2 baThe Vinings at Laurel Creek | 3434 Laurens Rd,
Greenville, SC 29607 PET FRIENDLY
 PET FRIENDLY
 PET FRIENDLY

 PET FRIENDLY$1,332 - $1,578/mo2-3 bd2-3 baAshmore Bridge Estates Apartment Homes | 423 W Butler Rd,
Mauldin, SC 29662 PET FRIENDLY
 PET FRIENDLY
 NEW - 22 HRS AGO$1,150 - $1,250/mo1-2 bd1-2 baAcasa Willowbrook Apartments | 130 Willow Forks Dr,
Simpsonville, SC 29681 PET FRIENDLY
 PET FRIENDLY
 PET FRIENDLY
 See more homes for rent inMauldin
Explore by feature - Pet Friendly
- PET FRIENDLY
- PET FRIENDLY
- SPECIAL OFFERPET FRIENDLY$1,332 - $1,578/mo2-3 bd2-3 baAshmore Bridge Estates Apartment Homes | 423 W Butler Rd,
Mauldin, SC 29662 - PET FRIENDLY
 NEW - 3 HRS AGOPET FRIENDLY
 PET FRIENDLY
 PET FRIENDLY
 APPLY INSTANTLYPET FRIENDLY
 PET FRIENDLY
 PET FRIENDLY
Explore by feature - Garage
- SPECIAL OFFER
- PET FRIENDLY
 NEW - 1 DAY AGOAPPLY INSTANTLYPET FRIENDLY
 APPLY INSTANTLY
- PET FRIENDLY

 PET FRIENDLY
 PET FRIENDLY
 APPLY INSTANTLY
 APPLY INSTANTLYPET FRIENDLY
Explore by feature - Air Conditioning
- NEW - 1 DAY AGOAPPLY INSTANTLYPET FRIENDLY
- APPLY INSTANTLYPET FRIENDLY
- PET FRIENDLY
 PET FRIENDLY
- APPLY INSTANTLY
- APPLY INSTANTLYPET FRIENDLY
 APPLY INSTANTLYROOM FOR RENT
 APPLY INSTANTLYPET FRIENDLY
 APPLY INSTANTLYPET FRIENDLY

Explore by feature - Pool
- SPECIAL OFFER
- SPECIAL OFFERPET FRIENDLY$1,332 - $1,578/mo2-3 bd2-3 baAshmore Bridge Estates Apartment Homes | 423 W Butler Rd,
Mauldin, SC 29662 - PET FRIENDLY
 PET FRIENDLY
- APPLY INSTANTLYPET FRIENDLY
 PET FRIENDLY
Explore by feature - Washer/dryer
- PET FRIENDLY
- NEW - 1 DAY AGOAPPLY INSTANTLYPET FRIENDLY
- APPLY INSTANTLY
- APPLY INSTANTLYPET FRIENDLY
- PET FRIENDLY
- PET FRIENDLY
- APPLY INSTANTLY
- APPLY INSTANTLYPET FRIENDLY
- APPLY INSTANTLYPET FRIENDLY
Explore by feature - Outdoor Space
- APPLY INSTANTLY
- PET FRIENDLY

 PET FRIENDLY
Homes for sale near 115 Sigmon Dr
 0.37 ACRESLeora Bowman, Howard Hanna Allen Tate - Greenville Downtown
 0.28 ACRESCarter Jay, The Jay Company
 0.33 ACRESBrian Higgins, Coldwell Banker Caine/Williams
 0.4 ACRESN'Spire Home Group, Noelle B Collective
 0.57 ACRESAnnie Singletary, BHHS C Dan Joyner - CBD
- 0.29 ACRESAmanda Braghirol, Upstate Experts Realty
 NEW CONSTRUCTION0.35 ACRESChristopher Paglialunga, Real Estate Investment Firm
 0.38 ACRESAngela Colombo, Herlong Sotheby's International Realty
 See more homes for sale inMauldin

Off Market Homes Near 115 Sigmon Dr
 SOLDAUG 4, 2026Jeannette Schell, Coldwell Banker Caine/Williams
 SOLDAUG 4, 2026Wesley Edwards, Relocate Upstate Realty
 SOLDAUG 3, 2026Laurie Hughes, Bluefield Realty Group
 SOLDAUG 3, 2026Robert Jones, Offerpad Brokerage, LLC
 SOLDAUG 3, 2026Lisa O'Brien, Keller Williams Greenville Central
 SOLDJUL 31, 2026Ray Lewis, Chucktown Homes Team by LPT
 SOLDJUL 31, 2026Iris Wainright, Carolina Moves, LLC
 SOLDJUL 31, 2026Victor Amadi, PRODUCER Realty LLC
 SOLDJUL 31, 2026Marcus Wondracek, Wondracek Realty Group, LLC
 SOLDJUL 31, 2026Mary Pate, That Realty Group
- See more homes for sale inMauldin
The data relating to real estate for sale on this Web site comes in part from the Broker Reciprocity Program of the Western Upstate Association of REALTORS®, Inc. and the Western Upstate Multiple Listing Service, Inc
This information is deemed reliable, but not guaranteed. Neither, the Western Upstate Association of REALTORS®, Inc. or Western Upstate Multiple Listing Service of South Carolina, Inc., nor the listing broker, nor their agents or subagents are responsible for the accuracy of the information. The buyer is responsible for verifying all information. This information is provided by the Western Upstate Association of REALTORS®, Inc. and Western Upstate Multiple Listing Service of South Carolina, Inc. for use by its members and is not intended for the use for any other purpose.
This information is deemed reliable, but not guaranteed. Neither, the Western Upstate Association of REALTORS®, Inc. or Western Upstate Multiple Listing Service of South Carolina, Inc., nor the listing broker, nor their agents or subagents are responsible for the accuracy of the information. The buyer is responsible for verifying all information. This information is provided by the Western Upstate Association of REALTORS®, Inc. and Western Upstate Multiple Listing Service of South Carolina, Inc. for use by its members and is not intended for the use for any other purpose.