

$453,600
 3 Beds
 2 Baths
 2,473 sqft (on 5.01 acres)
115 Pheasant Run Ct, Bowie, TX 76270
Est. Refi. Payment $2,978/mo*
Refinance Your HomeHome Value
Trulia Estimate
$454KSince last month
Decreased$6K (-1.2%)Since last year
Decreased$6K (-1.3%)Learn more about this home's value by checking out its Trulia Estimate, the value of nearby homes, and how much similar homes have sold for.
Trulia Estimate
The of this home's value increased by +111% in the last 10 years
| Month | Estimated value |
|---|---|
2026 | |
| September 2026 | $452K |
| August 2026 | $457K |
| July 2026 | $458K |
| June 2026 | $458K |
| May 2026 | $462K |
| April 2026 | $455K |
| March 2026 | $450K |
| February 2026 | $448K |
| January 2026 | $445K |
2025 | |
2024 | |
2023 | |
2022 | |
2021 | |
Comparable sales
These are recently sold homes that have a similar location or other similar features to this home, like bedrooms, bathrooms, and square footage. Get a sense of the expected prices in the area by viewing these homes.Address | Distance | Property Type | Sold Price | Sold Date | Bed | Bath | Sqft |
|---|---|---|---|---|---|---|---|
0.39 | Single-Family Home | - | 02/23/26 | 3 | 2 | 2,068 | |
0.37 | Single-Family Home | - | 08/28/26 | 4 | 3 | 3,034 | |
0.69 | Single-Family Home | - | 10/07/25 | 3 | 2 | 1,910 | |
0.71 | Single-Family Home | - | 01/09/26 | 5 | 2.5 | 3,194 | |
0.73 | Single-Family Home | - | 12/15/25 | 3 | 2.5 | 2,550 | |
0.88 | Single-Family Home | - | 12/04/25 | 4 | 4 | 2,916 | |
1.34 | Single-Family Home | - | 06/24/26 | 4 | 2 | 2,420 | |
1.14 | Single-Family Home | - | 12/31/25 | 3 | 2 | 1,986 | |
1.22 | Single-Family Home | - | 05/15/26 | 3 | 2.5 | 2,676 | |
2.07 | Single-Family Home | - | 08/07/26 | 3 | 2 | 1,900 |
Nearby home prices
Get a sense of expected prices in the area by checking the value of nearby homes.Address | Distance | Price | Bed | Bath | Sqft | Status |
|---|---|---|---|---|---|---|
0.10 | - | - | - | - | Recently Sold | |
0.20 | $551,900 | 4 | 2.5 | 2,180 | Off Market | |
0.36 | - | - | - | - | Off Market | |
0.37 | - | 4 | 3 | 3,034 | Recently Sold | |
0.39 | - | 3 | 2 | 2,068 | Recently Sold | |
0.47 | - | - | - | - | Recently Sold | |
0.47 | - | - | - | - | Off Market | |
0.50 | - | - | - | - | Off Market | |
0.52 | $580,000 | 4 | 3 | 3,043 | For Sale | |
0.52 | $542,800 | 3 | 3.5 | 2,843 | Off Market | |
0.53 | - | - | - | - | Off Market |
Local Information
- Map ViewExplore the area around 115 Pheasant Run Ct.

- Schools1 Preschool School1 Elementary School1 Middle School1 High School

- Shop & Eat

-- mins to
Home Highlights

Single-Family Home

Built in 2016

5.01 acre lot

2,473 sqft

$183/sqft

HOA $29/mo
About this House
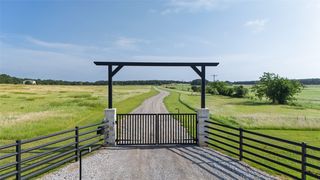
The setting of this home is oh so AMAZING!!! Fresh Neutral Paint, New Roof, new tankless hot water heater, Open concept and surrounded by trees and the view of a beautiful stocked pond! A lovely winding road takes you through the oak trees to a rolling terrain up to a peaceful piece of Paradise. The covered cabana by the pond is the perfect setting for fishing and relaxing. The country style home sits on the hill with the best views ever of the scenic pond. Open concept, recently updated , raised ceilings, authentic wood floors, open kitchen and huge pantry offers the perfect setting for entertaining. Come see the pretty spot! There is a sprinkler system to water the landscaping and large yard! NOTE: 2X6 WALLS and average bills run 130 a month!! Wow! No Showings until Saturday May 25th.
The Community pool, r v sites , and clubhouse are perfect for great family life!
The Community pool, r v sites , and clubhouse are perfect for great family life!
115 Pheasant Run Ct, Bowie, TX 76270 is a 3 bedroom, 2 bathroom, 2,473 sqft single-family home built in 2016. It was last sold on Aug 9, 2024. This property is not currently displayed as for sale or rent on Trulia. The Trulia Estimate is $453,600, with a rent estimate of $2,703/month.
Last check for updates: about 11 hours ago
Listed by Rhonda Thompson 0484839, (469) 993-3121
Local Pro Realty LLC, (469) 993-3121
Rhonda Thompson, (817) 271-2901
Bought with: Ed Eakin, Eakin Group LLC, (214) 801-3495
Source: NTREIS, MLS#20493213
Home Details for 115 Pheasant Run Ct

|
|---|
Interior Details Number of Rooms: 7Types of Rooms: Master Bedroom, Bedroom, Master Bathroom, Dining Room, Living Room, Utility Room |
Beds & Baths Number of Bedrooms: 3Number of Bathrooms: 2Number of Bathrooms (full): 2 |
Dimensions and Layout Living Area: 2473 Square Feet |
Appliances & Utilities Utilities: Septic AvailableAppliances: Dishwasher, Electric Range, Electric Water Heater, Disposal, Microwave, Tankless Water HeaterDishwasherDisposalLaundry: Electric Dryer HookupMicrowave |
Heating & Cooling Heating: CentralHas CoolingAir Conditioning: Central AirHas HeatingHeating Fuel: Central |
Fireplace & Spa No Fireplace |
Windows, Doors, Floors & Walls Flooring: Ceramic Tile, Wood |
Levels, Entrance, & Accessibility Stories: 1Levels: OneFloors: Ceramic Tile, Wood |

|
|---|
Exterior Home Features Roof: CompositionVegetation: Partially WoodedOther Structures: CabanaExterior: Private YardFoundation: Pillar/Post/Pier |
Parking & Garage No CarportNo GarageNo Attached GarageParking: No Garage,On Site,RV Access/Parking |
Pool Pool: None, Community |
Frontage Not on Waterfront |
Water & Sewer Sewer: Septic Tank |

|
|---|
Cumulative Days on Market: 165 |

|
|---|
Year Built Year Built: 2016 |
Property Type / Style Property Type: ResidentialProperty Subtype: Single Family ResidenceStructure Type: HouseArchitecture: Craftsman,Detached |
Building Not Attached Property |
Property Information Parcel Number: R000022509 |

|
|---|
Price List Price: $430,000 |
Status Change & Dates Possession Timing: Negotiable |

|
|---|
MLS Status: Closed |

|
|---|

|
|---|
Direction & Address City: SunsetCommunity: Silver Lakes Ranch |
School Information Elementary School: AlvordElementary School District: Alvord ISDJr High / Middle School: AlvordJr High / Middle School District: Alvord ISDHigh School: AlvordHigh School District: Alvord ISD |

|
|---|
Community Features: Fishing, Playground, Park, Pool |
Other Playground |

|
|---|
HOA Fee Includes: All FacilitiesHOA Name: SILVER LAKES HOAHOA Phone: 940-252-4364Has an HOAHOA Fee: $350/Annually |

|
|---|
Lot Area: 5.01 Acres |

|
|---|
Listing Terms: Cash, Conventional, FHA, USDA Loan, VA Loan |

|
|---|
Mls Number: 20493213Living Area Range Units: Square FeetAttribution Contact: 469-993-3121Above Grade Unfinished Area Units: Square FeetBelow Grade Unfinished Area Units: Square FeetUniversal Property Id: US-48337-N-R000022509-R-N |

|
|---|
FishingPlaygroundParkPool |
Price and Tax history
| Date | Event | Price |
|---|---|---|
Aug 9, 2024 Source: NTREIS #20493213 | Sold | -- |
Jun 24, 2024 Source: NTREIS #20493213 | Pending | $430,000 |
Jun 20, 2024 Source: NTREIS #20493213 | Contingent | $430,000 |
Jun 10, 2024 Source: NTREIS #20493213 | PriceChange | $430,000 Price decreased by 3% |
Jun 7, 2024 Source: NTREIS #20493213 | PriceChange | $445,000 Price decreased by 2% |
Jun 4, 2024 Source: NTREIS #20493213 | PriceChange | $455,000 Price decreased by 1% |
May 24, 2024 Source: NTREIS #20493213 | PendingToActive | $460,000 |
May 8, 2024 Source: NTREIS #20493213 | Contingent | $460,000 |
May 8, 2024 Source: NTREIS #20493213 | PriceChange | $460,000 Price decreased by 2% |
Apr 29, 2024 Source: NTREIS #20493213 | PriceChange | $469,500 Price decreased by 1% |
Apr 22, 2024 Source: NTREIS #20493213 | PriceChange | $474,500 Price decreased by 1% |
Apr 16, 2024 Source: NTREIS #20493213 | PriceChange | $479,000 Price decreased by 3% |
Apr 5, 2024 Source: NTREIS #20493213 | PriceChange | $494,500 Price decreased by 1% |
Mar 17, 2024 Source: NTREIS #20493213 | Listed For Sale | $500,000 |
Mar 6, 2024 Source: NTREIS #20493213 | ListingRemoved | |
Mar 1, 2024 Source: NTREIS #20493213 | Contingent | $515,000 |
Feb 8, 2024 Source: NTREIS #20493213 | Listed For Sale | $515,000 |
Jan 25, 2024 Source: NTREIS #20493213 | ListingRemoved | |
Dec 12, 2023 Source: NTREIS #20493213 | Listed For Sale | $515,000 |
| Year | Property tax | Tax assessment |
|---|---|---|
| 2025 | $1,508 | $304,000 |
Home facts updated by county records
Market trends in Sunset
Last updated August 2026
Avg. sale price
—
Sale-to-List Price
—
Price per sq ft
—
Available listings
18
5MoM
Around this home
What Locals Say about Sunset
At least 1 Trulia users voted on each feature.

100 % Say car is needed

100 % Say there's holiday spirit

100 % Say there's wildlife

100 % Say kids play outside

100 % Say people would walk alone at night

80 % Say yards are well-kept

75 % Say they plan to stay for at least 5 years

67 % Say it's dog friendly

67 % Say it's quiet

55 % Say neighbors are friendly

50 % Say parking is easy

33 % Say streets are well-lit

25 % Say there are community events
Sourced by Trulia users. Learn more about our methodology.
LGBTQ Local Legal Protections
LGBTQ Local Legal Protections



IDX information is provided exclusively for personal, non-commercial use, and may not be used for any purpose other than to identify prospective properties consumers may be interested in purchasing. Information is deemed reliable but not guaranteed.
Frequently asked questions about 115 Pheasant Run Ct
- What is 115 Pheasant Run Ct estimated to be worth?Trulia's estimated value for 115 Pheasant Run Ct in Bowie, TX is $453,600.
- What is the price history for 115 Pheasant Run Ct?115 Pheasant Run Ct in Bowie, TX last sold in August 2024.
- Is Bowie a buyer's or seller's market?Bowie is currently a buyer's market, based on recent for-sale activity.
- What are the closest schools to 115 Pheasant Run Ct?The closest schools to 115 Pheasant Run Ct in Bowie, TX are Alvord Elementary School (Pre-K, rated 8/10), Alvord High School (rated 6/10), Alvord Middle School (rated 7/10).
- Does 115 Pheasant Run Ct have air conditioning?Yes, 115 Pheasant Run Ct in Bowie, TX has air conditioning.
- Does 115 Pheasant Run Ct have a pool?Yes, 115 Pheasant Run Ct in Bowie, TX has a pool.
Apartments for Rent

- Results are loading
Off Market Homes Near 115 Pheasant Run Ct
- Results are loading
Homes for sale near 115 Pheasant Run Ct
 NEW CONSTRUCTION2.01 ACRES
 2.01 ACRES
 4.01 ACRES
 10 ACRESEpiphany Real Estate Services LLC
 2.35 ACRES
 2.68 ACRES
 4 ACRES
 3 ACRES
 41.47 ACRES
 2.02 ACRES
 See more homes for sale inBowie
- Results are loading