


115 Oak Isle Dr
Longview, TX 75605
 4 Beds
 3.5 Baths
 3,173 sqft (on 0.46 acres)
4 Beds
3.5 Baths
3,173 sqft
(on 0.46 acres)
Local Information
- Map ViewExplore the area around 115 Oak Isle Dr.

- Schools2 Preschool Schools2 Elementary Schools1 Middle School1 High School

- Shop & Eat

-- mins to
Home Highlights

Property Type
Single-Family Home

Year Built
1999

Lot Size
0.46 acres
Living Area
3,173 sqft

Price/Sqft
$151/sqft

Parking
Garage

HOA
None
About this House
Beautifully maintained, thoughtfully designed, this stunning Scott Hamilton Parade Home is a 4-bedroom, 3.5-bath, 2.5 car garage that offers the perfect blend of elegance and comfort that features three fireplaces. Two elegant interior gas fireplaces creates inviting living spaces, plus a stunning outdoor artisan-crafted stone wood-burning fireplace perfect for cozy evenings. The outdoor living area is complete with a built-in grill, gas burner and granite countertops, offering the perfect setup for peaceful nights at home. From the moment you arrive, you'll notice the meticulously landscaped yard and inviting curb appeal that sets the tone for what's inside. Step through the front door to discover soaring ceilings, rich hardwood floors and exquisite crown molding. The spacious light filled living areas create an ideal setting for both everyday living and entertaining. There is a timeless touch providing style. The primary suite is conveniently located downstairs, offering a peaceful retreat. Upstairs, you'll find additional bedrooms-including one with its own private en suite-perfect for guest or family. With its thoughtful layout, finishes and exceptional care, this home is truly move-in ready.
115 Oak Isle Dr, Longview, TX 75605 is a 4 bedroom, 4 bathroom, 3,173 sqft single-family home built in 1999. It last sold for $480,000 on Jun 17, 2026 (3% below the $495,000 asking price). It is currently off market. The Trulia Estimate is $479,900, with a rent estimate of $3,637/month.
Home Details for 115 Oak Isle Dr

|
|---|
Interior Details Number of Rooms: 9Types of Rooms: Bedroom, Bathroom, Dining RoomWet BarCeiling Fan |
Beds & Baths Number of Bedrooms: 4Number of Bathrooms: 4Number of Bathrooms (full): 3Number of Bathrooms (half): 1 |
Dimensions and Layout Living Area: 3173 Square Feet |
Appliances & Utilities Utilities: Electricity AvailableAppliances: Electric Oven, Electric Cooktop, Microwave, Dishwasher, Disposal, Gas Water HeaterDishwasherDisposalLaundry: Laundry RoomMicrowave |
Heating & Cooling Heating: Central GasHas CoolingAir Conditioning: Central ElectricHas HeatingHeating Fuel: Central Gas |
Fireplace & Spa Fireplace: Gas Log, Den, Living RoomSpa: Outdoor Hot Tub/SpaHas a FireplaceHas a Spa |
Gas & Electric Gas: Gas |
Windows, Doors, Floors & Walls Flooring: Carpet, Tile, Hardwood |
Levels, Entrance, & Accessibility Stories: 2Levels: Two, 2 StoryFloors: Carpet, Tile, Hardwood |

|
|---|
Exterior Home Features Roof: CompositionPatio / Porch: CoveredFencing: Wood, Wrought IronOther Structures: NoneExterior: Sprinkler System, Rain GuttersFoundation: SlabNo Private PoolSprinkler System |
Parking & Garage Number of Garage Spaces: 2Number of Covered Spaces: 2No CarportHas a GarageHas Open ParkingParking Spaces: 2Parking: Garage,Garage Faces Side,Garage Door Opener,Rear/Side Entry,Concrete |
Frontage Not on Waterfront |
Water & Sewer Sewer: Public Sewer |

|
|---|
Year Built Year Built: 1999 |
Property Type / Style Property Type: ResidentialProperty Subtype: Single Family ResidenceArchitecture: Traditional |
Building Construction Materials: Stone/Rock, Stucco, Brick |
Property Information Not Included in Sale: Personal BelongingsParcel Number: 84845 |

|
|---|
Price List Price: $495,000Price Per Sqft: $151/sqftPrice Range: $480,000 - $495,000 |
Status Change & Dates Possession Timing: Close Of Escrow |

|
|---|
MLS Status: SOLD |

|
|---|
Direction & Address City: LongviewCommunity: Hunters Creek |
School Information Elementary School District: LISDJr High / Middle School District: LISDHigh School District: LISD |

|
|---|
Building Area Building Area: 3173 Square Feet |

|
|---|
Has an HOA |

|
|---|
Lot Area: 0.46 acres |

|
|---|
Listing Terms: Cash, FHA, Conventional, VA Loan, Must Qualify |

|
|---|
Mls Number: 20262122Living Area Range: 3001-4000Living Area Range Units: Square MetersDays In Mls: 83 |
Last check for updates: about 5 hours ago
Listed by Kristin Stahl, (903) 452-0590
Coldwell Banker Lenhart
Bought with: Lisa J Turner, (903) 238-3440, Real Broker, LLC
Source: LGVBOARD, MLS#20262122
Price History for 115 Oak Isle Dr
| Date | Price | Event | Source |
|---|---|---|---|
| 06/17/2026 | -- | Sold | LGVBOARD #20262122 |
| 04/26/2026 | $495,000 | PriceChange | LGVBOARD #20262122 |
| 03/26/2026 | $507,268 | Listed For Sale | LGVBOARD #20262122 |
| 03/24/2012 | $339,000 | ListingRemoved | Agent Provided |
| 10/28/2011 | $339,000 | Listed For Sale | Agent Provided |
Market trends in Longview
Last updated June 2026
Avg. sale price
$270K
$3.67KMoM
Sale-to-List Price
97.9%
0.1%MoM
Price per sq ft
$144
$2MoM
Available listings
522
17MoM

- Results are loading
Property Tax and Assessment
| Year | 2025 |
|---|---|
| Tax | $5,289 |
| Assessment | $472,650 |
Home facts updated by county records
Comparable Sales for 115 Oak Isle Dr
Address | Distance | Property Type | Sold Price | Sold Date | Bed | Bath | Sqft |
|---|---|---|---|---|---|---|---|
0.03 | Single-Family Home | - | 06/18/26 | 4 | 3.5 | 3,182 | |
0.09 | Single-Family Home | - | 11/20/25 | 4 | 3 | 3,145 | |
0.18 | Single-Family Home | - | 08/06/25 | 5 | 4.5 | 5,226 | |
0.87 | Single-Family Home | - | 02/26/26 | 5 | 3 | 2,851 | |
1.05 | Single-Family Home | - | 09/24/25 | 3 | 3.5 | 2,630 | |
0.83 | Single-Family Home | - | 05/29/26 | 4 | 4 | 3,035 | |
1.16 | Single-Family Home | - | 11/11/25 | 3 | 2.5 | 2,520 | |
1.12 | Single-Family Home | - | 11/26/25 | 3 | 2 | 2,080 | |
1.11 | Single-Family Home | - | 01/21/26 | 3 | 2 | 1,649 |
Nearby homes
Get a sense of prices in the area by checking nearby homes. OFF MARKETTexas Real Estate Executives - Longview
 OFF MARKETTrina Griffith & Company Real Estate
 OFF MARKETMiller Homes Group Longview
 OFF MARKETDrake Chapman Real Estate
 OFF MARKETRamsey Realty Group
 OFF MARKETTexas Real Estate Executives - Longview
 OFF MARKETTrina Griffith & Company Real Estate
 OFF MARKETKeller Williams Realty-Tyler


Assigned Schools
These are the assigned schools for 115 Oak Isle Dr.
- Longview High School
- 9-12
- Charter
- 2271 Students
6/10GreatSchools RatingParent Rating AverageExcellent college in high school offerings, community spirit, great sports programs.Other Review9y ago - Johnston-McQueen Elementary School
- PK-5
- Charter
- 457 Students
5/10GreatSchools RatingParent Rating AverageThis was our third year at JMQ, and this year had a significant decline. A new principal was instated, and she was not engaged. It was rare to see her or receive any communication.My child was in 4th grade for the 2024-2025 school year, and the two primary teachers, home room and subject specific class initiated no communication regarding student status. There were no parent - teacher conferences offered this year. When visiting the school, attempting to engage the homeroom teacher for input was very poor. As compared to the previous two years to this past school year, it has been night and day different. This is not acceptable for our students.Parent Review1y ago - Judson STEAM Academy
- 6-8
- Charter
- 536 Students
9/10GreatSchools RatingParent Rating AverageAs someone who went to Judson for 7th and 8th grade and as someone who has an adult has been a correctional officer for multiple years, if you want your children to grow up already being institutionalized this is the perfect place. The school is run very very similar to a detention center / prison. And they think far too highly of themselves in regards to conduct. The staff likes to think of themselves as morally above everyone else and prioritize grades over what they're instituting in the children in day-to-day life.Other Review3mo ago - East Texas Montessori Prep Academy
- PK-K
- Charter
- 1038 Students
NAGreatSchools RatingParent Rating Average No reviews available for this school.
  Check out schools near 115 Oak Isle Dr.
What Locals Say about Longview
At least 612 Trulia users voted on each feature.

89 % Say car is needed

79 % Say yards are well-kept

77 % Say parking is easy

70 % Say there's holiday spirit

67 % Say it's dog friendly

58 % Say kids play outside

53 % Say it's quiet

49 % Say people would walk alone at night

47 % Say neighbors are friendly

47 % Say they plan to stay for at least 5 years

41 % Say there's wildlife

36 % Say streets are well-lit

32 % Say it's walkable to grocery stores

26 % Say there are sidewalks

25 % Say it's walkable to restaurants

24 % Say there are community events
Sourced by Trulia users. Learn more about our methodology.
LGBTQ Local Legal Protections
LGBTQ Local Legal Protections



Apartments for Rent
 PET FRIENDLY$1,377 - $2,201/mo1-3 bd1-2 baWellington Grande Apartment Homes | 3637 US Highway 259,
Longview, TX 75605 PET FRIENDLY
 APPLY INSTANTLYPET FRIENDLY
 See more homes for rent inLongview
Explore by feature - Pet Friendly
 SPECIAL OFFERPET FRIENDLY
 PET FRIENDLY
 SPECIAL OFFERPET FRIENDLYTotal price$1,004 - $1,329/mo1-2 bd1-2 baMagnolia on Eastman | 1507 N Eastman Rd,
Longview, TX 75601 SPECIAL OFFERPET FRIENDLY
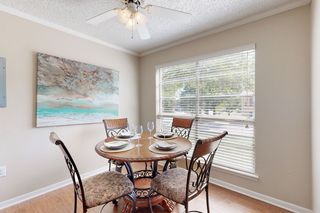 SPECIAL OFFERPET FRIENDLYTotal price$955 - $1,245/mo1-2 bd1-2 baOak Hollow Apartments | 2601 Bill Owens Pkwy,
Longview, TX 75604- PET FRIENDLY
- PET FRIENDLY$1,377 - $2,201/mo1-3 bd1-2 baWellington Grande Apartment Homes | 3637 US Highway 259,
Longview, TX 75605  SPECIAL OFFERPET FRIENDLY
 SPECIAL OFFERPET FRIENDLY
 PET FRIENDLY
Explore by feature - Garage
- PET FRIENDLY
- PET FRIENDLY$1,377 - $2,201/mo1-3 bd1-2 baWellington Grande Apartment Homes | 3637 US Highway 259,
Longview, TX 75605 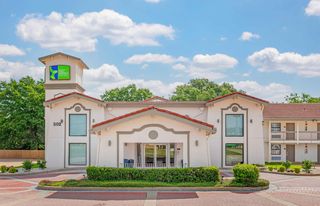 PET FRIENDLY
 NEW - 16 HRS AGOAPPLY INSTANTLYPET FRIENDLY
 NEW - 20 HRS AGOAPPLY INSTANTLYPET FRIENDLY
 NEW - 2 DAYS AGOAPPLY INSTANTLY
 APPLY INSTANTLY
 APPLY INSTANTLYPET FRIENDLY
 PET FRIENDLY
Explore by feature - Air Conditioning
- SPECIAL OFFERPET FRIENDLYTotal price$955 - $1,245/mo1-2 bd1-2 baOak Hollow Apartments | 2601 Bill Owens Pkwy,
Longview, TX 75604 - SPECIAL OFFERPET FRIENDLY
 SPECIAL OFFERPET FRIENDLY
- PET FRIENDLY
- NEW - 16 HRS AGOAPPLY INSTANTLYPET FRIENDLY
- NEW - 20 HRS AGOAPPLY INSTANTLYPET FRIENDLY
- NEW - 2 DAYS AGOAPPLY INSTANTLY
- APPLY INSTANTLY
 APPLY INSTANTLY
- APPLY INSTANTLYPET FRIENDLY
Explore by feature - Pool
- SPECIAL OFFERPET FRIENDLY
- PET FRIENDLY
- SPECIAL OFFERPET FRIENDLYTotal price$1,004 - $1,329/mo1-2 bd1-2 baMagnolia on Eastman | 1507 N Eastman Rd,
Longview, TX 75601 - SPECIAL OFFERPET FRIENDLY
- SPECIAL OFFERPET FRIENDLYTotal price$955 - $1,245/mo1-2 bd1-2 baOak Hollow Apartments | 2601 Bill Owens Pkwy,
Longview, TX 75604 - PET FRIENDLY
- PET FRIENDLY$1,377 - $2,201/mo1-3 bd1-2 baWellington Grande Apartment Homes | 3637 US Highway 259,
Longview, TX 75605 - SPECIAL OFFERPET FRIENDLY
- SPECIAL OFFERPET FRIENDLY
- PET FRIENDLY
Explore by feature - Washer/dryer
- PET FRIENDLY
- PET FRIENDLY
- SPECIAL OFFERPET FRIENDLY
- NEW - 20 HRS AGOAPPLY INSTANTLYPET FRIENDLY
- APPLY INSTANTLY
- APPLY INSTANTLY
 APPLY INSTANTLYPET FRIENDLYFURNISHED
 PET FRIENDLY
 PET FRIENDLY
Explore by feature - Outdoor Space
- APPLY INSTANTLYPET FRIENDLY
 PET FRIENDLY
 APPLY INSTANTLYPET FRIENDLY
 APPLY INSTANTLYPET FRIENDLY
 APPLY INSTANTLYPET FRIENDLY
 APPLY INSTANTLYPET FRIENDLY
 APPLY INSTANTLYPET FRIENDLY
 APPLY INSTANTLYPET FRIENDLY
 APPLY INSTANTLYPET FRIENDLY
Homes for sale near 115 Oak Isle Dr
 0.49 ACRESRamsey Realty Group - Longview
 OPEN SAT, 2-4PM0.31 ACRESEmber Realty
 2.44 ACRESMiller Homes Group Longview
 0.47 ACRESScarborough Realty Group TX -Carthage
 See more homes for sale inLongview

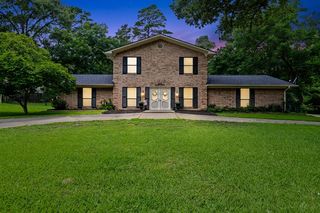


Off Market Homes Near 115 Oak Isle Dr


Copyright 2026 Longview Area Association of REALTORS®. All rights reserved. Information is deemed reliable but not guaranteed.