
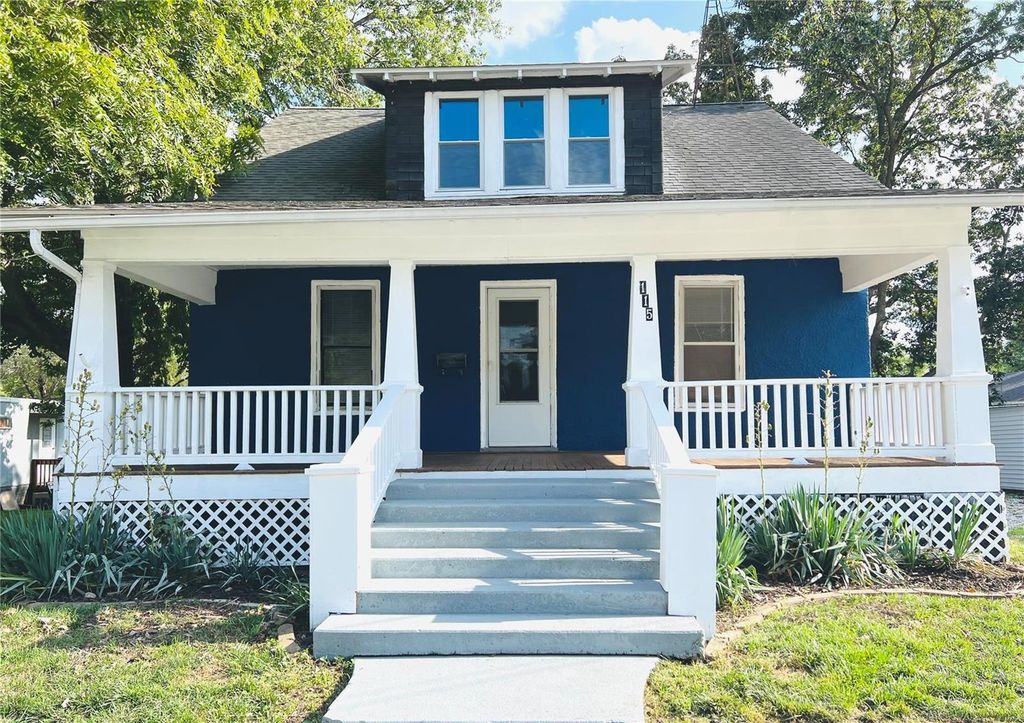


Listed by Ivy J Cook, United Country Real Estate/Salt River Properties, (660) 327-2393 . Bought with Prestige Realty, Inc
115 McBride St
Paris, MO 65275
 4 Beds
 1.5 Baths
 2,240 sqft (on 0.27 acres)
4 Beds
1.5 Baths
2,240 sqft
(on 0.27 acres)
Home Value
Learn more about this home's value by checking out the value of nearby homes and how much similar homes have sold for.
Comparable sales
These are recently sold homes that have a similar location or other similar features to this home, like bedrooms, bathrooms, and square footage. Get a sense of the expected prices in the area by viewing these homes.Address | Distance | Property Type | Sold Price | Sold Date | Bed | Bath | Sqft |
|---|---|---|---|---|---|---|---|
0.08 | Single-Family Home | - | 07/10/26 | 4 | 1.5 | 1,289 | |
0.14 | Single-Family Home | - | 05/22/26 | 4 | 2 | 1,920 | |
0.08 | Single-Family Home | - | 11/05/25 | 5 | 2.5 | 2,711 | |
0.10 | Single-Family Home | - | 06/01/26 | 3 | 2 | 1,531 | |
0.18 | Single-Family Home | - | 10/24/25 | 4 | 2 | 3,182 | |
0.31 | Single-Family Home | - | 11/15/25 | 5 | 2.5 | 2,304 | |
0.12 | Single-Family Home | - | 06/12/26 | 2 | 1 | 1,054 | |
0.42 | Single-Family Home | - | 04/20/26 | 3 | 2 | 1,350 |
Nearby home prices
Get a sense of expected prices in the area by checking the value of nearby homes.Address | Distance | Price | Bed | Bath | Sqft | Status |
|---|---|---|---|---|---|---|
0.06 | $100,500 | 2 | 1 | 1,707 | Off Market | |
0.10 | $93,300 | 3 | 1.5 | 2,202 | Off Market | |
0.10 | - | 3 | 2 | 1,531 | Recently Sold | |
0.08 | $74,700 | 3 | 1 | 1,050 | Off Market | |
0.08 | - | 4 | 1.5 | 1,289 | Recently Sold | |
0.10 | $140,600 | 2 | 1 | 1,260 | Off Market | |
0.08 | - | 5 | 2.5 | 2,711 | Recently Sold | |
0.12 | - | 2 | 1 | 1,054 | Recently Sold | |
0.14 | - | 4 | 2 | 1,920 | Recently Sold | |
0.17 | - | 3 | 1 | 873 | Recently Sold | |
0.20 | $90,600 | 2 | 1 | 936 | Off Market |
Local Information
- Map ViewExplore the area around 115 McBride St.

- Schools1 Preschool School1 Elementary School1 Middle School1 High School

- Shop & Eat

-- mins to
Home Highlights

Property Type
Single-Family Home

Year Built
1940

Lot Size
0.27 acres
Living Area
2,240 sqft

Parking
Garage
About this House
Discover the perfect blend of classic charm and modern comfort in this 4-bedroom, 1.5-bathroom home nestled in Paris, MO. Hardwood floors flow through the spacious living areas, creating an inviting atmosphere. The newly remodeled kitchen boasts modern appliances, butcherblock countertops, and an adorable pantry. A recently remodeled bathroom offers both modern design and comfort. Enjoy relaxing on the screened-in back porch or the covered front porch. The large backyard hosts a garage with alley access. This 4-bedroom home presents timeless charm with its hardwood floors, modern upgrades, and inviting porches. Embrace a slice of history near the captivating Mark Twain Lake!
115 McBride St, Paris, MO 65275 is a 4 bedroom, 2 bathroom, 2,240 sqft single-family home built in 1940. It last sold for $108,230 on Mar 5, 2025 (19% below the $134,000 asking price). It is currently off market. The Trulia Estimate rent is $1,214/month.
Home Details for 115 McBride St

|
|---|
MLS Status: Closed |

|
|---|
Interior Details Basement: Block,Unfinished,Walk-Up AccessNumber of Rooms: 11Types of Rooms: Bedroom, Bathroom, Dining Room, Kitchen, Laundry, Living Room |
Beds & Baths Number of Bedrooms: 4Main Level Bedrooms: 1Number of Bathrooms: 2Number of Bathrooms (full): 1Number of Bathrooms (half): 1Number of Bathrooms (main level): 1 |
Dimensions and Layout Living Area: 2240 Square Feet |
Appliances & Utilities Appliances: Gas Water Heater, Electric Range, Electric Oven, Refrigerator, Stainless Steel Appliance(s)Laundry: Main LevelRefrigerator |
Heating & Cooling Heating: Baseboard,Forced Air,Electric,Natural GasHas CoolingAir Conditioning: Wall/Window Unit(s),Ceiling Fan(s)Has HeatingHeating Fuel: Baseboard |
Fireplace & Spa No Fireplace |
Windows, Doors, Floors & Walls Flooring: Hardwood |
Levels, Entrance, & Accessibility Levels: One and One HalfFloors: Hardwood |

|
|---|
Exterior Home Features Patio / Porch: Covered, Deck, ScreenedOther Structures: Garage(s) |
Parking & Garage Number of Garage Spaces: 1Number of Covered Spaces: 1No CarportHas a GarageParking Spaces: 1Parking: Alley Access |
Frontage Road Surface Type: GravelNot on Waterfront |
Water & Sewer Sewer: Public Sewer |
Finished Area Finished Area (above surface): 2240 Square FeetFinished Area (below surface): 1120 Square Feet |

|
|---|
Cumulative Days on Market: 65 |

|
|---|
Year Built Year Built: 1940 |
Property Type / Style Property Type: ResidentialProperty Subtype: Single Family ResidenceArchitecture: Bungalow,Craftsman,Traditional |
Building Construction Materials: Stucco |
Property Information Parcel Number: 151.011002021006.000 |

|
|---|
Price List Price: $134,000 |
Status Change & Dates Off Market Date: Fri Oct 13 2023Possession Timing: Close Of Escrow |

|
|---|
Direction & Address City: ParisCommunity: Alexander-Hawkins Ad |
School Information Elementary School: Paris Elem.Jr High / Middle School: Paris Jr. HighHigh School: Paris HighHigh School District: Paris R-II |

|
|---|
Building Area Building Area: 2240 Square Feet |

|
|---|
Association for this Listing: Mark Twain Association of REALTORS |

|
|---|
Lot Area: 0.27 acres |

|
|---|
Special Conditions: Standard |

|
|---|
Contingencies: Subject to Closing-BuyerListing Terms: Cash, Conventional |

|
|---|
Business Information Ownership: Private |

|
|---|
BasementMls Number: 23047964Above Grade Unfinished Area: 2240Showing Requirements: Lockbox, Showing Service, Appointment Only, Call Listing Agent, Text Listing Agent |
Price and Tax history
| Date | Event | Price |
|---|---|---|
Aug 17, 2026 Source: Randolph County BOR #26-173 | ListingRemoved | $75,600 |
Jul 6, 2026 Source: Randolph County BOR #26-173 | Pending | $75,600 |
Jul 1, 2026 Source: Randolph County BOR #26-173 | PriceChange | $75,600 Price decreased by 9% |
May 27, 2026 Source: Randolph County BOR #26-173 | Listed For Sale | $82,800 |
Mar 5, 2025 Source: N/A | Sold | -- |
Oct 13, 2023 Source: MARIS #23047964 | Sold | -- |
Sep 18, 2023 Source: MARIS #23047964 | Contingent | $134,000 |
Aug 12, 2023 Source: MARIS #23047964 | Listed For Sale | $134,000 |
Aug 12, 2022 Source: MARIS #22005702 | Sold | -- |
Aug 11, 2022 Source: MARIS #22005702 | Pending | $72,000 |
Jul 8, 2022 Source: MARIS #22005702 | PendingToActive | $72,000 |
Jun 4, 2022 Source: MARIS #22005702 | Contingent | $72,000 |
May 13, 2022 Source: MARIS #22005702 | PendingToActive | $72,000 |
Apr 30, 2022 Source: MARIS #22005702 | Contingent | $87,000 |
Jan 27, 2022 Source: MARIS #22005702 | Listed For Sale | $87,000 |
| Year | Property tax | Tax assessment |
|---|---|---|
| 2025 | Unavailable | $52,600 |
Home facts updated by county records
Market trends in Paris
Last updated July 2026
Avg. sale price
—
Sale-to-List Price
—
Price per sq ft
—
Available listings
6
1MoM
Around this home
What Locals Say about Paris
At least 5 Trulia users voted on each feature.

100 % Say yards are well-kept

83 % Say car is needed

80 % Say parking is easy

80 % Say they plan to stay for at least 5 years

80 % Say there's wildlife

71 % Say there are sidewalks

71 % Say it's walkable to restaurants

67 % Say there's holiday spirit

62 % Say neighbors are friendly

60 % Say kids play outside

60 % Say it's dog friendly

60 % Say it's walkable to grocery stores

40 % Say it's quiet

33 % Say there are community events
Sourced by Trulia users. Learn more about our methodology.
LGBTQ Local Legal Protections
LGBTQ Local Legal Protections



IDX information is provided exclusively for personal, non-commercial use, and may not be used for any purpose other than to identify prospective properties consumers may be interested in purchasing.
Information is deemed reliable but not guaranteed. Some IDX listings have been excluded from this website. Click here for more information
Frequently asked questions about 115 McBride St
- What is the price history for 115 McBride St?115 McBride St in Paris, MO last sold in March 2025.
- Is Paris a buyer's or seller's market?Paris is currently a balanced market, based on recent for-sale activity.
- What do residents say about Paris?Residents describe Paris, MO as well-kept, easy to park in, and established. Most residents say you need a car. See recently sold homes in Paris, MO.
- What are the closest schools to 115 McBride St?The closest schools to 115 McBride St in Paris, MO are Paris Elementary School (Pre-K, rated 5/10), Paris High School (rated 8/10), Paris Jr. High School (rated 3/10).
- Does 115 McBride St have air conditioning?Yes, 115 McBride St in Paris, MO has air conditioning.
- Does 115 McBride St have laundry facilities?Yes, 115 McBride St in Paris, MO has laundry facilities.
Apartments for Rent

- Results are loading
Off Market Homes Near 115 McBride St
 SOLDMAY 22, 2026Weichert, Realtors - House of Brokers
 SOLDAPR 28, 2026
 See more homes for sale inParis




Homes for sale near 115 McBride St
 NEW - 1 DAY AGO0.26 ACRESMissouri Real Estate
- See more homes for sale inParis


- Results are loading