


$360,900
 3 Beds
 2 Baths
 1,808 sqft
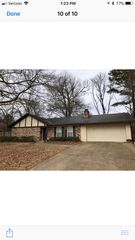
115 Hampstead Dr, Madison, MS 39110
Home Value
Trulia Estimate
$361KSince last month
Increased$300 (+0.1%)Since last year
Decreased$21K (-5.5%)Learn more about this home's value by checking out its Trulia Estimate, the value of nearby homes, and how much similar homes have sold for.
Trulia Estimate
The of this home's value decreased by -5% in the last 10 years
| Month | Estimated value |
|---|---|
2026 | |
| August 2026 | $361K |
| July 2026 | $361K |
| June 2026 | $362K |
| May 2026 | $358K |
| April 2026 | $357K |
| March 2026 | $360K |
| February 2026 | $359K |
| January 2026 | $360K |
2025 | |
Comparable sales
These are recently sold homes that have a similar location or other similar features to this home, like bedrooms, bathrooms, and square footage. Get a sense of the expected prices in the area by viewing these homes.Address | Distance | Property Type | Sold Price | Sold Date | Bed | Bath | Sqft |
|---|---|---|---|---|---|---|---|
0.08 | Single-Family Home | - | 07/31/26 | 3 | 2 | 1,718 | |
0.11 | Single-Family Home | - | 02/20/26 | 3 | 2 | 1,764 | |
0.13 | Single-Family Home | - | 09/26/25 | 3 | 2 | 1,850 | |
0.05 | Single-Family Home | - | 06/12/26 | 3 | 2 | 1,863 | |
0.13 | Single-Family Home | - | 02/10/26 | 3 | 2 | 1,869 | |
0.13 | Single-Family Home | - | 11/06/25 | 3 | 2 | 1,918 | |
0.09 | Single-Family Home | - | 12/05/25 | 3 | 2 | 1,859 | |
0.12 | Single-Family Home | - | 07/24/26 | 3 | 2 | 1,852 | |
0.12 | Single-Family Home | - | 03/20/26 | 3 | 2.5 | 1,804 |
Nearby home prices
Get a sense of expected prices in the area by checking the value of nearby homes.Address | Distance | Price | Bed | Bath | Sqft | Status |
|---|---|---|---|---|---|---|
0.04 | $338,800 | 3 | 2 | 1,806 | Off Market | |
0.01 | $342,100 | 3 | 2 | 1,762 | Off Market | |
0.07 | $362,800 | 3 | 2 | 1,907 | Off Market | |
0.07 | $333,800 | 3 | 2 | 1,779 | Off Market | |
0.04 | $362,800 | 3 | 2 | 1,850 | Off Market | |
0.02 | $413,900 | 3 | 2 | 2,256 | Off Market | |
0.09 | - | 3 | 2 | 1,859 | Recently Sold | |
0.05 | - | 3 | 2 | 1,863 | Recently Sold | |
0.08 | - | 3 | 2 | 1,718 | Recently Sold | |
0.04 | $358,800 | 3 | 2 | 1,867 | Off Market | |
0.08 | $353,800 | 3 | 2 | 1,830 | Off Market |
Local Information
- Map ViewExplore the area around 115 Hampstead Dr.

- Schools4 Preschool Schools4 Elementary Schools2 Middle Schools1 High School

- Shop & Eat

-- mins to
Home Highlights

Single-Family Home

Built in 2020

1,808 sqft

$200/sqft

2 Car Garage
About this House
Step into this meticulously cared-for 3-bedroom, 2-bath home featuring an open-concept design and split floor plan. Built just 5 years ago, it offers modern touches throughout, including a spacious kitchen with a coffee bar and plenty of room for entertaining.
The primary suite is a true retreat with an en-suite bath boasting a tiled walk-in shower, soaking tub, and a massive closet that conveniently connects to the laundry room. Thoughtful extras include an office nook off the garage entry and a mudroom/drop zone—the perfect spot to unload everything in your hands as you come in.
Living in Lake Caroline means more than just a home—it's a lifestyle. Residents enjoy access to boating and fishing on the 800-acre lake, championship golf, community pools, tennis and pickleball courts, walking trails, and even lakeside dining at the Mermaid Café.
The primary suite is a true retreat with an en-suite bath boasting a tiled walk-in shower, soaking tub, and a massive closet that conveniently connects to the laundry room. Thoughtful extras include an office nook off the garage entry and a mudroom/drop zone—the perfect spot to unload everything in your hands as you come in.
Living in Lake Caroline means more than just a home—it's a lifestyle. Residents enjoy access to boating and fishing on the 800-acre lake, championship golf, community pools, tennis and pickleball courts, walking trails, and even lakeside dining at the Mermaid Café.
115 Hampstead Dr, Madison, MS 39110 is a 3 bedroom, 2 bathroom, 1,808 sqft single-family home built in 2020. It last sold for the $359,900 asking price on Nov 21, 2025. This property is not currently displayed as for sale or rent on Trulia. The Trulia Estimate is $360,900, with a rent estimate of $2,631/month.
Last check for updates: about 11 hours ago
Listed by Jeffrey Dillon, (601) 502-4693
eXp Realty
Bought with: Donna Taylor, (601) 613-9100, Taylor Realty Group, LLC
Source: MLS United, MLS#4127668
Home Details for 115 Hampstead Dr

|
|---|
MLS Status: Closed |

|
|---|
Beds & Baths Number of Bedrooms: 3Number of Bathrooms: 2Number of Bathrooms (full): 2 |
Dimensions and Layout Living Area: 1808 Square Feet |
Appliances & Utilities Utilities: Cable Available, Electricity Connected, Natural Gas Connected, Sewer Connected, Water ConnectedAppliances: Built-In Gas Range, Disposal, Exhaust Fan, Free-Standing Range, Gas Water Heater, Stainless Steel Appliance(s), Water HeaterDisposalLaundry: Electric Dryer Hookup,Washer Hookup |
Heating & Cooling Heating: Central,Natural GasHas CoolingAir Conditioning: Ceiling Fan(s),Central AirHas HeatingHeating Fuel: Central |
Fireplace & Spa Fireplace: Gas Log, Living RoomHas a Fireplace |
Gas & Electric Has Electric on Property |
Windows, Doors, Floors & Walls Window: Double Pane WindowsFlooring: Ceramic Tile, Wood |
Levels, Entrance, & Accessibility Stories: 1Levels: OneFloors: Ceramic Tile, Wood |
Security Security: Carbon Monoxide Detector(s), Smoke Detector(s) |

|
|---|
Exterior Home Features Roof: Architectural ShinglesPatio / Porch: Front Porch, Rear PorchFencing: Back Yard, FencedExterior: LightingFoundation: SlabNo Private Pool |
Parking & Garage Number of Garage Spaces: 2Number of Covered Spaces: 2No CarportHas a GarageHas an Attached GarageParking Spaces: 2Parking: Attached |
Water & Sewer Sewer: Public Sewer |

|
|---|
Year Built Year Built: 2020 |
Property Type / Style Property Type: ResidentialProperty Subtype: Residential, Single Family ResidenceStructure Type: HouseArchitecture: Traditional |
Building Construction Materials: Brick Veneer, Lap SidingNot a New Construction |
Property Information Parcel Number: 081a112960000 |

|
|---|
Price List Price: $359,900 |
Status Change & Dates Off Market Date: Mon Oct 13 2025 |

|
|---|

|
|---|
Direction & Address City: MadisonCommunity: Lake Caroline |
School Information Elementary School: CantonJr High / Middle School: CantonHigh School: Canton |

|
|---|
Building Area Building Area: 1808 Square Feet |

|
|---|
Community Features: Clubhouse, Fishing, Golf, Marina, Park, Playground, Pool, Restaurant, Sidewalks |
Other Playground |

|
|---|
HOA Fee Includes: Maintenance Grounds, Management, Pool ServiceHas an HOA |

|
|---|
Lot Area: 9583.2 sqft |

|
|---|
Mobile Home Park Mobile Home Units: Feet |

|
|---|
Mls Number: 4127668 |

|
|---|
ClubhouseFishingGolfMarinaParkPlaygroundPoolRestaurantSidewalks |
Price and Tax history
| Date | Event | Price |
|---|---|---|
Nov 21, 2025 Source: MLS United #4127668 | Sold | -- |
Oct 14, 2025 Source: MLS United #4127668 | Pending | $359,900 |
Oct 3, 2025 Source: MLS United #4127668 | Listed For Sale | $359,900 |
| Year | Property tax | Tax assessment |
|---|---|---|
| 2025 | $3,156 | $198,720 |
Home facts updated by county records
Market trends in Madison
Last updated August 2026
Avg. sale price
$401K
$10.33KMoM
Sale-to-List Price
98.4%
0.3%MoM
Price per sq ft
$176
$2MoM
Available listings
324
7MoM
Around this home
- Canton Elementary School
- PK-5
- Public
- 411 Students
6/10GreatSchools RatingParent Rating AverageOn a scale of 1-10, I would rate my experience as an 8. Good environment and the school is making much progress towards success.Parent Review8y ago - Mc Neal Elementary School
- PK-5
- Public
- 385 Students
3/10GreatSchools RatingParent Rating AverageGood school , great community with great activities for our kidsParent Review3y ago - Canton School Of Arts & Sciences
- PK-5
- Public
- 378 Students
7/10GreatSchools RatingParent Rating AverageThe new principal here has torn down the gains that the previous principal made. The previous principal actually had the school on the right track and it was in the best shape it had been in since Cole left years ago. This new guy is a joke and couldn't spell competence if he tried. With the new superintendent, it's no surprise that the good principal they had resigned and moved on. She was actually vested in the children but I knew we wouldn't keep her long. Unfortunately, she was too good for the school and highly sought after by the "high performing" districts who recognized her talents. The teachers were definitely on their A game when she was there. The person who said there was a lack of leadership obviously had an issue with her zero tolerance for nonsense. That was certainly the theme I have to agree but it was much needed.Parent Review11y ago - Jimmie Middle Goodloe Elementary School
- PK-5
- Public
- 366 Students
3/10GreatSchools RatingParent Rating Average No reviews available for this school.
What Locals Say about Madison
At least 179 Trulia users voted on each feature.

95 % Say car is needed

93 % Say parking is easy

90 % Say it's dog friendly

90 % Say yards are well-kept

88 % Say there's holiday spirit

83 % Say people would walk alone at night

81 % Say kids play outside

81 % Say it's quiet

76 % Say streets are well-lit

69 % Say there are sidewalks

62 % Say neighbors are friendly

59 % Say they plan to stay for at least 5 years

54 % Say there's wildlife

41 % Say there are community events

17 % Say it's walkable to grocery stores

12 % Say it's walkable to restaurants
Sourced by Trulia users. Learn more about our methodology.
LGBTQ Local Legal Protections
LGBTQ Local Legal Protections



Information is deemed to be reliable but not guaranteed. Copyright 2026 MLS United, LLC.
Frequently asked questions about 115 Hampstead Dr
- What is 115 Hampstead Dr estimated to be worth?Trulia's estimated value for 115 Hampstead Dr in Madison, MS is $360,900.
- What is the price history for 115 Hampstead Dr?115 Hampstead Dr in Madison, MS last sold in November 2025.
- Is Madison a buyer's or seller's market?Madison is currently a buyer's market, based on recent for-sale activity.
- What's the median sale price in Madison?The median sale price in Madison is $401K. That is down $10.33K from the prior month.
- Does 115 Hampstead Dr have air conditioning?Yes, 115 Hampstead Dr in Madison, MS has air conditioning.
- Does 115 Hampstead Dr have a pool?Yes, 115 Hampstead Dr in Madison, MS has a pool.
Explore by feature - Pet Friendly
 PET FRIENDLY
 PET FRIENDLY
 PET FRIENDLY
 PET FRIENDLY
 APPLY INSTANTLYPET FRIENDLY
 APPLY INSTANTLYPET FRIENDLY
 APPLY INSTANTLYPET FRIENDLY
 PET FRIENDLY
 PET FRIENDLY
 PET FRIENDLY
Explore by feature - Garage
 APPLY INSTANTLY
 APPLY INSTANTLYPET FRIENDLY
- APPLY INSTANTLYPET FRIENDLY
 APPLY INSTANTLY
- APPLY INSTANTLYPET FRIENDLY
- APPLY INSTANTLYPET FRIENDLY
 APPLY INSTANTLYPET FRIENDLY
 APPLY INSTANTLY
 APPLY INSTANTLY
Explore by feature - Air Conditioning
- APPLY INSTANTLY
- PET FRIENDLY
- APPLY INSTANTLYPET FRIENDLY
- APPLY INSTANTLYPET FRIENDLY
- APPLY INSTANTLY
- APPLY INSTANTLYPET FRIENDLY
- APPLY INSTANTLYPET FRIENDLY
- APPLY INSTANTLYPET FRIENDLY
- APPLY INSTANTLY
Explore by feature - Washer/dryer
- APPLY INSTANTLY
- PET FRIENDLY
- PET FRIENDLY
- APPLY INSTANTLYPET FRIENDLY
- APPLY INSTANTLYPET FRIENDLY
- APPLY INSTANTLY
- APPLY INSTANTLYPET FRIENDLY
- APPLY INSTANTLYPET FRIENDLY
- APPLY INSTANTLYPET FRIENDLY
Explore by feature - Outdoor Space
- PET FRIENDLY
- PET FRIENDLY
- PET FRIENDLY
- APPLY INSTANTLYPET FRIENDLY
- APPLY INSTANTLYPET FRIENDLY
- APPLY INSTANTLY
- APPLY INSTANTLYPET FRIENDLY
- APPLY INSTANTLY

Apartments for Rent


Off Market Homes Near 115 Hampstead Dr


Homes for sale near 115 Hampstead Dr
 0.25 ACRESHavard Real Estate Group, LLC
 NEW CONSTRUCTION0.3 ACRESJulie McNeely Properties
 OPEN SAT, 10-12PMCaleb Coleman Realty LLC
 See more homes for sale inMadison


- Results are loading