

115 Eagle Talon Rd
Hamilton, MT 59840
 3 Beds
 3.5 Baths
 3,054 sqft (on 7.10 acres)
3 Beds
3.5 Baths
3,054 sqft
(on 7.10 acres)
Home Value
Trulia Estimate
$1.85MSince last month
Increased$77K (+4.3%)Since last year
Increased$77K (+4.3%)Since last sale
Increased$2K (+0.1%)Learn more about this home's value by checking out its Trulia Estimate, the value of nearby homes, and how much similar homes have sold for.
Trulia Estimate
The of this home's value increased by +4% in the last 10 years
| Month | Estimated value |
|---|---|
2026 | |
| August 2026 | $1.85M |
| July 2026 | $1.78M |
Comparable sales
These are recently sold homes that have a similar location or other similar features to this home, like bedrooms, bathrooms, and square footage. Get a sense of the expected prices in the area by viewing these homes.Address | Distance | Property Type | Sold Price | Sold Date | Bed | Bath | Sqft |
|---|---|---|---|---|---|---|---|
0.61 | Single-Family Home | - | 10/06/25 | 3 | 3 | 4,068 | |
0.84 | Single-Family Home | - | 08/14/26 | 4 | 4 | 2,472 | |
0.49 | Single-Family Home | - | 04/08/26 | 5 | 5.5 | 7,830 | |
0.52 | Single-Family Home | - | 12/30/25 | 7 | 5.5 | 8,999 | |
0.90 | Single-Family Home | - | 11/19/25 | 3 | 2 | 1,995 | |
1.17 | Single-Family Home | - | 12/10/25 | 3 | 2.5 | 1,660 | |
1.13 | Single-Family Home | - | 10/28/25 | 3 | 2 | 2,172 | |
1.11 | Single-Family Home | - | 11/03/25 | 3 | 2 | 1,572 | |
1.50 | Single-Family Home | - | 09/24/25 | 3 | 2.5 | 2,704 |
Nearby home prices
Get a sense of expected prices in the area by checking the value of nearby homes.Address | Distance | Price | Bed | Bath | Sqft | Status |
|---|---|---|---|---|---|---|
0.35 | $1,884,000 | 3 | 3 | 3,339 | Off Market | |
0.37 | - | - | - | - | Off Market | |
0.36 | - | - | - | - | Off Market | |
0.38 | - | - | - | - | Off Market | |
0.39 | - | - | - | - | Recently Sold | |
0.42 | - | - | - | - | Recently Sold | |
0.49 | - | 5 | 5.5 | 7,830 | Recently Sold | |
0.45 | $393,000 | - | - | - | For Sale | |
0.46 | - | - | - | - | Recently Sold | |
0.48 | $350,000 | - | - | - | For Sale | |
0.52 | - | 7 | 5.5 | 8,999 | Recently Sold |
Local Information
- Map ViewExplore the area around 115 Eagle Talon Rd.

- Schools1 Preschool School3 Elementary Schools1 Middle School1 High School

- Shop & Eat

-- mins to
Home Highlights

Property Type
Single-Family Home

Year Built
2021

Lot Size
7.1 acres
Living Area
3,054 sqft

Price/Sqft
$606/sqft

Parking
3 Car Garage

HOA
$145/Monthly
About this House
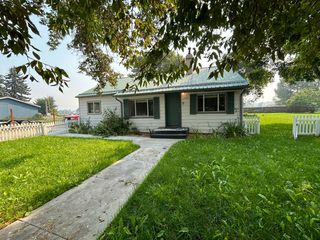
Completed in 2021, this exceptional custom home offers 3,054 square feet of thoughtfully designed living space on 7.1 acres in one of Hamilton's most desirable subdivisions. Bordering the Hamilton Golf Course and capturing stunning views of both the Bitterroot and Sapphire Mountain ranges, this property delivers luxury living in the heart of the Bitterroot Valley. From the moment you enter, you'll appreciate the home's quality craftsmanship, soaring ceilings, exposed wood beams, and expansive windows that fill the interior with natural light while showcasing the surrounding landscape. The open-concept floor plan creates an ideal space for both entertaining and everyday living. The expansive living area is anchored by a stunning stone fireplace and features seamless access to the covered patio through oversized glass doors, creating a natural extension of the indoor living space. The kitchen features a large quartz island, custom cabinetry, stainless steel appliances, a gas range, farmhouse sink, beverage refrigerator, and an oversized walk-in pantry. The kitchen flows seamlessly into a generous dining area, perfect for entertaining. The thoughtfully designed split-bedroom floor plan includes three spacious bedrooms, each with its own private ensuite bathroom, as well as a dedicated office. Privately situated on the west side of the home, the luxurious primary suite offers a gas fireplace, direct patio access, an expansive walk-in closet, and a spa-inspired bathroom complete with a striking concrete soaking tub, walk-in tile shower, dual sinks and in-floor radiant heat. Two additional guest suites are located on the east side of the home, each featuring beautifully appointed ensuite bathrooms with tiled walk-in showers, while one also includes a walk-in closet. Additional amenities include a spacious laundry room with extensive cabinetry, countertop workspace, and a sink. The approximately 30'x 42' heated attached three-car garage provides ample room for vehicles and storage, while the approximately heated 30'x 48' detached shop offers endless possibilities for hobbies, equipment, recreational vehicles, or additional workspace. Combining luxury finishes, breathtaking scenery, acreage, and a premier location just minutes from downtown Hamilton, this remarkable property offers an opportunity to experience Montana living at its finest.
115 Eagle Talon Rd, Hamilton, MT 59840 is a 3 bedroom, 4 bathroom, 3,054 sqft single-family home built in 2021. It last sold for the $1,850,000 asking price on Aug 7, 2026. It is currently off market. The Trulia Estimate is $1,850,200, with a rent estimate of $3,810/month.
Last check for updates: about 12 hours ago
Listed by Chelsea Reed, (406) 241-4011
Engel & Völkers Western Frontier - Stevensville
Bought with: Dan Kerslake, (406) 369-5857, Eickert Realty, LLC
Source: MRMLS, MLS#30073948
Home Details for 115 Eagle Talon Rd

|
|---|
MLS Status: Closed |

|
|---|
Interior Details Basement: None |
Beds & Baths Number of Bedrooms: 3Number of Bathrooms: 4Number of Bathrooms (full): 3Number of Bathrooms (half): 1 |
Dimensions and Layout Living Area: 3054 Square Feet |
Appliances & Utilities Utilities: Electricity Connected, Natural Gas ConnectedAppliances: Dryer, Dishwasher, Microwave, Range, Refrigerator, WasherDishwasherDryerMicrowaveRefrigeratorWasher |
Heating & Cooling Heating: Forced AirHas CoolingAir Conditioning: Central AirHas HeatingHeating Fuel: Forced Air |
Fireplace & Spa Number of Fireplaces: 2Has a Fireplace |
Levels, Entrance, & Accessibility Levels: One |
View Has a ViewView: Golf Course, Mountain(s), Residential |

|
|---|
Exterior Home Features Roof: CompositionPatio / Porch: Covered, PatioFencing: PartialOther Structures: WorkshopFoundation: Poured |
Parking & Garage Number of Garage Spaces: 3Number of Covered Spaces: 3No CarportHas a GarageHas an Attached GarageParking Spaces: 3Parking: Garage Attached |
Frontage Road Frontage: Private RoadRoad Surface Type: AsphaltNot on Waterfront |
Water & Sewer Sewer: Private Sewer, Septic Tank |
Farm & Range Includes Irrigation Water Rights |
Surface & Elevation Topography: Varied |

|
|---|
Year Built Year Built: 2021 |
Property Type / Style Property Type: ResidentialProperty Subtype: Single Family Residence |
Building Not a New Construction |
Property Information Parcel Number: 13136704202150000 |

|
|---|
Price List Price: $1,850,000Price Per Sqft: $606/sqft |
Status Change & Dates Off Market Date: Fri Aug 07 2026Possession Timing: Close Of Escrow |


|
|---|
Direction & Address City: Hamilton |

|
|---|
Not Senior Community |

|
|---|
HOA Fee Includes: Common Area Maintenance, Road Maintenance, Snow RemovalHOA Name: Arrow Hill RanchHas an HOAHOA Fee: $145/Monthly |

|
|---|
Lot Area: 7.1 Acres |

|
|---|
Special Conditions: Standard |

|
|---|
Listing Agreement Type: Exclusive Right To SellListing Terms: Cash, Conventional, FHA, VA Loan |

|
|---|
Mls Number: 30073948Living Area Range Units: Square Feet |

|
|---|
HOA Amenities: Snow Removal |
Price and Tax history
| Date | Event | Price |
|---|---|---|
Aug 7, 2026 Source: MRMLS #30073948 | Sold | -- |
Jul 5, 2026 Source: Engel & Volkers #30073948 | Contingent | $1,850,000 |
Jul 1, 2026 Source: MRMLS #30073948 | Listed For Sale | $1,850,000 |
Jul 13, 2020 Source: MRMLS #21801781 | Sold | -- |
Jun 3, 2020 Source: Agent Provided | Pending | $185,000 |
Mar 21, 2018 Source: Agent Provided | Listed For Sale | $185,000 |
| Year | Property tax | Tax assessment |
|---|---|---|
| 2025 | $6,857 | $1,758,110 |
Home facts updated by county records
Market trends in Hamilton
Last updated July 2026
Avg. sale price
$493K
$12.5KMoM
Sale-to-List Price
—
Price per sq ft
$308
$1MoM
Available listings
167
3MoM
Around this home
What Locals Say about Hamilton
At least 27 Trulia users voted on each feature.

91 % Say car is needed

91 % Say it's dog friendly

87 % Say parking is easy

86 % Say yards are well-kept

83 % Say there's wildlife

72 % Say there are sidewalks

72 % Say it's walkable to grocery stores

72 % Say people would walk alone at night

69 % Say there's holiday spirit

67 % Say it's walkable to restaurants

67 % Say it's quiet

63 % Say they plan to stay for at least 5 years

60 % Say kids play outside

55 % Say neighbors are friendly

47 % Say there are community events

43 % Say streets are well-lit
Sourced by Trulia users. Learn more about our methodology.
LGBTQ Local Legal Protections
LGBTQ Local Legal Protections



IDX information is provided exclusively for personal, non-commercial use, and may not be used for any purpose other than to identify prospective properties consumers may be interested in purchasing. Information is deemed reliable but not guaranteed.
Frequently asked questions about 115 Eagle Talon Rd
- What is 115 Eagle Talon Rd estimated to be worth?Trulia's estimated value for 115 Eagle Talon Rd in Hamilton, MT is $1,850,200.
- What is the price history for 115 Eagle Talon Rd?115 Eagle Talon Rd in Hamilton, MT last sold in August 2026.
- Is Hamilton a buyer's or seller's market?Hamilton is currently a balanced market, based on recent for-sale activity.
- What's the median sale price in Hamilton?The median sale price in Hamilton is $493K. That is down $12.5K from the prior month.
- Does 115 Eagle Talon Rd have air conditioning?Yes, 115 Eagle Talon Rd in Hamilton, MT has air conditioning.
- Does 115 Eagle Talon Rd have laundry facilities?Yes, 115 Eagle Talon Rd in Hamilton, MT has in-unit laundry.
Explore by feature - Pet Friendly
 PET FRIENDLY
 PET FRIENDLY
 PET FRIENDLY
 PET FRIENDLY
 NEW - 3 HRS AGOAPPLY INSTANTLYPET FRIENDLY
 PET FRIENDLY
 PET FRIENDLY
Apartments for Rent
 INCOME RESTRICTED
- PET FRIENDLY

 See more homes for rent inHamilton
Off Market Homes Near 115 Eagle Talon Rd
 SOLDAUG 21, 2026Deb Nalder, Berkshire Hathaway HomeServices - Hamilton, Closed
 SOLDAUG 19, 2026Cheryl G Smith, ERA Lambros Real Estate Hamilton, Closed
 SOLDAUG 19, 2026Kerry A Hanson, PureWest Real Estate - Hamilton, Closed
 SOLDAUG 17, 2026Kerry A Hanson, PureWest Real Estate - Hamilton, Closed
 SOLDAUG 17, 2026Kathie Butts, EXIT Realty Bitterroot Valley South, Closed
 SOLDAUG 14, 2026Brint P Wahlberg, Windermere R E Missoula, Closed
 SOLDAUG 14, 2026Bobbi J J Lockhart, PureWest Real Estate - Hamilton, Closed
 SOLDAUG 14, 2026Scott Klaudt, Rise Realty Group, eXp Realty, Closed
 SOLDAUG 13, 2026Kerry A Hanson, PureWest Real Estate - Hamilton, Closed
 SOLDAUG 11, 2026Kerry A Hanson, PureWest Real Estate - Hamilton, Closed
 See more homes for sale inHamilton
Homes for sale near 115 Eagle Talon Rd
 1 ACRESandy "Mo" Adkins, Glacier Sotheby's International Realty Hamilton, Active
 5.66 ACRESCrystal Lawrence, Engel & Völkers Western Frontier - Hamilton, Active
 36.65 ACRESJani Summers, Engel & Völkers Western Frontier - Hamilton, Active
 2.22 ACRESDawn Maddux, Engel & Völkers Western Frontier - Missoula, Active
 NEW CONSTRUCTION4.2 ACRESBelit Bennington, Cornerstone Realty, Active Under Contract
 7.14 ACRESJulie Fillingham, RE/MAX Advantage- Hamilton, Active
 1.73 ACRESSamantha Mix, Berkshire Hathaway HomeServices - Hamilton, Active Under Contract
 6.38 ACRESBrooke Grenfell, Windermere Hamilton, Active
 5 ACRESCrystal Lawrence, Engel & Völkers Western Frontier - Hamilton, Active
 8.09 ACRESKarin Chimo, Exit Realty Bitterroot Valley North, Active
- See more homes for sale inHamilton

- Results are loading