


$279,500
 4 Beds
 2.5 Baths
 1,400 sqft
115 E Hazeldell Ave, New Castle, DE 19720
Currently Off Market - Sold Oct 17, 2025 for $341,500
Home Value
Trulia Estimate
$280KSince last month
Decreased$5K (-1.8%)Since last year
Decreased$65K (-19%)Since last sale
Decreased$64K (-18.8%)Learn more about this home's value by checking out its Trulia Estimate, the value of nearby homes, and how much similar homes have sold for.
Trulia Estimate
The of this home's value increased by +117% in the last 10 years
| Month | Estimated value |
|---|---|
2026 | |
| September 2026 | $277K |
| August 2026 | $281K |
| July 2026 | $282K |
| June 2026 | $280K |
| May 2026 | $277K |
| April 2026 | $280K |
| March 2026 | $284K |
| February 2026 | $282K |
| January 2026 | $278K |
2025 | |
2024 | |
2023 | |
2022 | |
2021 | |
2020 | |
2019 | |
2018 | |
2017 | |
2016 | |
Comparable sales
These are recently sold homes that have a similar location or other similar features to this home, like bedrooms, bathrooms, and square footage. Get a sense of the expected prices in the area by viewing these homes.Address | Distance | Property Type | Sold Price | Sold Date | Bed | Bath | Sqft |
|---|---|---|---|---|---|---|---|
0.31 | Single-Family Home | $375,000 | 06/11/26 | 4 | 2 | 1,283 | |
0.35 | Single-Family Home | $355,000 | 01/26/26 | 3 | 2 | 1,300 | |
0.30 | Single-Family Home | $365,000 | 03/31/26 | 3 | 1.5 | 1,576 | |
0.21 | Single-Family Home | $264,000 | 02/19/26 | 4 | 1 | 1,550 | |
0.42 | Single-Family Home | $350,000 | 03/06/26 | 3 | 2 | 1,750 | |
0.34 | Single-Family Home | $320,000 | 10/20/25 | 3 | 2 | 1,232 | |
0.32 | Single-Family Home | $300,000 | 03/06/26 | 4 | 1 | 1,225 | |
0.42 | Single-Family Home | $300,000 | 06/30/26 | 3 | 2 | 1,300 | |
0.28 | Single-Family Home | $302,500 | 09/04/26 | 3 | 1 | 1,300 |
Nearby home prices
Get a sense of expected prices in the area by checking the value of nearby homes.Address | Distance | Price | Bed | Bath | Sqft | Status |
|---|---|---|---|---|---|---|
0.10 | $285,400 | 3 | 2.5 | 1,568 | Off Market | |
0.11 | $235,200 | 2 | 1 | 750 | Off Market | |
0.14 | $241,400 | 3 | 1 | 1,275 | Off Market | |
0.13 | $351,900 | 4 | 2 | 2,576 | Off Market | |
0.14 | $332,600 | 4 | 2 | 1,550 | Off Market | |
0.16 | $267,000 | 3 | 1 | 1,788 | Off Market | |
0.15 | $244,800 | 2 | 1 | 725 | Off Market | |
0.15 | $239,900 | 2 | 1 | 979 | Recently Sold | |
0.20 | $218,100 | 3 | 1 | 900 | Off Market | |
0.18 | $276,900 | 3 | 1 | 1,275 | Off Market | |
0.17 | $268,000 | 3 | 1.5 | 1,275 | Off Market |
Local Information
- Map ViewExplore the area around 115 E Hazeldell Ave.

- Schools1 Elementary School1 Middle School1 High School

- Shop & Eat

-- mins to
Home Highlights

Single-Family Home

Built in 1940

1,400 sqft

$200/sqft

2 Open Spaces
About this House
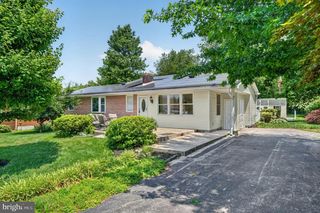
Discover perfection in this beautifully updated 4-bedroom, 2.5-bath home located in the sought after Minquadale community. From the moment you arrive, the landscaped front lawn sets the tone, welcoming you into a bright and inviting foyer. The main level offers an open-concept layout that effortlessly adapts to your lifestyle, featuring wood-inspired laminate flooring and a calming neutral color palette throughout. The living room stands out with a bold navy-blue accent wall, enhanced by modern geometric paneling and a sleek linear electric fireplace—creating a striking focal point. Adjacent to the living space, the dining area includes a charming bump-out for added room and flows seamlessly into the kitchen. Here, you'll find timeless white cabinetry, granite countertops, and stainless steel appliances—all brought together by a classic subway tile backsplash. A peninsula island adds both functionality and space for casual dining or easy conversation. The primary suite is a true retreat, offering a walk-in closet, a stylishly updated en suite bath, and the added bonus of a kitchenette—perfect for keeping snacks or beverages close at hand. With its own private exterior entrance, this space offers both comfort and versatility. Also on the main level, you’ll find a second bedroom that can easily be transformed into a sunroom, along with a full bath and laundry area that round out the floor’s flexible design. Upstairs, two generously sized bedrooms and a refreshed full bath provide ample space for rest and relaxation. The unfinished basement serves as a blank canvas—whether you envision a custom retreat or simply need well-organized storage, complete with built-in shelving. This move-in ready, Bluetooth-integrated home features fresh paint, new landscaping, carbon monoxide detectors, brand-new smoke alarms, new window blinds, and a shed with updated flooring and a new outdoor GFCI electrical outlet. With its thoughtful updates and prime location near shopping, dining, entertainment, and major commuter routes, this home checks every box for comfort, convenience, and style.Note: Select interior photos have been virtually staged.
115 E Hazeldell Ave, New Castle, DE 19720 is a 4 bedroom, 3 bathroom, 1,400 sqft single-family home built in 1940. It last sold for $341,500 on Oct 17, 2025 (2% above the $335,000 asking price). This property is not currently displayed as for sale or rent on Trulia. The Trulia Estimate is $279,500, with a rent estimate of $2,394/month.
Last check for updates: 33 minutes ago
Listed by Jose Quinones, (302) 883-1928
Linda Vista Real Estate
Bought with: Andrew Feldman, (302) 893-6375, Crown Homes Real Estate
Source: Bright MLS, MLS#DENC2081724
Home Details for 115 E Hazeldell Ave

|
|---|
Interior Details Basement: Connecting Stairway,Interior Entry,Full,UnfinishedNumber of Rooms: 10Types of Rooms: Primary Bedroom, Bedroom 2, Bedroom 3, Bedroom 4, Primary Bathroom, Basement, Dining Room, Foyer, Kitchen, Living Room |
Beds & Baths Number of Bedrooms: 4Main Level Bedrooms: 2Number of Bathrooms: 3Number of Bathrooms (full): 2Number of Bathrooms (half): 1Number of Bathrooms (main level): 2 |
Dimensions and Layout Living Area: 1400 Square Feet |
Appliances & Utilities Appliances: Microwave, Dishwasher, Exhaust Fan, Extra Refrigerator/Freezer, Freezer, Self Cleaning Oven, Oven/Range - Electric, Refrigerator, Stainless Steel Appliance(s), Washer/Dryer Stacked, Washer, Dryer, Gas Water HeaterDishwasherDryerLaundry: Dryer In Unit,Has Laundry,Main Level,Washer In UnitMicrowaveRefrigeratorWasher |
Heating & Cooling Heating: Forced Air,Natural GasHas CoolingAir Conditioning: Central Air,Natural GasHas HeatingHeating Fuel: Forced Air |
Fireplace & Spa Number of Fireplaces: 1Fireplace: ElectricHas a Fireplace |
Gas & Electric Electric: 100 Amp Service |
Windows, Doors, Floors & Walls Window: Double Pane Windows, Screens, Vinyl Clad, Window TreatmentsDoor: Six PanelFlooring: Carpet, Concrete, Laminate |
Levels, Entrance, & Accessibility Stories: 2Levels: TwoAccessibility: Accessible EntranceFloors: Carpet, Concrete, Laminate |
View Has a ViewView: Garden, Trees/Woods |
Security Security: Carbon Monoxide Detector(s), Main Entrance Lock, Smoke Detector(s) |

|
|---|
Exterior Home Features Fencing: Back Yard, Privacy, Vinyl, WoodOther Structures: Above Grade, Below GradeExterior: LightingFoundation: Block, Concrete PerimeterNo Private Pool |
Parking & Garage Open Parking Spaces: 2No CarportNo GarageNo Attached GarageHas Open ParkingParking Spaces: 2Parking: Asphalt,Driveway,Off Street |
Pool Pool: None |
Frontage Not on Waterfront |
Water & Sewer Sewer: Public Sewer |
Finished Area Finished Area (above surface): 1400 Square Feet |

|
|---|
Year Built Year Built: 1940 |
Property Type / Style Property Type: ResidentialProperty Subtype: Single Family ResidenceStructure Type: DetachedArchitecture: Bungalow |
Building Building Name: None AvailableConstruction Materials: Vinyl SidingNot a New Construction |
Property Information Parcel Number: 10010.10146 |

|
|---|
Price List Price: $335,000 |
Status Change & Dates Off Market Date: Tue Oct 21 2025Possession Timing: 0-30 Days CD, Immediate, Negotiable |

|
|---|
MLS Status: CLOSED |

|
|---|
Direction & Address City: NEW CASTLECommunity: Minquadale |
School Information Elementary School: Castle HillsElementary School District: ColonialJr High / Middle School: Calvin R. McculloughJr High / Middle School District: ColonialHigh School: William PennHigh School District: Colonial |

|
|---|
Building Area Building Area: 1400 Square Feet |

|
|---|
Not Senior Community |

|
|---|
No HOA |

|
|---|
Lot Area: 5227 sqft |

|
|---|
Special Conditions: Standard |

|
|---|
Listing Agreement Type: Exclusive Right To Sell |

|
|---|
Business Information Ownership: Fee Simple |

|
|---|
BasementMls Number: DENC2081724Above Grade Unfinished Area: 1400 |
Price and Tax history
| Date | Event | Price |
|---|---|---|
Oct 17, 2025 Source: Bright MLS #DENC2081724 | Sold | $341,500 |
Sep 8, 2025 Source: Bright MLS #DENC2081724 | Pending | $335,000 |
Aug 20, 2025 Source: Bright MLS #DENC2081724 | PriceChange | $335,000 Price decreased by 4% |
Jun 4, 2025 Source: Bright MLS #DENC2081724 | PriceChange | $350,000 Price decreased by 4% |
May 15, 2025 Source: Bright MLS #DENC2081724 | Listed For Sale | $365,000 |
Aug 4, 2020 Source: N/A | Sold | $168,800 |
Jun 3, 2020 Source: Agent Provided | Pending | $209,900 |
May 29, 2020 Source: Agent Provided | Listed For Sale | $209,900 |
Oct 28, 2019 Source: N/A | Sold | $54,000 |
| Year | Property tax | Tax assessment |
|---|---|---|
| 2025 | $1,975 | $255,200 |
Home facts updated by county records
Market trends in New Castle
Last updated August 2026
Avg. sale price
$278K
$8KMoM
Sale-to-List Price
92.2%
4.5%MoM
Price per sq ft
$186
$1MoM
Available listings
105
7MoM
Around this home
What Locals Say about New Castle
At least 339 Trulia users voted on each feature.

85 % Say car is needed

83 % Say it's dog friendly

82 % Say parking is easy

78 % Say yards are well-kept

76 % Say there are sidewalks

70 % Say there's holiday spirit

66 % Say it's quiet

66 % Say kids play outside

57 % Say streets are well-lit

51 % Say people would walk alone at night

49 % Say there's wildlife

48 % Say neighbors are friendly

48 % Say they plan to stay for at least 5 years

42 % Say it's walkable to restaurants

40 % Say it's walkable to grocery stores

27 % Say there are community events
Sourced by Trulia users. Learn more about our methodology.
LGBTQ Local Legal Protections
LGBTQ Local Legal Protections



The data relating to real estate for sale on this website appears in part through the BRIGHT Internet Data Exchange program, a voluntary cooperative exchange of property listing data between licensed real estate brokerage firms, and is provided by BRIGHT through a licensing agreement.
Listing information is from various brokers who participate in the Bright MLS IDX program and not all listings may be visible on the site. The property information being provided on or through the website is for the personal, non-commercial use of consumers and such information may not be used for any purpose other than to identify prospective properties consumers may be interested in purchasing.
Some properties which appear for sale on the website may no longer be available because they are for instance, under contract, sold or are no longer being offered for sale.
Property information displayed is deemed reliable but is not guaranteed.
Copyright 2026 Bright MLS, Inc. Click here for more information
Frequently asked questions about 115 E Hazeldell Ave
- What is 115 E Hazeldell Ave estimated to be worth?Trulia's estimated value for 115 E Hazeldell Ave in New Castle, DE is $279,500.
- What is the price history for 115 E Hazeldell Ave?115 E Hazeldell Ave in New Castle, DE last sold for $341,500 in October 2025.
- Is New Castle a buyer's or seller's market?New Castle is currently a seller's market, based on recent for-sale activity.
- What's the median sale price in New Castle?The median sale price in New Castle is $278K. That is up $8K from the prior month.
- Does 115 E Hazeldell Ave have air conditioning?Yes, 115 E Hazeldell Ave in New Castle, DE has air conditioning.
- Does 115 E Hazeldell Ave have laundry facilities?Yes, 115 E Hazeldell Ave in New Castle, DE has in-unit laundry.
Explore by feature - Pet Friendly
 PET FRIENDLY
 PET FRIENDLY
 SPECIAL OFFERPET FRIENDLY
 PET FRIENDLY$1,450 - $1,860/mo1-2 bd1-2 baWilliam Penn Village Apartment Homes | 595 Tulip Ln,
New Castle, DE 19720 PET FRIENDLY
 PET FRIENDLY
 PET FRIENDLY
 SPECIAL OFFERPET FRIENDLYFURNISHED
 PET FRIENDLY
 NEW - 2 HRS AGOPET FRIENDLY
Explore by feature - Air Conditioning
- PET FRIENDLY
- PET FRIENDLY
- SPECIAL OFFERPET FRIENDLY
- PET FRIENDLY$1,450 - $1,860/mo1-2 bd1-2 baWilliam Penn Village Apartment Homes | 595 Tulip Ln,
New Castle, DE 19720 - PET FRIENDLY
- PET FRIENDLY
- PET FRIENDLY
- SPECIAL OFFERPET FRIENDLYFURNISHED
 APPLY INSTANTLY
- PET FRIENDLY
Explore by feature - Pool
- SPECIAL OFFERPET FRIENDLY
- PET FRIENDLY$1,450 - $1,860/mo1-2 bd1-2 baWilliam Penn Village Apartment Homes | 595 Tulip Ln,
New Castle, DE 19720 - PET FRIENDLY

 PET FRIENDLYFURNISHED
Explore by feature - Washer/dryer
- PET FRIENDLY
- PET FRIENDLY
- SPECIAL OFFERPET FRIENDLY
- PET FRIENDLY$1,450 - $1,860/mo1-2 bd1-2 baWilliam Penn Village Apartment Homes | 595 Tulip Ln,
New Castle, DE 19720 - PET FRIENDLY
- PET FRIENDLY
- PET FRIENDLY
- SPECIAL OFFERPET FRIENDLYFURNISHED
- APPLY INSTANTLY
 FURNISHED
Explore by feature - Outdoor Space
 APPLY INSTANTLY
 NEW - 15 HRS AGOAPPLY INSTANTLY
 PET FRIENDLY
 PET FRIENDLY
Apartments for Rent

 NEW - 1 DAY AGOPET FRIENDLY
 PET FRIENDLY
- PET FRIENDLY$1,450 - $1,860/mo1-2 bd1-2 baWilliam Penn Village Apartment Homes | 595 Tulip Ln,
New Castle, DE 19720  NEW - 1 DAY AGOPET FRIENDLY
 PET FRIENDLY
 PET FRIENDLY$1,750 - $2,650/moStudio-2 bd1-2 baLuxor Lifestyle Apartments Wilmington | 340 S Market St,
Wilmington, DE 19801 PET FRIENDLY
 PET FRIENDLY
- PET FRIENDLY
 NEW - 1 DAY AGOPET FRIENDLY
 NEW - 1 DAY AGOPET FRIENDLY$1,795 - $2,295/moStudio-1 bd1 ba101 Avenue of the Arts | 101 Avenue Of The Arts,
Wilmington, DE 19801 NEW - 1 DAY AGOPET FRIENDLY
 PET FRIENDLY
 PET FRIENDLY$1,275 - $1,575/mo1-2 bd1-2 baThe Reserve at Mill Creek Apartment Homes | 131 Scarborough Park Dr,
Wilmington, DE 19804 See more homes for rent inNew Castle
Off Market Homes Near 115 E Hazeldell Ave
 SOLDSEP 14, 2026Keller Williams Realty Wilmington
 SOLDSEP 11, 2026Long & Foster Real Estate, Inc.
 SOLDSEP 10, 2026Empower Real Estate, LLC
 SOLDSEP 10, 2026Realty Mark Associates
 See more homes for sale inNew Castle





Homes for sale near 115 E Hazeldell Ave
 NEWOPEN SUN, 11-1PMCOMING SOON 9/18Century 21 Gold Key Realty
- See more homes for sale inNew Castle




- Results are loading