


115 E 9th St #20E
Manhattan, NY 10003
East Village 2 Beds
 2 Baths
$1,815,000
Last Sold: Dec 29, 2025
4% below list $1.9M
Est. Refi. Payment $10,595/mo*
$1,815,000
Last Sold: Dec 29, 2025
4% below list $1.9M
Est. Refi. Payment $10,595/mo*
2 Beds
2 Baths
Local Information
- Map ViewExplore the area around 115 E 9th St #20E.

- Schools1 Preschool School1 Elementary School1 Middle School1 High School

- Shop & Eat

-- mins to
Home Highlights

Property Type
Coop

Year Built
1965

HOA
$2,741/Monthly
About this House
Light, Views, and Outdoor Space in the Heart of Downtown
Soaring over the cityscape in a coveted corner line at the full-service St. Mark, this bright and airy Two bedroom, Two bathroom home offers an exceptional layout, two private balconies and sweeping open views that stretch for miles. With exposures spanning 180 degrees, natural light floods the space throughout the day as you enter the sprawling living area featuring a grand seating area and dedicated dining area adjacent to the kitchen.
The expansive windowed open kitchen is the heart of the home, completely re-imagined creating an inviting space for casual meals and gathering on the corner breakfast bar countertop with stainless steel appliances and pantry. Savor the al fresco lifestyle and ever-changing skyline colors on the first balcony accessed off the living room for dazzling outdoor dining and relaxing.
The king-sized primary suite is conveniently private from the living space, highlighted by its own outdoor terrace showcasing stunning nighttime views of Manhattan's landmark buildings. The bedroom is complete with a plethora of closet space along the wall and an en suite bath with stone tile, pedestal sink and soaking tub to add to the retreat-like feel.
A second bedroom -flexible in use and currently open to the living area configured as an oversized one bedroom -features northern exposures, a large closet and in-unit washer/dryer, a rare and grandfathered perk in this building. Nearby, a renovated full bathroom with walk-in shower doubles as a stylish guest bath which can function with en suite access to suite your needs. Seven closets and custom recessed lighting combined with a generous and versatile layout await in this high floor special home.
Located in The St. Mark, a premier full-service pet-friendly building in prime central village, residents enjoy access to a host of amenities, including a playroom, bicycle storage, central laundry room, private storage, resident manager and a parking garage with direct building access. This coveted location is at the heart of it all - Wegmans, Whole Foods, Trader Joe's and Westside Market, local and acclaimed restaurants, Astor Place, Washington Square Park, Union Square and easy transit (4, 5, 6, N, Q, R, W, L).
Capital Assessment of $260 per month until December 2025. Home is currently configured as a large One bedroom. Alternative floor plan has been provided for illustrative purposes only and has not been reviewed nor approved by the coop board. Alterations are subject to approval and applicable rules, regulations and approval by the coop board and New York City Department of Buildings. All measurements and square footages are approximate and all information should be confirmed by customer.
Soaring over the cityscape in a coveted corner line at the full-service St. Mark, this bright and airy Two bedroom, Two bathroom home offers an exceptional layout, two private balconies and sweeping open views that stretch for miles. With exposures spanning 180 degrees, natural light floods the space throughout the day as you enter the sprawling living area featuring a grand seating area and dedicated dining area adjacent to the kitchen.
The expansive windowed open kitchen is the heart of the home, completely re-imagined creating an inviting space for casual meals and gathering on the corner breakfast bar countertop with stainless steel appliances and pantry. Savor the al fresco lifestyle and ever-changing skyline colors on the first balcony accessed off the living room for dazzling outdoor dining and relaxing.
The king-sized primary suite is conveniently private from the living space, highlighted by its own outdoor terrace showcasing stunning nighttime views of Manhattan's landmark buildings. The bedroom is complete with a plethora of closet space along the wall and an en suite bath with stone tile, pedestal sink and soaking tub to add to the retreat-like feel.
A second bedroom -flexible in use and currently open to the living area configured as an oversized one bedroom -features northern exposures, a large closet and in-unit washer/dryer, a rare and grandfathered perk in this building. Nearby, a renovated full bathroom with walk-in shower doubles as a stylish guest bath which can function with en suite access to suite your needs. Seven closets and custom recessed lighting combined with a generous and versatile layout await in this high floor special home.
Located in The St. Mark, a premier full-service pet-friendly building in prime central village, residents enjoy access to a host of amenities, including a playroom, bicycle storage, central laundry room, private storage, resident manager and a parking garage with direct building access. This coveted location is at the heart of it all - Wegmans, Whole Foods, Trader Joe's and Westside Market, local and acclaimed restaurants, Astor Place, Washington Square Park, Union Square and easy transit (4, 5, 6, N, Q, R, W, L).
Capital Assessment of $260 per month until December 2025. Home is currently configured as a large One bedroom. Alternative floor plan has been provided for illustrative purposes only and has not been reviewed nor approved by the coop board. Alterations are subject to approval and applicable rules, regulations and approval by the coop board and New York City Department of Buildings. All measurements and square footages are approximate and all information should be confirmed by customer.
115 E 9th St #20E, Manhattan, NY 10003 is a 2 bedroom, 2 bathroom coop in East Village, built in 1965. It last sold for $1,815,000 on Dec 29, 2025 (4% below the $1,900,000 asking price). It is currently off market. The Trulia Estimate is $1,827,100, with a rent estimate of $7,850/month.
Contact this Building
Home Details for 115 E 9th St #20E

|
|---|
MLS Status: Sold |

|
|---|
Interior Details Number of Rooms: 4 |
Beds & Baths Number of Bedrooms: 2Number of Bathrooms: 2Number of Bathrooms (full): 2 |
Appliances & Utilities Appliances: Dishwasher, Washer/DryerDishwasherLaundry: Inside |
Heating & Cooling Has CoolingAir Conditioning: Central Air |
Windows, Doors, Floors & Walls Flooring: Hardwood |
Levels, Entrance, & Accessibility Floors: Hardwood |
View Has a ViewView: City, Skyline, Water |
Security Security: Doorman, Full-Time Doorman |

|
|---|
Exterior Home Features Patio / Porch: OtherExterior: Balcony |

|
|---|
Year Built Year Built: 1965 |
Property Type / Style Property Type: ResidentialProperty Subtype: Coop |
Building Building Name: The St. Mark |

|
|---|
Price List Price: $1,900,000 |


|
|---|
Direction & Address City: ManhattanCommunity: East Village |

|
|---|
Community Features: Doorman, Full Time Doorman |

|
|---|
HOA Fee Includes: MaintenanceHas an HOAHOA Fee: $2,741/Monthly |

|
|---|
Special Conditions: Resale |

|
|---|

|
|---|
DoormanHOA Amenities: Laundry,Elevator(s)STREETEASY Property ID: 1444862STREETEASY Building ID: 8044 |
Last check for updates: about 1 hour ago
Listed by Rory Clark
Brown Harris Stevens
Clifford Marks
Source: StreetEasy, MLS#S1783618
Price History for 115 E 9th St #20E
| Date | Price | Event | Source |
|---|---|---|---|
| 12/29/2025 | $1,815,000 | Sold | N/A |
| 09/16/2025 | $1,900,000 | Contingent | StreetEasy #S1783618 |
| 05/13/2025 | $1,900,000 | PriceChange | StreetEasy #S1734398 |
| 02/05/2025 | $1,950,000 | PriceChange | StreetEasy #S1734398 |
| 11/12/2024 | $2,050,000 | PriceChange | StreetEasy #S1734398 |
| 09/17/2024 | $2,150,000 | Listed For Sale | StreetEasy #1734398 |
| 09/30/2019 | $2,050,000 | Sold | N/A |
| 07/16/2019 | $2,150,000 | Pending | Agent Provided |
| 06/10/2019 | $2,150,000 | PriceChange | Agent Provided |
| 05/20/2019 | $2,249,000 | Listed For Sale | Agent Provided |
| 09/28/2006 | $1,125,000 | Sold | N/A |
Market trends in New York
Last updated June 2026
Avg. sale price
$767K
$4.33KMoM
Sale-to-List Price
97.9%
0.1%MoM
Price per sq ft
$653
$10MoM
Available listings
18631
48MoM

- Results are loading
Comparable Sales for 115 E 9th St #20E
Address | Distance | Property Type | Sold Price | Sold Date | Bed | Bath | Sqft |
|---|---|---|---|---|---|---|---|
0.00 | Coop | $1,695,000 | 01/23/26 | 2 | 2 | - | |
0.00 | Coop | $1,585,000 | 06/25/26 | 2 | 2 | - | |
0.00 | Coop | $1,575,000 | 06/23/26 | 2 | 2 | 1,200 | |
0.00 | Coop | $1,475,000 | 06/15/26 | 2 | 2 | - | |
0.00 | Coop | $1,450,000 | 04/28/26 | 2 | 2 | - | |
0.00 | Coop | $1,380,000 | 04/30/26 | 2 | 2 | - | |
0.09 | Coop | $1,950,000 | 08/06/25 | 2 | 2 | 1,527 |
Nearby homes
Get a sense of prices in the area by checking nearby homes.


Assigned Schools
These are the assigned schools for 115 E 9th St #20E.
- East Side Community School
- 6-12
- Public
- 696 Students
6/10GreatSchools RatingParent Rating AverageI have two kids at East Side, one is white, the other, Latinx. Both my kids love, love, love the school, its culture of zero tolerance for bullying and the teachers' dedication. It's obvious that teachers at this school love their job and are strict about academics and empathetic towards their students. My children feel safe and happy at this school every day. I see that there are two reviewers on this platform who complain about the school's "woke" politics and how it supposedly "makes children feel dirty and horrible for simply being born white". Obviously, these reviews are false and they don't belong to the East Side School's community because they don't reflect the reality at E.S. Everything the school does for the students and their families is to promote reflection and dialogue about key issues in our society (institutionalized racism is only one of those topics and the one that made the headlines because many white people are used to not being questioned for their actions). I am white and I never felt discriminated against for being asked to reflect about the privilege my skin color automatically gives me. If you're white and you feel threatened when asked to think about the innate privilege your skin color gives you, you're part of the problem, not the solution and the reason why we need more schools like E.S. My children are growing into mature, well-educated intellectuals who are aware of the world they live in and are ready to thrive in it and fight for their beliefs.Parent Review3y ago - The East Village Community School
- PK-5
- Public
- 482 Students
9/10GreatSchools RatingParent Rating AverageBoth of our kids have been in PS 19 EVCS since Pre -K, they are now 1st graders and the school is a true gem. The principal is an incredible leader. The entire administration is always willing to listen to the students, parents. There is a wonderful sense of community at our school. The teachers are so engaged and care about the education and social emotional development of each child in their classroom. The school therapists are truly wonderful and dedicated.Parent Review2y ago  Check out schools near 115 E 9th St #20E.
Neighborhood Overview

Neighborhood stats provided by third party data sources.
What Locals Say about East Village
At least 500 Trulia users voted on each feature.

92 % Say there are sidewalks

91 % Say it's walkable to restaurants

89 % Say it's walkable to grocery stores

88 % Say it's dog friendly

84 % Say streets are well-lit

83 % Say people would walk alone at night

58 % Say kids play outside

57 % Say there's holiday spirit

50 % Say they plan to stay for at least 5 years

46 % Say neighbors are friendly

41 % Say it's quiet

36 % Say there are community events

28 % Say parking is easy

24 % Say there's wildlife

21 % Say yards are well-kept

12 % Say car is needed
Sourced by Trulia users. Learn more about our methodology.
LGBTQ Local Legal Protections
LGBTQ Local Legal Protections



Apartments for Rent
 NEW - 1 DAY AGOPET FRIENDLY
 PET FRIENDLY
 PET FRIENDLY
 NEW - 1 DAY AGOPET FRIENDLY
 PET FRIENDLY
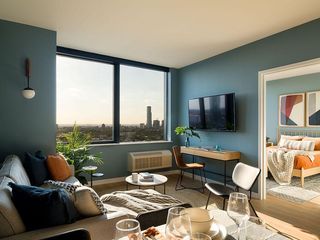 PET FRIENDLY
 PET FRIENDLY
 NEW - 1 DAY AGOTotal price$3,135 - $7,575/moStudio-3 bd1-3 baHudson House West | 325 15th St,
Jersey City, NJ 07310 NEW - 1 HR AGOTotal price$3,625 - $9,220/moStudio-3 bd1-3 baHudson House East | 315 15th St,
Jersey City, NJ 07310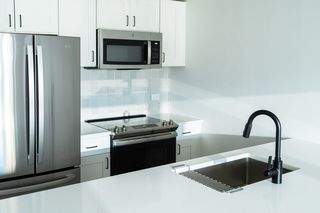 PET FRIENDLY
 PET FRIENDLY
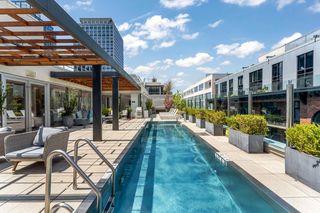 PET FRIENDLY
 Total price$3,110 - $6,620/moStudio-2 bd1-3 baRadio Lofts at Hudson House | 316 15th St,
Jersey City, NJ 07310 PET FRIENDLY
 PET FRIENDLY
 See more homes for rent inManhattan
Explore by feature - Pet Friendly
 NEW - 22 HRS AGOPET FRIENDLYThe Bozzuto Group
 SPECIAL OFFERPET FRIENDLYUDR
 PET FRIENDLY
 SPECIAL OFFERPET FRIENDLYFURNISHEDJersey Central Management
 PET FRIENDLYURL Management LLC
 SPECIAL OFFERPET FRIENDLYJersey Central Management
 SPECIAL OFFERPET FRIENDLYBrookfield Properties
 SPECIAL OFFERPET FRIENDLYGreystar
 SPECIAL OFFERPET FRIENDLYGreystar
 NEW - 1 DAY AGOPET FRIENDLYThe Bozzuto Group
Explore by feature - Garage
- NEW - 22 HRS AGOPET FRIENDLYThe Bozzuto Group
- PET FRIENDLY
- SPECIAL OFFERPET FRIENDLYFURNISHEDJersey Central Management

 PET FRIENDLY
- SPECIAL OFFERPET FRIENDLYBrookfield Properties
- NEW - 1 DAY AGOPET FRIENDLYThe Bozzuto Group
 PET FRIENDLYBrookfield Properties
 PET FRIENDLYFURNISHED

Explore by feature - Air Conditioning
- NEW - 22 HRS AGOPET FRIENDLYThe Bozzuto Group
- SPECIAL OFFERPET FRIENDLYUDR
- PET FRIENDLY
- SPECIAL OFFERPET FRIENDLYFURNISHEDJersey Central Management
- PET FRIENDLYURL Management LLC
- PET FRIENDLY
- SPECIAL OFFERPET FRIENDLYJersey Central Management
- SPECIAL OFFERPET FRIENDLYGreystar
- NEW - 1 DAY AGOPET FRIENDLYThe Bozzuto Group
 PET FRIENDLY$2,850 - $3,400/moStudio-1 bd1 baThe Tides At Arverne By The Sea | 190 Beach 69th St,
Arverne, NY 11692Beechwood Homes
Explore by feature - Pool
- SPECIAL OFFERPET FRIENDLYUDR
- PET FRIENDLYURL Management LLC
- SPECIAL OFFERPET FRIENDLYBrookfield Properties
- NEW - 1 DAY AGOPET FRIENDLYThe Bozzuto Group
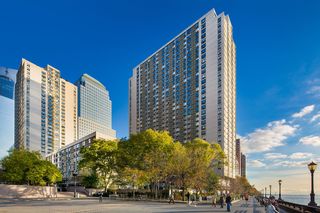 PET FRIENDLYRealty Operations Group
- PET FRIENDLY$2,850 - $3,400/moStudio-1 bd1 baThe Tides At Arverne By The Sea | 190 Beach 69th St,
Arverne, NY 11692Beechwood Homes  SPECIAL OFFERPET FRIENDLYBrookfield Properties
 PET FRIENDLYWindsor Communities
 SPECIAL OFFERPET FRIENDLYThe Bozzuto Group
Explore by feature - Washer/dryer
- NEW - 22 HRS AGOPET FRIENDLYThe Bozzuto Group
- SPECIAL OFFERPET FRIENDLYUDR
- PET FRIENDLY
- SPECIAL OFFERPET FRIENDLYFURNISHEDJersey Central Management
- PET FRIENDLYURL Management LLC
- PET FRIENDLY
- SPECIAL OFFERPET FRIENDLYJersey Central Management
- SPECIAL OFFERPET FRIENDLYGreystar
- SPECIAL OFFERPET FRIENDLYGreystar
Explore by feature - Outdoor Space
 NEW - 10 HRS AGOAPPLY INSTANTLY
 NEW - 17 HRS AGOAPPLY INSTANTLYPET FRIENDLY
 NEW - 1 DAY AGOAPPLY INSTANTLYPET FRIENDLYRental Professionals Inc
 APPLY INSTANTLY
 NEW - 2 DAYS AGOAPPLY INSTANTLYMomentum Real Estate
 APPLY INSTANTLYPET FRIENDLY
 APPLY INSTANTLY
 APPLY INSTANTLY
 APPLY INSTANTLY
 APPLY INSTANTLYPET FRIENDLYPhases & Spaces Real Estate
Homes for sale near 115 E 9th St #20E
 OPEN WED, 5:30-6:30PMListing by: Corcoran, Active
 OPEN TUE, 4-5PMListing by: Douglas Elliman, Active
 OPEN WED, 3-4:30PMListing by: Compass, Active
 Listing by: Ian Shapolsky Real Estate, Active
 See more homes for sale inManhattan


Off Market Homes Near 115 E 9th St #20E
 SOLDJUL 28, 2026
 SOLDJUL 28, 2026
 SOLDJUL 27, 2026Core Long Island LLC
 SOLDJUL 24, 2026
 SOLDJUL 24, 2026
- See more homes for sale inManhattan


