


$438,300
 2 Beds
 1.5 Baths
 1,904 sqft
115 Crescent Rd, Pawtucket, RI 02861
Est. Refi. Payment $2,752/mo*
Refinance Your HomeCurrently Off Market - Sold Mar 20, 2024 for $390,000
Home Value
Trulia Estimate
$438KSince last month
Increased$500 (+0.1%)Since last year
Increased$16K (+3.7%)Since last sale
Increased$50K (+12.7%)Learn more about this home's value by checking out its Trulia Estimate, the value of nearby homes, and how much similar homes have sold for.
Trulia Estimate
The of this home's value increased by +151% in the last 10 years
| Month | Estimated value |
|---|---|
2026 | |
| August 2026 | $440K |
| August 2026 | $438K |
| July 2026 | $439K |
| June 2026 | $450K |
| May 2026 | $446K |
| April 2026 | $441K |
| March 2026 | $434K |
| February 2026 | $434K |
| January 2026 | $429K |
2025 | |
2024 | |
2023 | |
2022 | |
2021 | |
2020 | |
2019 | |
2018 | |
2017 | |
2016 | |
Comparable sales
These are recently sold homes that have a similar location or other similar features to this home, like bedrooms, bathrooms, and square footage. Get a sense of the expected prices in the area by viewing these homes.Address | Distance | Property Type | Sold Price | Sold Date | Bed | Bath | Sqft |
|---|---|---|---|---|---|---|---|
0.08 | Single-Family Home | $350,000 | 02/20/26 | 2 | 1 | 1,868 | |
0.13 | Single-Family Home | $390,000 | 07/27/26 | 3 | 2 | 1,810 | |
0.06 | Single-Family Home | $355,000 | 10/09/25 | 2 | 1 | 948 | |
0.09 | Single-Family Home | $355,000 | 11/19/25 | 2 | 1 | 942 | |
0.19 | Single-Family Home | $475,000 | 05/13/26 | 2 | 1.5 | 1,362 | |
0.05 | Single-Family Home | $426,000 | 09/02/26 | 3 | 1 | 1,200 | |
0.21 | Single-Family Home | $390,000 | 05/01/26 | 3 | 1 | 1,856 | |
0.19 | Single-Family Home | $427,500 | 05/26/26 | 3 | 1 | 1,758 | |
0.27 | Single-Family Home | $370,000 | 05/04/26 | 2 | 1 | 1,368 | |
0.04 | Single-Family Home | $579,000 | 10/10/25 | 3 | 2.5 | 1,716 |
Nearby home prices
Get a sense of expected prices in the area by checking the value of nearby homes.Address | Distance | Price | Bed | Bath | Sqft | Status |
|---|---|---|---|---|---|---|
0.03 | $512,700 | 4 | 1.5 | 1,581 | Off Market | |
0.04 | $603,500 | 3 | 2.5 | 1,716 | Off Market | |
0.05 | $426,000 | 3 | 1 | 1,200 | Recently Sold | |
0.08 | $550,000 | 4 | 2 | 1,834 | Recently Sold | |
0.03 | $518,300 | 3 | 2.5 | 1,968 | Off Market | |
0.08 | $350,000 | 2 | 1 | 1,868 | Recently Sold | |
0.06 | $460,100 | 5 | 1 | 2,337 | Off Market | |
0.10 | $461,200 | 3 | 1.5 | 2,392 | Off Market | |
0.10 | $437,300 | 4 | 1 | 1,510 | Off Market | |
0.12 | $442,600 | 3 | 1.5 | 1,983 | Off Market | |
0.06 | $370,100 | 2 | 1 | 948 | Off Market |
Local Information
- Map ViewExplore the area around 115 Crescent Rd.

- Schools1 Elementary School1 Middle School1 High School

- Shop & Eat

-- mins to
Home Highlights

Property Type
Single-Family Home

Year Built
1920

Living Area
1,904 sqft

Price/Sqft
$230

Parking
Garage
About this House
This one is really picture perfect. Step into a beautiful 3 season room with a vaulted ceilings. Perfect to sit and enjoy hot cup of something delicious and watch the world go by. Inside, an open floor plan immediately grabs your attention. The absolute show stopper kitchen is every chef's dream. Tasteful granite counters, cabinetry to the ceiling and a beautiful glass backsplash makes this kitchen every person's dream. Kitchen is open to the dining and living area making it a perfect space for entertaining. Two spacious bedrooms. Updated bathroom on main level. And that is just the beginning. In the lower level, you have a beautiful oversized living area complete with a lovely gas fireplace. Basement also includes a half bath, huge walk in closet and a laundry room. Every space is immaculate. Rear yard is mostly fenced with a spacious deck. Garage and plenty of off street parking make this house the perfect purchase.
115 Crescent Rd, Pawtucket, RI 02861 is a 2 bedroom, 2 bathroom, 1,904 sqft single-family home in Pine Crest, built in 1920. It last sold for $390,000 on Mar 20, 2024 (16% above the $334,900 asking price). This property is not currently displayed as for sale or rent on Trulia. The Trulia Estimate is $438,300, with a rent estimate of $2,542/month.
Last check for updates: about 1 hour ago
Listed by Elyse Gesmondi, (401) 921-5011
HomeSmart Professionals
Bought with: Elyse Gesmondi, (401) 749-3425, HomeSmart Professionals
Source: StateWide MLS RI, MLS#1351913
Home Details for 115 Crescent Rd

|
|---|
Interior Details Basement: Full,Interior Entry,FinishedNumber of Rooms: 5 |
Beds & Baths Number of Bedrooms: 2Number of Bathrooms: 2Number of Bathrooms (full): 1Number of Bathrooms (half): 1 |
Dimensions and Layout Living Area: 1904 Square Feet |
Appliances & Utilities Utilities: Sewer Connected, Water ConnectedAppliances: Gas Water Heater |
Heating & Cooling Heating: Natural Gas,Forced AirHas CoolingAir Conditioning: Central AirHas HeatingHeating Fuel: Natural Gas |
Fireplace & Spa Number of Fireplaces: 1Fireplace: GasHas a Fireplace |
Gas & Electric Electric: 100 Amp Service |
Windows, Doors, Floors & Walls Flooring: Ceramic Tile, Hardwood, Carpet |
Levels, Entrance, & Accessibility Number of Stories: 1Floors: Ceramic Tile, Hardwood, Carpet |
View No View |

|
|---|
Exterior Home Features Foundation: Concrete Perimeter |
Parking & Garage Number of Garage Spaces: 1Number of Covered Spaces: 1No CarportHas a GarageNo Attached GarageParking Spaces: 4Parking: Detached |
Finished Area Finished Area (above surface): 952 Square FeetFinished Area (below surface): 952 Square Feet |

|
|---|
Year Built Year Built: 1920 |
Property Type / Style Property Type: ResidentialProperty Subtype: Single Family ResidenceArchitecture: Bungalow |
Building Construction Materials: Vinyl SidingNot a New Construction |

|
|---|
Price List Price: $334,900 |

|
|---|
MLS Status: Sold |


|
|---|
Direction & Address City: PawtucketCommunity: Darlington |

|
|---|
Building Area Building Area: 952 Square Feet |

|
|---|
Not Senior Community |

|
|---|
No HOA |

|
|---|
Lot Area: 4791.6 sqft |

|
|---|
Special Conditions: Conventional/Market Value |

|
|---|
BasementMls Number: 1351913Attribution Contact: 401-921-5011Above Grade Unfinished Area: 952 |
Price and Tax history
| Date | Event | Price |
|---|---|---|
Mar 20, 2024 Source: StateWide MLS RI #1351913 | Sold | $390,000 |
Feb 28, 2024 Source: StateWide MLS RI #1351913 | Pending | $334,900 |
Feb 7, 2024 Source: StateWide MLS RI #1351913 | Contingent | $334,900 |
Jan 30, 2024 Source: StateWide MLS RI #1351913 | Listed For Sale | $334,900 |
Jul 31, 2000 Source: N/A | Sold | $115,000 |
Jun 17, 1998 Source: N/A | Sold | $33,500 |
| Year | Property tax | Tax assessment |
|---|---|---|
| 2025 | $3,829 | $310,300 |
Home facts updated by county records
Market trends in Pawtucket
Last updated July 2026
Avg. sale price
$417K
$10KMoM
Sale-to-List Price
102.5%
0.5%MoM
Price per sq ft
$277
$8MoM
Available listings
86
11MoM
Around this home
Neighborhood Overview

Neighborhood stats provided by third party data sources.
What Locals Say about Pine Crest
At least 181 Trulia users voted on each feature.

88 % Say there are sidewalks

81 % Say it's dog friendly

80 % Say car is needed

79 % Say yards are well-kept

74 % Say it's walkable to grocery stores

70 % Say parking is easy

67 % Say it's walkable to restaurants

67 % Say streets are well-lit

67 % Say kids play outside

66 % Say people would walk alone at night

65 % Say there's holiday spirit

54 % Say it's quiet

48 % Say they plan to stay for at least 5 years

46 % Say neighbors are friendly

31 % Say there's wildlife

22 % Say there are community events
Sourced by Trulia users. Learn more about our methodology.
LGBTQ Local Legal Protections
LGBTQ Local Legal Protections



IDX information is provided exclusively for personal, non-commercial use, and may not be used for any purpose other than to identify prospective properties consumers may be interested in purchasing. Information is deemed reliable but not guaranteed.
Copyright © 2026 State-Wide MLS, Inc. All rights reserved.
Frequently asked questions about 115 Crescent Rd
- What is 115 Crescent Rd estimated to be worth?Trulia's estimated value for 115 Crescent Rd in Pawtucket, RI is $438,300.
- What is the price history for 115 Crescent Rd?115 Crescent Rd in Pawtucket, RI last sold for $390,000 in March 2024.
- Is Pawtucket a buyer's or seller's market?Pawtucket is currently a seller's market, based on recent for-sale activity.
- What's the median sale price in Pawtucket?The median sale price in Pawtucket is $417K. That is up $10K from the prior month.
- Does 115 Crescent Rd have air conditioning?Yes, 115 Crescent Rd in Pawtucket, RI has air conditioning.
- How big is the lot at 115 Crescent Rd?The lot at 115 Crescent Rd in Pawtucket, RI is about 0.11 acres (4,792 sq ft).
Explore by feature - Pet Friendly
 PET FRIENDLY
 SPECIAL OFFERPET FRIENDLY$1,910 - $2,940/mo1-3 bd1-2 baAmerican Wire Residential Lofts | 413 Central Ave,
Pawtucket, RI 02861 SPECIAL OFFERPET FRIENDLY
 SPECIAL OFFERPET FRIENDLY
 SPECIAL OFFERPET FRIENDLY
 PET FRIENDLY
 NEW - 1 DAY AGOAPPLY INSTANTLYPET FRIENDLY
 APPLY INSTANTLYPET FRIENDLY
 APPLY INSTANTLYPET FRIENDLY
 APPLY INSTANTLYPET FRIENDLY
Explore by feature - Garage
- SPECIAL OFFERPET FRIENDLY$1,910 - $2,940/mo1-3 bd1-2 baAmerican Wire Residential Lofts | 413 Central Ave,
Pawtucket, RI 02861 - NEW - 1 DAY AGOAPPLY INSTANTLYPET FRIENDLY
 NEW - 1 DAY AGOAPPLY INSTANTLY
 APPLY INSTANTLY
 APPLY INSTANTLY
 APPLY INSTANTLY
 APPLY INSTANTLY
 APPLY INSTANTLY
 APPLY INSTANTLY
Explore by feature - Air Conditioning
- PET FRIENDLY
- SPECIAL OFFERPET FRIENDLY$1,910 - $2,940/mo1-3 bd1-2 baAmerican Wire Residential Lofts | 413 Central Ave,
Pawtucket, RI 02861 - SPECIAL OFFERPET FRIENDLY
- SPECIAL OFFERPET FRIENDLY
- SPECIAL OFFERPET FRIENDLY
- NEW - 1 DAY AGOAPPLY INSTANTLY
 APPLY INSTANTLY
 APPLY INSTANTLY
 APPLY INSTANTLY
 APPLY INSTANTLY
Explore by feature - Washer/dryer
- SPECIAL OFFERPET FRIENDLY$1,910 - $2,940/mo1-3 bd1-2 baAmerican Wire Residential Lofts | 413 Central Ave,
Pawtucket, RI 02861 - SPECIAL OFFERPET FRIENDLY
- SPECIAL OFFERPET FRIENDLY
- SPECIAL OFFERPET FRIENDLY
- NEW - 1 DAY AGOAPPLY INSTANTLYPET FRIENDLY
- NEW - 1 DAY AGOAPPLY INSTANTLY
- APPLY INSTANTLY
 APPLY INSTANTLYPET FRIENDLY
 APPLY INSTANTLY
- APPLY INSTANTLYPET FRIENDLY
Explore by feature - Outdoor Space
 APPLY INSTANTLY
 APPLY INSTANTLYFURNISHEDROOM FOR RENT
- APPLY INSTANTLY
 APPLY INSTANTLY
 APPLY INSTANTLY
 APPLY INSTANTLYPET FRIENDLY
 PET FRIENDLY

 APPLY INSTANTLYPET FRIENDLY

Apartments for Rent
- PET FRIENDLY
- PET FRIENDLY$1,910 - $2,940/mo1-3 bd1-2 baAmerican Wire Residential Lofts | 413 Central Ave,
Pawtucket, RI 02861 - PET FRIENDLY
- PET FRIENDLY
- PET FRIENDLY
 PET FRIENDLY
- PET FRIENDLY
 NEW - 1 DAY AGOPET FRIENDLYContact for priceStudio-2 bd1-2 ba101 Hillside Ave East Side of Providence | 101 Hillside Ave,
Providence, RI 02906- NEW - 1 DAY AGOAPPLY INSTANTLYPET FRIENDLY
 NEW - 1 DAY AGOAPPLY INSTANTLY
 APPLY INSTANTLYPET FRIENDLY
 APPLY INSTANTLY
- APPLY INSTANTLY
 APPLY INSTANTLYPET FRIENDLY
 APPLY INSTANTLY
 See more homes for rent inPawtucket
Off Market Homes Near 115 Crescent Rd
 SOLDSEP 2, 2026Engel & Volkers Oceanside
 SOLDSEP 1, 2026Residential Properties Ltd.
 SOLDSEP 1, 2026Coldwell Banker Realty
 SOLDAUG 31, 2026Reily Ferreira, High Pointe Properties
 SOLDAUG 31, 2026Sheri Bishop, Remax Revolution
 See more homes for sale inPawtucket

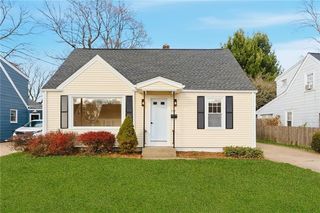


Homes for sale near 115 Crescent Rd
 OPEN SAT, 11-12:30PMHall Realty Group, LLC
 NEW - 1 HR AGOBHHS Commonwealth Real Estate
- See more homes for sale inPawtucket


- Results are loading