


115 Brookestone Dr
Enterprise, AL 36330
 4 Beds
 2 Baths
 1,950 sqft (on 0.43 acres)
4 Beds
2 Baths
1,950 sqft
(on 0.43 acres)
Home Highlights

Parking
2 Car Garage

Outdoor
Patio

Climate Control
Central, Gas & Central Air, Ceiling Fan S, Electric

HOA
$13/Monthly

Price/Sqft
$184

Listed
Less than a day ago
Local Information
- Map ViewExplore the area around 115 Brookestone Dr.

- Schools1 Preschool School1 Elementary School1 Middle School1 High School

- Shop & Eat

-- mins to
About this House
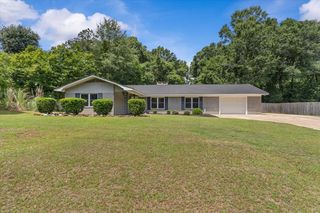
Welcome to Stonechase Subdivision! This very well-maintained 4-bedroom, 2 bath home was built in 2020 and sits on nearly half an acre. Enjoy the convenience of being inside the city limits while still having a quiet, peaceful setting near the edge of town.
Inside, you'll find a comfortable, open-concept floor plan with attractive tray ceilings, granite countertops, additional kitchen cabinetry, and a large center island that provides plenty of space for cooking, gathering, and entertaining. The spacious primary bedroom offers a relaxing retreat, while the en-suite bath features a large walk-in shower, dual sinks, a soaking tub, and a nice-sized walk-in closet. The three additional bedrooms and guest bath are located on the opposite side of the home, providing a comfortable separation from the primary suite. One of the guest bedrooms is currently being used as a separate TV room, offering a versatile space that could also serve as an office, playroom, or hobby room.
The outdoor space adds even more to what this home has to offer, featuring an impressive 18x36 saltwater pool surrounded by a large concrete deck. Recent pool updates include a new salt water cell, pool pump and motherboard. The extended covered patio creates a comfortable outdoor living area and provides a great spot to relax or enjoy time with family and friends.
Other desirable features include a two-car garage with attic storage above, full-perimeter gutters, and an extra-wide driveway with plenty of parking space.
This home offers the best of both worlds—a quiet, comfortable setting on the edge of town with the convenience of being just a short drive from shopping, restaurants, and schools. With its spacious layout, inviting outdoor living area, and beautiful pool, this home offers plenty of room to enjoy both everyday living and entertaining. Call today to schedule an appointment and see this beautiful property for yourself!
Inside, you'll find a comfortable, open-concept floor plan with attractive tray ceilings, granite countertops, additional kitchen cabinetry, and a large center island that provides plenty of space for cooking, gathering, and entertaining. The spacious primary bedroom offers a relaxing retreat, while the en-suite bath features a large walk-in shower, dual sinks, a soaking tub, and a nice-sized walk-in closet. The three additional bedrooms and guest bath are located on the opposite side of the home, providing a comfortable separation from the primary suite. One of the guest bedrooms is currently being used as a separate TV room, offering a versatile space that could also serve as an office, playroom, or hobby room.
The outdoor space adds even more to what this home has to offer, featuring an impressive 18x36 saltwater pool surrounded by a large concrete deck. Recent pool updates include a new salt water cell, pool pump and motherboard. The extended covered patio creates a comfortable outdoor living area and provides a great spot to relax or enjoy time with family and friends.
Other desirable features include a two-car garage with attic storage above, full-perimeter gutters, and an extra-wide driveway with plenty of parking space.
This home offers the best of both worlds—a quiet, comfortable setting on the edge of town with the convenience of being just a short drive from shopping, restaurants, and schools. With its spacious layout, inviting outdoor living area, and beautiful pool, this home offers plenty of room to enjoy both everyday living and entertaining. Call today to schedule an appointment and see this beautiful property for yourself!
Last check for updates: about 10 hours ago
Listing courtesy of Ginger Anderson, (334) 494-0033
Delaine's Real Estate
Originating MLS: Wiregrass Board Of REALTORS
Source: Wiregrass BOR, MLS#558475
Also Listed on Wiregrass BOR.
Home Details for 115 Brookestone Dr

|
|---|
Beds & Baths Number of Bedrooms: 4Number of Bathrooms: 2Number of Bathrooms (full): 2 |
Dimensions and Layout Living Area: 1950 Square Feet |
Appliances & Utilities Utilities: Electricity Available, Natural Gas Available, High Speed Internet AvailableAppliances: Dishwasher, Disposal, Gas Range, Gas Water Heater, Microwave Hood Fan, Microwave, RefrigeratorDishwasherDisposalLaundry: Washer Hookup,Dryer HookupMicrowaveRefrigerator |
Heating & Cooling Heating: Central,GasHas CoolingAir Conditioning: Central Air,Ceiling Fan(s),ElectricHas HeatingHeating Fuel: Central |
Fireplace & Spa Fireplace: Gas LogHas a Fireplace |
Gas & Electric Has Electric on Property |
Windows, Doors, Floors & Walls Window: Blinds, Double Pane WindowsDoor: Insulated DoorsFlooring: Carpet, Plank, Tile, Vinyl |
Levels, Entrance, & Accessibility Stories: 1Levels: OneFloors: Carpet, Plank, Tile, Vinyl |

|
|---|
Exterior Home Features Roof: Ridge VentsPatio / Porch: Covered, PatioFencing: PrivacyExterior: Covered Patio, Fence, Sprinkler/IrrigationFoundation: Slab |
Parking & Garage Number of Garage Spaces: 2Number of Covered Spaces: 2Has a GarageHas an Attached GarageHas Open ParkingParking Spaces: 2Parking: Attached,Driveway,Garage |
Pool Pool: Pool, Salt Water |
Frontage Not on Waterfront |
Water & Sewer Sewer: Public Sewer |

|
|---|
Cumulative Days on Market: 3Days on Market: <1 day on Trulia |

|
|---|
Year Built Year Built: 2020 |
Property Type / Style Property Type: ResidentialProperty Subtype: Single Family ResidenceArchitecture: One Story |
Building Construction Materials: Brick, Fiber Cement, Stone, Vinyl SidingNot a New ConstructionDoes Not Include Home Warranty |
Property Information Parcel Number: 1608330000003.086 |

|
|---|
Price List Price: $359,500Price Per Sqft: $184 |
Status Change & Dates Possession Timing: Close Of Escrow |

|
|---|
MLS Status: Active |

|
|---|
Direction & Address City: EnterpriseCommunity: STONECHASE |
School Information Jr High / Middle School: , |

|
|---|
Listing Agent Listing ID: 558475 |

|
|---|
Association for this Listing: Wiregrass Board Of REALTORSHas an HOAHOA Fee: $150/Annually |

|
|---|
Lot Area: 0.43 acres |

|
|---|
Listing Terms: Cash, Conventional, FHA, USDA Loan, VA Loan |

|
|---|
Energy Efficiency Features: Doors, Windows |

|
|---|
Mls Number: 558475Living Area Range Units: Square FeetAttic: Pull Down StairsAbove Grade Unfinished Area Units: Square FeetBelow Grade Unfinished Area Units: Square FeetUniversal Property Id: US-01031-N-1608330000003086-R-N |

|
|---|
Days On Market Replication: 3 |
Around this home
What Locals Say about Enterprise
At least 210 Trulia users voted on each feature.

94 % Say car is needed

87 % Say parking is easy

83 % Say yards are well-kept

83 % Say it's dog friendly

71 % Say there's holiday spirit

70 % Say kids play outside

68 % Say it's quiet

58 % Say people would walk alone at night

53 % Say neighbors are friendly

36 % Say there's wildlife

35 % Say streets are well-lit

34 % Say they plan to stay for at least 5 years

27 % Say there are sidewalks

24 % Say it's walkable to grocery stores

22 % Say there are community events

20 % Say it's walkable to restaurants
Sourced by Trulia users. Learn more about our methodology.
Market trends in Enterprise
Last updated July 2026
Avg. sale price
$245K
$18.33KMoM
Sale-to-List Price
98.9%
0.1%MoM
Price per sq ft
$129
$4MoM
Available listings
230
8MoM
Home Value
Trulia Estimate
$356KSince last month
Decreased$4K (-1%)Since last year
Decreased$14K (-3.8%)Since last sale
Increased$92K (+34.9%)Learn more about this home's value by checking out its Trulia Estimate and the value of nearby homes.
Trulia Estimate
The of this home's value increased by +1,788% in the last 10 years
| Month | Estimated value |
|---|---|
2026 | |
| August 2026 | $356K |
| July 2026 | $359K |
| June 2026 | $363K |
| May 2026 | $364K |
| April 2026 | $363K |
| March 2026 | $361K |
| February 2026 | $354K |
| January 2026 | $351K |
2025 | |
2024 | |
2023 | |
2022 | |
2021 | |
2020 | |
2019 | |
2018 | |
2017 | |
2016 | |
Nearby home prices
Get a sense of expected prices in the area by checking the value of nearby homes.Address | Distance | Price | Bed | Bath | Sqft | Status |
|---|---|---|---|---|---|---|
0.07 | $357,500 | 4 | 3 | - | Off Market | |
0.14 | $337,500 | 4 | 2 | 1,928 | For Sale | |
0.42 | $345,000 | 4 | 2 | 1,939 | For Sale | |
0.62 | $390,000 | 4 | 2.5 | 2,365 | For Sale | |
0.68 | $424,900 | 4 | 3 | 2,364 | For Sale |
Price and Tax history
| Date | Event | Price |
|---|---|---|
Aug 19, 2026 Source: Wiregrass BOR #558475 | Listed For Sale | $359,500 |
Jul 13, 2024 Source: Wiregrass BOR #558475 | ListingRemoved | |
Jun 7, 2024 Source: Wiregrass BOR #558475 | Listed For Sale | $45,000 |
Dec 2, 2019 Source: N/A | Sold | $263,600 |
Oct 15, 2019 Source: Agent Provided | Pending | $233,000 |
Sep 17, 2019 Source: Agent Provided | Listed For Sale | $233,000 |
Jun 26, 2019 Source: N/A | Sold | $35,000 |
| Year | Property tax | Tax assessment |
|---|---|---|
| 2025 | $1,465 | $340,790 |
Home facts updated by county records
LGBTQ Local Legal Protections
LGBTQ Local Legal Protections



Ginger Anderson, Delaine's Real Estate
Agent Phone: (334) 494-0033
IDX information is provided exclusively for personal, non-commercial use, and may not be used for any purpose other than to identify prospective properties consumers may be interested in purchasing. Information is deemed reliable but not guaranteed.
Similar Homes You May Like
 0.52 ACRESERA Enterprise Realty Associates, Wiregrass BOR
 0.39 ACRESWiregrass Home Team Enterprise, Wiregrass BOR
 TEAM LINDA SIMMONS REAL ESTATE, Wiregrass BOR
 NEW - 2 DAYS AGO0.46 ACRESCOLDWELL BANKER PRESTIGE HOMES AND REAL ESTATE, Wiregrass BOR
 NEW CONSTRUCTIONSimply South Realty LLC, Wiregrass BOR
 NEW CONSTRUCTIONSimply South Realty LLC, Wiregrass BOR
 NEW CONSTRUCTIONSimply South Realty LLC, Wiregrass BOR
 1.07 ACRESExecutive Brokers Group, Wiregrass BOR
 NEW CONSTRUCTIONTEAM LINDA SIMMONS REAL ESTATE, Wiregrass BOR
 NEW CONSTRUCTIONTEAM LINDA SIMMONS REAL ESTATE, Wiregrass BOR
 NEW CONSTRUCTIONTEAM LINDA SIMMONS REAL ESTATE, Wiregrass BOR
 NEW CONSTRUCTIONTEAM LINDA SIMMONS REAL ESTATE, Wiregrass BOR
 NEW CONSTRUCTIONTEAM LINDA SIMMONS REAL ESTATE, Wiregrass BOR
 NEW CONSTRUCTIONSanders & Sons LLC, Wiregrass BOR
 NEW CONSTRUCTION0.26 ACRESSanders & Sons LLC, Wiregrass BOR
 2 ACRESCOLDWELL BANKER PRESTIGE HOMES AND REAL ESTATE, Wiregrass BOR
 NEW CONSTRUCTION0.3 ACRESSimply South Realty LLC, Wiregrass BOR
 NEW CONSTRUCTIONSimply South Realty LLC, Wiregrass BOR
 NEW CONSTRUCTIONSimply South Realty LLC, Wiregrass BOR
 NEW CONSTRUCTIONSimply South Realty LLC, Wiregrass BOR
 NEW CONSTRUCTIONHeritage Home Realty, Wiregrass BOR
 NEW CONSTRUCTION2 ACRESHeritage Home Realty, Wiregrass BOR
- NEW CONSTRUCTIONHeritage Home Realty, Wiregrass BOR
 NEW CONSTRUCTION2.31 ACRESTEAM LINDA SIMMONS REAL ESTATE, Wiregrass BOR
 1.06 ACRESSell Your Home Services Inc., Wiregrass BOR
 0.35 ACRESKeller Williams Southeast Alabama
 NEW CONSTRUCTION0.81 ACRESSimply South Realty LLC, Wiregrass BOR
 NEW CONSTRUCTION1.27 ACRESTEAM LINDA SIMMONS REAL ESTATE, Wiregrass BOR
 NEW CONSTRUCTION0.79 ACRESTEAM LINDA SIMMONS REAL ESTATE, Wiregrass BOR
 0.42 ACRESTEAM LINDA SIMMONS REAL ESTATE, Wiregrass BOR
 FOR SALE BY OWNER2.94 ACRES
 NEW CONSTRUCTIONTEAM LINDA SIMMONS REAL ESTATE, Wiregrass BOR
 NEW CONSTRUCTIONTEAM LINDA SIMMONS REAL ESTATE, Wiregrass BOR
 0.28 ACRESCENTURY 21 REGENCY REALTY, Wiregrass BOR
 NEW CONSTRUCTIONTEAM LINDA SIMMONS REAL ESTATE, Wiregrass BOR
 NEW CONSTRUCTIONTEAM LINDA SIMMONS REAL ESTATE, Wiregrass BOR
 NEW CONSTRUCTIONTEAM LINDA SIMMONS REAL ESTATE, Wiregrass BOR
 NEW CONSTRUCTIONTEAM LINDA SIMMONS REAL ESTATE, Wiregrass BOR
 NEW CONSTRUCTIONTEAM LINDA SIMMONS REAL ESTATE, Wiregrass BOR
 See more homes for sale inEnterprise

New Listings near 115 Brookestone Dr
- NEW - 2 DAYS AGO0.46 ACRESCOLDWELL BANKER PRESTIGE HOMES AND REAL ESTATE, Wiregrass BOR
- 0.42 ACRESTEAM LINDA SIMMONS REAL ESTATE, Wiregrass BOR
 2 ACRESTEAM LINDA SIMMONS REAL ESTATE, Wiregrass BOR
 NEW - 1 DAY AGO0.34 ACRESCOLDWELL BANKER PRESTIGE HOMES AND REAL ESTATE, Wiregrass BOR
- 0.28 ACRESCENTURY 21 REGENCY REALTY, Wiregrass BOR
 0.63 ACRESCENTURY 21 REGENCY REALTY, Wiregrass BOR
 OPEN SAT, 11-1PM0.36 ACRESGina E Realty, Wiregrass BOR
- NEW CONSTRUCTION2 ACRESHeritage Home Realty, Wiregrass BOR
- 2 ACRESCOLDWELL BANKER PRESTIGE HOMES AND REAL ESTATE, Wiregrass BOR
- See more homes for sale inEnterprise


Frequently asked questions about 115 Brookestone Dr
- What is the estimated monthly payment for 115 Brookestone Dr?Based on a $359,500 list price with 20% down at today's rates, the estimated monthly payment for 115 Brookestone Dr in Enterprise, AL is approximately $2,054 (about $1,877 principal & interest, $102 property taxes, and $75 homeowner's insurance). This is an estimate. Actual payment depends on your loan terms.
- How does the list price for 115 Brookestone Dr compare to homes in Enterprise?115 Brookestone Dr in Enterprise, AL is listed at $359,500, about 47% above the $245K median sale price in Enterprise.
- What do residents say about Enterprise?Residents describe Enterprise, AL as easy to park in, well-kept, and dog-friendly. Most residents say you need a car. See homes for sale in Enterprise, AL.
- What are the closest schools to 115 Brookestone Dr?The closest schools to 115 Brookestone Dr in Enterprise, AL are Brookwood Elementary School (Pre-K, rated 10/10), Coppinville School (Middle, rated 10/10), Enterprise High School (rated 8/10).
- Does 115 Brookestone Dr have air conditioning?Yes, 115 Brookestone Dr in Enterprise, AL has air conditioning.
- Does 115 Brookestone Dr have a pool?Yes, 115 Brookestone Dr in Enterprise, AL has a pool.
115 Brookestone Dr, Enterprise, AL 36330 is a 4 bedroom, 2 bathroom, 1,950 sqft single-family home built in 2020. This property is currently available for sale and was listed by Wiregrass BOR on Aug 19, 2026. The MLS # for this home is MLS# 558475.