


1146 E 49th St
Tulsa, OK 74105
Brookside 2 Beds
 1 Bath
 1,153 sqft
$249,000
$249,000
2 Beds
1 Bath
1,153 sqft
We estimate this home will sell faster than 95% nearby.
Home Highlights

Parking
1 Car Garage

Outdoor
Porch, Patio

Price/Sqft
$216

Listed
6 days ago

Climate Control
Central, Natural Gas & Central Air
Local Information
- Map ViewExplore the area around 1146 E 49th St.

- Schools1 Preschool School1 Elementary School1 Middle School1 High School

- Shop & Eat

-- mins to
About this House
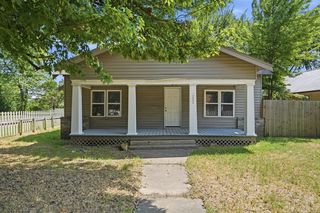
Beautifully updated 2-bedroom, 1-bath home in a convenient location near Brookside shopping, dining and River Parks. Thoughtfully renovated throughout by the current owner, the home offers a comfortable living area plus a separate office that could potentially serve as a third bedroom. Extensive improvements include replacement windows, siding, garage door and front door, fresh exterior paint, replaced HVAC and hot water tank, and updated plumbing. Most recently, the kitchen was completely reimagined—taken down to the studs, enlarged and rebuilt to create a fresh, functional space with a more open feel. A new backyard storage shed provides additional storage. With extensive updates inside and out and easy access to some of Midtown Tulsa’s favorite amenities, this home is truly move-in ready.
Last check for updates: about 2 hours ago
Listing courtesy of Mike Keys, (918) 808-4780
McGraw, REALTORS
Originating MLS: MLS Technology
Source: MLS Technology, Inc., MLS#2629605
Also Listed on MLS Technology, Inc..
We estimate this home will sell faster than 95% nearby.
Home Details for 1146 E 49th St

|
|---|
Interior Details Basement: None,Crawl SpaceNumber of Rooms: 8Types of Rooms: Primary Bedroom, Bedroom, Bathroom, Dining Room, Kitchen, Living Room, Office, Utility Room |
Beds & Baths Number of Bedrooms: 2Number of Bathrooms: 1Number of Bathrooms (full): 1 |
Dimensions and Layout Living Area: 1153 Square Feet |
Appliances & Utilities Utilities: Cable Available, Electricity Available, Natural Gas Available, Water AvailableAppliances: Dishwasher, Gas Water Heater, Oven, RangeDishwasherLaundry: Washer Hookup,Electric Dryer Hookup,Gas Dryer Hookup |
Heating & Cooling Heating: Central,GasHas CoolingAir Conditioning: Central AirHas HeatingHeating Fuel: Central |
Fireplace & Spa No Fireplace |
Windows, Doors, Floors & Walls Window: Aluminum FramesFlooring: Tile, Wood |
Levels, Entrance, & Accessibility Stories: 1Levels: OneFloors: Tile, Wood |
Security Security: No Safety Shelter, Smoke Detector(s) |

|
|---|
Exterior Home Features Roof: Asphalt FiberglassPatio / Porch: Covered, Patio, PorchFencing: Full, PrivacyOther Structures: Shed(s)Exterior: Concrete Driveway, Rain GuttersFoundation: Crawlspace |
Parking & Garage Number of Garage Spaces: 1Number of Covered Spaces: 1Has a GarageHas an Attached GarageParking Spaces: 1Parking: Attached,Garage |
Pool Pool: None |
Water & Sewer Sewer: Public Sewer |

|
|---|
Cumulative Days on Market: 3Days on Market: 6 |

|
|---|
Year Built Year Built: 1950 |
Property Type / Style Property Type: ResidentialProperty Subtype: Single Family ResidenceStructure Type: HouseArchitecture: Ranch |
Building Construction Materials: Brick, Vinyl Siding, Wood FrameNo Additional Parcels |
Property Information Parcel Number: 35750922505950 |

|
|---|
Price List Price: $249,000Price Per Sqft: $216 |
Status Change & Dates Possession Timing: Close Of Escrow |

|
|---|
MLS Status: Active |

|
|---|
Direction & Address City: TulsaCommunity: Riverview Village B14-20 |
School Information Elementary School: EliotElementary School District: Tulsa - Sch Dist (1)Jr High / Middle School: Edison Prep.Jr High / Middle School District: Tulsa - Sch Dist (1)High School: EdisonHigh School District: Tulsa - Sch Dist (1) |

|
|---|
Listing Agent Listing ID: 2629605 |

|
|---|
Building Area Building Area: 1153 Square Feet |

|
|---|
Community Features: Gutter(s)Not Senior Community |

|
|---|
Association for this Listing: MLS TechnologyNo HOA |

|
|---|
Lot Area: 7797.24 sqft |

|
|---|
Contingencies: 0Listing Terms: Conventional, FHA, VA Loan |

|
|---|
Mls Number: 2629605Living Area Range Units: Square Feet |

|
|---|
Gutter(s) |
Around this home
Neighborhood Overview

Neighborhood stats provided by third party data sources.
What Locals Say about Brookside
At least 128 Trulia users voted on each feature.

90 % Say it's dog friendly

89 % Say yards are well-kept

83 % Say car is needed

83 % Say parking is easy

77 % Say it's walkable to grocery stores

76 % Say there's holiday spirit

75 % Say it's walkable to restaurants

63 % Say it's quiet

61 % Say people would walk alone at night

60 % Say neighbors are friendly

57 % Say kids play outside

51 % Say there's wildlife

49 % Say they plan to stay for at least 5 years

32 % Say streets are well-lit

27 % Say there are sidewalks

18 % Say there are community events
Sourced by Trulia users. Learn more about our methodology.
Market trends in Brookside
Last updated July 2026
Avg. sale price
$293K
$27.83KMoM
Sale-to-List Price
—
Price per sq ft
$200
$1MoM
Available listings
93
5MoM
Home Value
Trulia Estimate
$239KSince last month
Increased$29K (+13.8%)Since last year
Increased$26K (+12.1%)Since last sale
Increased$130K (+119.2%)Learn more about this home's value by checking out its Trulia Estimate, the value of nearby homes, and how much similar homes have sold for.
Trulia Estimate
The of this home's value increased by +114% in the last 10 years
| Month | Estimated value |
|---|---|
2026 | |
| August 2026 | $239K |
| July 2026 | $210K |
| June 2026 | $212K |
| May 2026 | $210K |
| April 2026 | $211K |
| March 2026 | $208K |
| February 2026 | $206K |
| January 2026 | $203K |
2025 | |
2024 | |
2023 | |
2022 | |
2021 | |
2020 | |
2019 | |
2018 | |
2017 | |
2016 | |
Comparable sales
These are recently sold homes that have a similar location or other similar features to this home, like bedrooms, bathrooms, and square footage. Get a sense of the expected prices in the area by viewing these homes.Address | Distance | Property Type | Sold Price | Sold Date | Bed | Bath | Sqft |
|---|---|---|---|---|---|---|---|
0.07 | Single-Family Home | $176,500 | 08/13/26 | 2 | 1 | 915 | |
0.38 | Single-Family Home | $142,000 | 03/30/26 | 2 | 1 | 1,014 | |
0.12 | Single-Family Home | $192,000 | 10/13/25 | 3 | 1 | 1,466 | |
0.25 | Single-Family Home | $229,000 | 02/17/26 | 2 | 1 | 1,296 | |
0.24 | Single-Family Home | $159,900 | 05/15/26 | 2 | 1 | 812 | |
0.30 | Single-Family Home | $182,000 | 10/13/25 | 2 | 1 | 1,022 | |
0.35 | Single-Family Home | $167,000 | 05/29/26 | 2 | 1 | 997 | |
0.22 | Single-Family Home | $225,000 | 08/29/25 | 3 | 1 | 1,138 |
Nearby home prices
Get a sense of expected prices in the area by checking the value of nearby homes.Address | Distance | Price | Bed | Bath | Sqft | Status |
|---|---|---|---|---|---|---|
0.03 | $362,600 | 3 | 2 | 1,604 | Recently Sold | |
0.05 | $210,700 | 3 | 1 | 1,014 | Off Market | |
0.01 | $252,500 | 3 | 1 | 1,110 | Off Market | |
0.03 | $377,200 | 3 | 2 | 1,694 | Off Market | |
0.10 | $220,000 | 3 | 1.5 | 1,400 | Recently Sold | |
0.07 | $176,500 | 2 | 1 | 915 | Recently Sold | |
0.11 | $239,990 | 3 | 1.5 | 1,381 | For Sale | |
0.13 | $199,900 | 3 | 1 | 1,045 | Off Market | |
0.10 | $200,400 | 3 | 1 | 1,168 | Off Market | |
0.09 | $202,600 | 3 | 1 | 1,270 | Off Market | |
0.14 | $197,700 | 3 | 1.5 | 1,344 | Off Market |
Price and Tax history
| Date | Event | Price |
|---|---|---|
Aug 17, 2026 Source: MLS Technology, Inc. #2629605 | Listed For Sale | $249,000 |
Jan 15, 2016 Source: MLS Technology, Inc. #1547010 | Sold | $109,000 |
Dec 1, 2015 Source: Agent Provided | Pending | $110,000 |
Oct 29, 2015 Source: Agent Provided | Listed For Sale | $110,000 |
Mar 3, 2008 Source: N/A | Sold | $93,000 |
Oct 21, 1998 Source: N/A | Sold | $70,500 |
Apr 24, 1998 Source: N/A | Sold | $44,000 |
Jun 24, 1997 Source: N/A | Sold | $48,000 |
| Year | Property tax | Tax assessment |
|---|---|---|
| 2025 | $1,759 | $128,421 |
Home facts updated by county records
LGBTQ Local Legal Protections
LGBTQ Local Legal Protections



Mike Keys, McGraw, REALTORS
Agent Phone: (918) 808-4780
IDX information is provided exclusively for personal, non-commercial use, and may not be used for any purpose other than to identify prospective properties consumers may be interested in purchasing.
Information is deemed reliable but not guaranteed.
Similar Homes You May Like
 Jeanette Bagrosky, Coldwell Banker Select
 OPEN SUN, 2-4PMDariela Gonzalez, Chinowth & Cohen
 Drew M. Peters, Sage Sotheby's International
 OPEN SUN, 2-4PMJoanna Ford, Realty One Group Dreamers
 OPEN SUN, 2-4PMCherie A French, Chinowth & Cohen
 Jaybee Hawkins, Cochran & Co Realtors
 NEW - 1 DAY AGO1 ACREJessica Ortega, CG Realty Group LLC
 Crystal Moreau, Platinum Real Estate Professio
 Christina Shortsleeve, RE/MAX Results
 NEW - 1 DAY AGOAdam Rotert, Keller Williams Advantage
 0.26 ACRESJeff L Thomas, MORE Agency
 Jennie Wolek, Keller Williams Advantage
 Terrie Shipley, Walter & Associates, Inc.
 Nicole Dawson, Engel & Voelkers Tulsa
 OPEN SUN, 2-3:30PMMarie McManus, RE/MAX Results
 OPEN SUN, 1-3PM0.27 ACRESJenny Harmon, Keller Williams Realty Partner
 0.34 ACRESBecky Newport, Nassau Ridge Realty
 OPEN SUN, 2-4PMJaybee Hawkins, Cochran & Co Realtors
 0.34 ACRESPeggy Whitworth, Chinowth & Cohen
 Lindsay Brown, Solid Rock, REALTORS
 Ryan Herron, Canvas Real Estate Partners
 OPEN SUN, 1-3PMEric Ward, McGraw, REALTORS
 OPEN SUN, 2-4PM0.46 ACRESSamantha O'Connor, Chinowth & Cohen
 OPEN SUN, 1-3PM1.01 ACRESSamantha Boshears, Renew Realty Group
 See more homes for sale inTulsa


New Listings near 1146 E 49th St
 OPEN SUN, 2-4PMLisa J. Goins, Solid Rock, REALTORS
 OPEN SUN, 1-4PMAdam Johnson, Mogul Realty Inc
 NEWOPEN SUN, 2-4PMLaura Bryant, McGraw, REALTORS
 NEW - 2 DAYS AGO0.46 ACRESKyla Calhoun, Keller Williams Preferred
 0.29 ACRESBrent Clark, McGraw, REALTORS
 0.26 ACRESCheryl Snow, Chinowth & Cohen
 NEW0.28 ACRESStacy Jones, Keller Williams Advantage
 0.27 ACRESKelly Garrison, The Garrison Group LLC.
- OPEN SUN, 2-3:30PMMarie McManus, RE/MAX Results
 NEW - 1 DAY AGOElizabeth Hill, eHill Realty
 0.29 ACRESJackie Shields, Keller Williams Premier
- See more homes for sale inTulsa


Frequently asked questions about 1146 E 49th St
- What is the estimated monthly payment for 1146 E 49th St?Based on a $249,000 list price with 20% down at today's rates, the estimated monthly payment for 1146 E 49th St in Tulsa, OK is approximately $1,587 (about $1,302 principal & interest, $210 property taxes, and $75 homeowner's insurance). This is an estimate. Actual payment depends on your loan terms.
- How does the list price for 1146 E 49th St compare to homes in Tulsa?1146 E 49th St in Tulsa, OK is listed at $249,000, about 15% below the $293K median sale price in Tulsa.
- What do residents say about the Brookside neighborhood?Residents describe the Brookside neighborhood in Tulsa, OK as dog-friendly, well-kept, and easy to park in. Most residents say you need a car. See homes for sale in Brookside, Tulsa.
- What are the closest schools to 1146 E 49th St?The closest schools to 1146 E 49th St in Tulsa, OK are Edison Preparatory Middle School (rated 8/10), Eliot Elementary School (Pre-K, rated 9/10), Thomas Edison Preparatory High School (rated 9/10).
- Does 1146 E 49th St have air conditioning?Yes, 1146 E 49th St in Tulsa, OK has air conditioning.
- Does 1146 E 49th St have laundry facilities?Yes, 1146 E 49th St in Tulsa, OK has laundry facilities.