

Listed by Edward Kaminsky, eXp Realty of California, Inc, (310) 427-2414 . Bought with Vista Sotheby’s International Realty
$3,853,900
 4 Beds
 3 Baths
 2,946 sqft
1145 Pine Ave, Manhattan Beach, CA 90266
Est. Refi. Payment $23,719/mo*
Refinance Your HomeCurrently Off Market - Sold Oct 22, 2024 for $3,475,000
Home Value
Trulia Estimate
$3.85MSince last month
Increased$46K (+1.2%)Since last year
Increased$465K (+13.7%)Since last sale
Increased$379K (+10.9%)Learn more about this home's value by checking out its Trulia Estimate, the value of nearby homes, and how much similar homes have sold for.
Trulia Estimate
The of this home's value increased by +140% in the last 10 years
| Month | Estimated value |
|---|---|
2026 | |
| August 2026 | $3.85M |
| August 2026 | $3.84M |
| July 2026 | $3.81M |
| June 2026 | $3.78M |
| May 2026 | $3.56M |
| March 2026 | $3.39M |
| February 2026 | $3.39M |
| January 2026 | $3.36M |
2025 | |
2024 | |
2023 | |
2022 | |
2021 | |
2020 | |
2019 | |
2018 | |
2017 | |
2016 | |
Comparable sales
These are recently sold homes that have a similar location or other similar features to this home, like bedrooms, bathrooms, and square footage. Get a sense of the expected prices in the area by viewing these homes.Address | Distance | Property Type | Sold Price | Sold Date | Bed | Bath | Sqft |
|---|---|---|---|---|---|---|---|
0.20 | Single-Family Home | $4,278,000 | 05/26/26 | 4 | 3 | 3,018 | |
0.33 | Single-Family Home | $3,275,000 | 07/07/26 | 4 | 3 | 2,277 | |
0.25 | Single-Family Home | $4,150,000 | 04/10/26 | 4 | 3.5 | 3,471 | |
0.24 | Single-Family Home | $4,950,000 | 10/03/25 | 4 | 3.5 | 3,126 | |
0.26 | Single-Family Home | $2,525,000 | 03/02/26 | 4 | 3 | 1,996 | |
0.34 | Single-Family Home | $3,826,000 | 02/17/26 | 4 | 3 | 2,200 | |
0.35 | Single-Family Home | $3,700,000 | 05/12/26 | 3 | 2.5 | 2,850 | |
0.22 | Single-Family Home | $3,500,000 | 09/17/25 | 4 | 4 | 2,700 | |
0.31 | Single-Family Home | $4,300,000 | 09/02/26 | 4 | 3 | 2,189 | |
0.28 | Single-Family Home | $4,750,000 | 07/30/26 | 5 | 4 | 3,086 |
Nearby home prices
Get a sense of expected prices in the area by checking the value of nearby homes.Address | Distance | Price | Bed | Bath | Sqft | Status |
|---|---|---|---|---|---|---|
0.02 | $3,650,000 | - | - | - | For Sale | |
0.06 | $4,774,200 | 5 | 4 | 3,273 | Off Market | |
0.06 | $2,157,600 | 3 | 3 | 2,031 | Off Market | |
0.09 | $3,860,800 | 3 | 3.5 | 2,430 | Off Market | |
0.11 | $3,335,000 | 4 | 3 | 2,338 | Off Market | |
0.12 | $2,538,100 | 3 | 2 | 1,044 | Off Market | |
0.14 | - | Studio | - | 100 | Off Market | |
0.16 | $2,947,800 | 4 | 3 | 2,650 | Off Market | |
0.15 | $3,130,100 | 3 | 3 | 2,184 | Off Market | |
0.16 | $5,380,625 | 5 | 6 | 3,472 | Recently Sold | |
0.15 | $8,399,000 | 5 | 6.5 | 5,016 | For Sale |
Local Information
- Map ViewExplore the area around 1145 Pine Ave.

- Schools2 Elementary Schools2 Middle Schools2 High Schools

- Shop & Eat

-- mins to
Home Highlights

Single-Family Home

Built in 2021

2,946 sqft

$1,308/sqft

2 Car Garage
About this House


If true luxury is the intersection of quality & design, then 1145 Pine Avenue may be its pinnacle. Artfully created in 2021 by award-winning Abramson Architects, this open-concept home’s sleek, European-flavored minimalism simultaneously impresses and embraces. This home’s unique situation opposite – and adjacent to – quiet commercial properties ensure maximum privacy, a treasured commodity in chaotic Los Angeles. And while the Postmodern exterior immediately impresses (especially its welcoming front patio with built-in seating and fire pit), it’s the soaring interior spaces that truly wow. Entering the home, you’re greeted by a spacious living room with recessed lighting above, imported Italian stone below, a suspended bio ethanol fireplace and French door access to the front patio. The spacious office boasts dramatic backlit shelving with an inlaid electric guitar, a true conversation starter. Nearby, the home’s finished garage with EV charger leads to a delightful bonus room that is perfect for an in-home gym or theatre. Moving towards the rear of the home, you’ll pass a bold showcase wall currently used as a library before reaching the open-concept great room. Here, a jaw-dropping island kitchen by Boffi includes Gaggenau appliances, custom cabinetry, breakfast bar seating, a hidden pantry and even handmade Italian tile covering the range hood. The attention to detail is astounding. The breezy, open dining room with Artemide chandelier is bursting with light thanks to full-height Fleetwood window wall doors, as is the adjacent family room with unique LED light fixture installation and indoor/outdoor fireplace. From here, the home’s beautifully landscaped rear yard with 1,600-plant vertical garden, LED-lit pool, hot tub and ample outdoor living/dining space comes into view. This area can also serve as an outdoor theatre since the South-facing wall makes a perfect screen for your projector. The second floor’s skylit landing leads to three bedrooms, including a stunning primary suite with in-bedroom 2-person tub, privacy-maintaining clerestory windows, relaxing balcony, custom walk-in closet and open bathroom with twin sinks, massive two-headed shower and cutting-edge Woodbridge heated bidet toilet.1145 Pine Avenue offers levels of privacy, elegance and futuristic luxury that’s simply unparalleled in Manhattan Beach. The opportunity to wake up every morning in a masterpiece like this won’t happen again, so make your move before it belongs to someone else.
1145 Pine Ave, Manhattan Beach, CA 90266 is a 4 bedroom, 3 bathroom, 2,946 sqft single-family home built in 2021. It last sold for $3,475,000 on Oct 22, 2024 (5% below the $3,645,000 asking price). More recently, it was listed as a rental in February 2019 with an asking price of $5,500 per month. That rental listing was removed on March 8, 2019. This property is not currently displayed as for sale or rent on Trulia. The Trulia Estimate is $3,853,900, with a rent estimate of $14,392/month.
Home Details for 1145 Pine Ave

|
|---|
Interior Details Number of Rooms: 13Types of Rooms: Master Bedroom, Bedroom, Master Bathroom, Bathroom, Art Studio, Dining Room, Family Room, Game Room, Kitchen, Living Room, Media Room |
Beds & Baths Number of Bedrooms: 4Main Level Bedrooms: 1Number of Bathrooms: 3Number of Bathrooms (full): 3Number of Bathrooms (main level): 1 |
Dimensions and Layout Living Area: 2946 Square Feet |
Appliances & Utilities Appliances: Convection Oven, Double Oven, Dishwasher, Electric Oven, Freezer, Gas Oven, Ice Maker, Refrigerator, Self Cleaning Oven, Tankless Water HeaterDishwasherLaundry: Electric Dryer Hookup,Gas Dryer Hookup,Laundry Closet,Stacked,Upper LevelRefrigerator |
Heating & Cooling Heating: Forced Air,Fireplace(s),Natural Gas,ZonedHas CoolingAir Conditioning: Central Air,Gas,High Efficiency,ZonedHas HeatingHeating Fuel: Forced Air |
Fireplace & Spa Fireplace: Family Room, Living Room, Multi-Sided, OutsideSpa: Heated, In Ground, Permits, PrivateHas a FireplaceHas a Spa |
Windows, Doors, Floors & Walls Window: Blinds, Custom Covering(s), Double Pane Windows, Drapes, Skylight(s)Door: Atrium Doors, Panel Doors, Sliding DoorsFlooring: Tile, WoodCommon Walls: No Common Walls |
Levels, Entrance, & Accessibility Stories: 2Number of Stories: 1Levels: TwoEntry Location: Front DoorAccessibility: Parking, Accessible Doors, Accessible Hallway(s)Floors: Tile, Wood |
View Has a ViewView: Neighborhood, Pool |
Security Security: Security System, Closed Circuit Camera(s), Carbon Monoxide Detector(s), Fire Detection System, Firewall(s), Fire Rated Drywall, Fire Sprinkler System, Smoke Detector(s) |

|
|---|
Exterior Home Features Roof: BitumenPatio / Porch: Concrete, Deck, PatioFencing: Excellent ConditionExterior: Fire PitFoundation: Concrete PerimeterHas a Private Pool |
Parking & Garage Number of Garage Spaces: 2Number of Covered Spaces: 2Has a GarageHas an Attached GarageParking Spaces: 2Parking: Direct Access,Garage Faces Front,Garage,Tandem |
Pool Pool: Heated, In Ground, Pebble, Pool Cover, Permits, Private, Salt WaterPool |
Frontage Road Frontage: City StreetRoad Surface Type: PavedNot on Waterfront |
Water & Sewer Sewer: Public Sewer |
Surface & Elevation Elevation Units: Feet |

|
|---|
Cumulative Days on Market: 118 |

|
|---|
Year Built Year Built: 2021 |
Property Type / Style Property Type: ResidentialProperty Subtype: Single Family ResidenceStructure Type: HouseArchitecture: Contemporary,Modern |
Building Not a New ConstructionNot Attached PropertyNo Additional Parcels |
Property Information Condition: TurnkeyParcel Number: 4170010018 |

|
|---|
Price List Price: $3,645,000 |
Status Change & Dates Off Market Date: Thu Sep 19 2024Possession Timing: Close Of Escrow |

|
|---|
MLS Status: Closed |

|
|---|

|
|---|
Direction & Address City: Manhattan Beach |
School Information Elementary School: PacificJr High / Middle School: Manhattan BeachHigh School: Mira CostaHigh School District: Manhattan Unified |

|
|---|
Community Features: Biking, ParkNot Senior Community |

|
|---|
Association for this Listing: California Regional MLS |

|
|---|
Lot Area: 4467 sqft |

|
|---|
Special Conditions: Standard |

|
|---|
Listing Terms: Cash, Cash to New Loan, Conventional, 1031 Exchange, Submit |

|
|---|
Mls Number: SB24082625Living Area Range Units: Square FeetAttribution Contact: 310-427-2414Back On Market Date: Tue Jul 30 2024Common Interest: NoneUniversal Property Id: US-06037-N-4170010018-R-N |

|
|---|
BikingPark |
Price and Tax history
| Date | Event | Price |
|---|---|---|
Oct 22, 2024 Source: CRMLS #SB24082625 | Sold | $3,475,000 |
Oct 11, 2024 Source: CRMLS #SB24082625 | Pending | $3,645,000 |
Sep 19, 2024 Source: CRMLS #SB24082625 | Contingent | $3,645,000 |
Aug 16, 2024 Source: CRMLS #SB24082625 | PriceChange | $3,645,000 Price decreased by 4% |
Jul 30, 2024 Source: CRMLS #SB24082625 | Listed For Sale | $3,795,000 |
Mar 8, 2019 Source: Agent Provided | ListingRemoved | $4,900 |
Feb 8, 2019 Source: Agent Provided | PriceChange | $4,900 Price decreased by 11% |
Feb 5, 2019 Source: Agent Provided | Listed For Rent | $5,500 |
Jan 31, 2019 Source: N/A | Sold | $1,608,000 |
| Year | Property tax | Tax assessment |
|---|---|---|
| 2026 | Unavailable | $3,544,500 |
Home facts updated by county records
Market trends in Manhattan Beach
Last updated July 2026
Avg. sale price
$3.49M
$255KMoM
Sale-to-List Price
99.8%
Price per sq ft
$1.52K
$13MoM
Available listings
73
4MoM
Around this home
- Pacific Elementary School
- K-5
- Public
- 510 Students
10/10GreatSchools RatingParent Rating AverageBoth my children have received amazing educations at Pacific. In particular, the teachers are extraordinary. The parent community is strong, engaged and supportive. The principal is professional and cares. Great experience.Parent Review5mo ago - Manhattan Beach Preschool
- Public
- 5 Students
NAGreatSchools RatingParent Rating Average No reviews available for this school.
What Locals Say about Manhattan Beach
At least 373 Trulia users voted on each feature.

93 % Say it's dog friendly

86 % Say people would walk alone at night

83 % Say it's walkable to restaurants

82 % Say there are sidewalks

78 % Say kids play outside

74 % Say there's holiday spirit

73 % Say it's walkable to grocery stores

72 % Say car is needed

70 % Say streets are well-lit

68 % Say yards are well-kept

67 % Say they plan to stay for at least 5 years

59 % Say neighbors are friendly

55 % Say it's quiet

53 % Say parking is easy

49 % Say there are community events

32 % Say there's wildlife
Sourced by Trulia users. Learn more about our methodology.
LGBTQ Local Legal Protections
LGBTQ Local Legal Protections



The multiple listing data appearing on this website, or contained in reports produced therefrom, is owned and copyrighted by California Regional Multiple Listing Service, Inc. ("CRMLS") and is protected by all applicable copyright laws. Information provided is for viewer's personal, non-commercial use and may not be used for any purpose other than to identify prospective properties the viewer may be interested in purchasing. All listing data, including but not limited to square footage and lot size is believed to be accurate, but the listing Agent, listing Broker and CRMLS and its affiliates do not warrant or guarantee such accuracy. The viewer should independently verify the listed data prior to making any decisions based on such information by personal inspection and/or contacting a real estate professional.
Based on information from California Regional Multiple Listing Service, Inc. as of 2026-09-03 13:13:39 PDT and /or other sources. All data, including all measurements and calculations of area, is obtained from various sources and has not been, and will not be, verified by broker or MLS. All information should be independently reviewed and verified for accuracy. Properties may or may not be listed by the office/agent presenting the information
Based on information from California Regional Multiple Listing Service, Inc. as of 2026-09-03 13:13:39 PDT and /or other sources. All data, including all measurements and calculations of area, is obtained from various sources and has not been, and will not be, verified by broker or MLS. All information should be independently reviewed and verified for accuracy. Properties may or may not be listed by the office/agent presenting the information
Frequently asked questions about 1145 Pine Ave
- What is 1145 Pine Ave estimated to be worth?Trulia's estimated value for 1145 Pine Ave in Manhattan Beach, CA is $3,853,900.
- What is the price history for 1145 Pine Ave?1145 Pine Ave in Manhattan Beach, CA last sold for $3,475,000 in October 2024.
- Is Manhattan Beach a buyer's or seller's market?Manhattan Beach is currently a seller's market, based on recent for-sale activity.
- What's the median sale price in Manhattan Beach?The median sale price in Manhattan Beach is $3.49M. That is up $255K from the prior month.
- Does 1145 Pine Ave have air conditioning?Yes, 1145 Pine Ave in Manhattan Beach, CA has air conditioning.
- Does 1145 Pine Ave have a pool?Yes, 1145 Pine Ave in Manhattan Beach, CA has a pool.
Explore by feature - Pet Friendly
 NEW - 11 HRS AGOAPPLY INSTANTLYPET FRIENDLY
 APPLY INSTANTLYPET FRIENDLYFURNISHED
 APPLY INSTANTLYPET FRIENDLY
 PET FRIENDLY
 PET FRIENDLY
 PET FRIENDLY
 PET FRIENDLY
 APPLY INSTANTLYPET FRIENDLY
 APPLY INSTANTLYPET FRIENDLY
 APPLY INSTANTLYPET FRIENDLY
Explore by feature - Garage
- NEW - 11 HRS AGOAPPLY INSTANTLYPET FRIENDLY
 NEW - 2 DAYS AGOAPPLY INSTANTLY
 APPLY INSTANTLY
 APPLY INSTANTLYPET FRIENDLY
 APPLY INSTANTLYPET FRIENDLYFURNISHED
 APPLY INSTANTLYPET FRIENDLYFURNISHED
 APPLY INSTANTLYPET FRIENDLY
- APPLY INSTANTLYPET FRIENDLYFURNISHED
 APPLY INSTANTLYPET FRIENDLY
- APPLY INSTANTLYPET FRIENDLY
Explore by feature - Air Conditioning
- APPLY INSTANTLYPET FRIENDLY
- APPLY INSTANTLYPET FRIENDLYFURNISHED
- APPLY INSTANTLYPET FRIENDLYFURNISHED
- APPLY INSTANTLYPET FRIENDLY
 PET FRIENDLYFURNISHED
 PET FRIENDLY
 FURNISHED
- PET FRIENDLY
- PET FRIENDLY
Explore by feature - Pool

 ROOM FOR RENT
 PET FRIENDLY
 APPLY INSTANTLYPET FRIENDLYFURNISHED
 PET FRIENDLY


 PET FRIENDLY

Explore by feature - Washer/dryer
- NEW - 11 HRS AGOAPPLY INSTANTLYPET FRIENDLY
- NEW - 2 DAYS AGOAPPLY INSTANTLY
- APPLY INSTANTLYPET FRIENDLY
- APPLY INSTANTLYPET FRIENDLYFURNISHED
- APPLY INSTANTLYPET FRIENDLYFURNISHED
- APPLY INSTANTLYPET FRIENDLY
- APPLY INSTANTLYPET FRIENDLYFURNISHED
- APPLY INSTANTLYPET FRIENDLY
- APPLY INSTANTLYPET FRIENDLY
- PET FRIENDLY
Explore by feature - Outdoor Space
- APPLY INSTANTLYPET FRIENDLYFURNISHED
- APPLY INSTANTLYPET FRIENDLY
- PET FRIENDLY
- PET FRIENDLYFURNISHED
- PET FRIENDLY

 APPLY INSTANTLY
 APPLY INSTANTLYFURNISHED
- APPLY INSTANTLYPET FRIENDLY
Apartments for Rent
 PET FRIENDLY
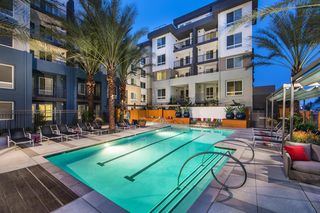
 PET FRIENDLY$2,308 - $4,703/moStudio-2 bd1-2 baThe Gallery at Playa Pacifica | 415 Herondo St,
Hermosa Beach, CA 90254 PET FRIENDLY
 PET FRIENDLY
 SENIOR HOUSINGPET FRIENDLY$2,700 - $3,050/mo1-2 bd1 baHeritage Pointe Senior Apartments | 1801 Aviation Way,
Redondo Beach, CA 90278 NEW - 1 DAY AGOPET FRIENDLY
 PET FRIENDLY$2,395 - $2,795/mo1-2 bd1 baMarina Bay Club Apartments | 2001 Pacific Coast Hwy,
Hermosa Beach, CA 90254 APPLY INSTANTLY
 PET FRIENDLY
 PET FRIENDLY
 NEW - 7 HRS AGOPET FRIENDLY
 PET FRIENDLYFURNISHED
 PET FRIENDLY
 See more homes for rent inManhattan Beach
Off Market Homes Near 1145 Pine Ave
 SOLDSEP 3, 2026Vista Sotheby’s International Realty
 SOLDSEP 2, 2026Strand Hill Properties
 SOLDSEP 1, 2026Strand Hill Properties
 SOLDAUG 31, 2026Pacific Land Corporation
 SOLDAUG 28, 2026Lyon Stahl Investment Real Estate, Inc.
 SOLDAUG 28, 2026S C Real Estate
 See more homes for sale inManhattan Beach


Homes for sale near 1145 Pine Ave
 OPEN FRI, 12-2PMeXp Realty of California, Inc
 OPEN SAT, 2-4PMNEW CONSTRUCTIONThompson Team Real Estate, Inc.
 Carlos A.G. Gonzalez DRE # 00976287, DealTrade Inc.
 NEWOPEN SUN, 1-5PMKeller Williams Palos Verdes
 Michelle Zoolalian DRE # 01370099, Compass
 COMING SOON 9/11eXp Realty of California Inc
- See more homes for sale inManhattan Beach


- Results are loading