


1144 N Pine St
Canby, OR 97013
 3 Beds
 1 Bath
 1,120 sqft
$480,000
Last Sold: Jun 5, 2026
7% over list $450K
$429/sqft
Est. Refi. Payment $2,854/mo*
$480,000
Last Sold: Jun 5, 2026
7% over list $450K
$429/sqft
Est. Refi. Payment $2,854/mo*
3 Beds
1 Bath
1,120 sqft
Local Information
- Map ViewExplore the area around 1144 N Pine St.

- Schools1 Elementary School1 Middle School1 High School

- Shop & Eat

-- mins to
Home Highlights

Property Type
Single-Family Home

Year Built
1983
Living Area
1,120 sqft

Price/Sqft
$429/sqft

Parking
2 Car Garage
About this House
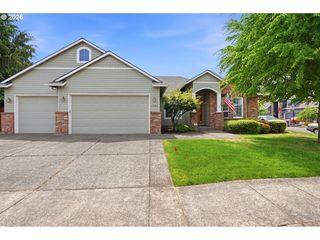
Light, bright, and updated one-level home in Canby offering the perfect blend of comfort, style, and space. Situated on a generously sized lot, this 3-bedroom, 1-bath home is designed for easy living with thoughtful upgrades throughout. Step inside to a vaulted living room filled with natural light, creating an open and airy feel that’s perfect for both relaxing and entertaining. The updated kitchen is a standout feature, complete with a stunning 8-foot island, ideal for gathering, meal prep, or casual dining. Laminate flooring flows through the main living areas, complemented by newer carpet in the bedrooms for added comfort.The primary bedroom is good sized while two additional bedrooms offer flexibility for guests, a home office, or hobbies all featuring convenient closet organizers. The bathroom has been tastefully updated with double sinks and a tile tub/shower combo.Outside, you’ll find everything you need to enjoy the outdoors including RV parking, a fully fenced backyard, raised garden beds, and a fully irrigated yard to keep things lush and green. A 12x16 shed/workshop adds extra functionality for storage or projects, and fresh exterior paint gives the home great curb appeal.
1144 N Pine St, Canby, OR 97013 is a 3 bedroom, 1 bathroom, 1,120 sqft single-family home built in 1983. It last sold for $480,000 on Jun 5, 2026 (7% above the $449,900 asking price). It is currently off market. The Trulia Estimate is $480,000, with a rent estimate of $2,306/month.
Last check for updates: about 7 hours ago
Listed by Gina Hosford, (503) 789-4809
Better Homes & Gardens Realty
Becki Unger, (503) 504-1866
Better Homes & Gardens Realty
Bought with: Amanda Thomas, (503) 201-6549, Westland Realty
Source: RMLS (OR), MLS#772341095
Home Details for 1144 N Pine St

|
|---|
MLS Status: Sold |

|
|---|
Interior Details Basement: Crawl SpaceNumber of Rooms: 6Types of Rooms: Master Bedroom, Bedroom 2, Bedroom 3, Dining Room, Kitchen, Living Room |
Beds & Baths Number of Bedrooms: 3Number of Bathrooms: 1Number of Bathrooms (full): 1Number of Bathrooms (main level): 1 |
Dimensions and Layout Living Area: 1120 Square Feet |
Appliances & Utilities Appliances: Dishwasher, Disposal, Free-Standing Range, Free-Standing Refrigerator, Microwave, Electric Water HeaterDishwasherDisposalLaundry: Laundry RoomMicrowave |
Heating & Cooling No CoolingAir Conditioning: NoneNo Heating |
Windows, Doors, Floors & Walls Window: Triple Pane WindowsFlooring: Laminate, Wall to Wall Carpet |
Levels, Entrance, & Accessibility Stories: 1Levels: OneAccessibility: Main Floor Bedroom Bath, One Level, AccessibilityFloors: Laminate, Wall To Wall Carpet |
View No View |

|
|---|
Exterior Home Features Roof: CompositionFencing: FencedOther Structures: RVParking, WorkshopExterior: Raised Beds, YardFoundation: Concrete Perimeter |
Parking & Garage Number of Garage Spaces: 2Number of Covered Spaces: 2No CarportHas a GarageHas an Attached GarageHas Open ParkingParking Spaces: 2Parking: Driveway,RV Access/Parking,Attached |
Frontage Road Surface Type: Paved |
Water & Sewer Sewer: Public Sewer |

|
|---|
Cumulative Days on Market: 5 |

|
|---|
Year Built Year Built: 1983 |
Property Type / Style Property Type: ResidentialProperty Subtype: Residential, Single Family ResidenceArchitecture: Ranch |
Building Construction Materials: T111 SidingNot a New ConstructionNot Attached Property |
Property Information Condition: ResaleParcel Number: 00799149 |

|
|---|
Price List Price: $449,900Price Per Sqft: $429/sqft |
Status Change & Dates Off Market Date: Fri May 15 2026 |

|
|---|

|
|---|
Direction & Address City: Canby |
School Information Elementary School: KnightJr High / Middle School: Baker PrairieHigh School: Canby |

|
|---|
Building Area Building Area: 1120 Square Feet |

|
|---|
Not Senior Community |

|
|---|
No HOA |

|
|---|
Lot Area: 9583.2 sqft |

|
|---|
Listing Terms: Cash, Conventional, FHA, USDA Loan, VA Loan |

|
|---|
Mls Number: 772341095 |
Price History for 1144 N Pine St
| Date | Price | Event | Source |
|---|---|---|---|
| 06/05/2026 | $480,000 | Sold | RMLS (OR) #772341095 |
| 05/16/2026 | $449,900 | Pending | RMLS (OR) #772341095 |
| 05/11/2026 | $449,900 | Listed For Sale | RMLS (OR) #772341095 |
| 04/14/2017 | $280,000 | Sold | N/A |
| 06/18/2004 | $132,500 | Sold | N/A |
| 01/23/1998 | $124,500 | Sold | N/A |
| 10/30/1996 | $102,500 | Sold | N/A |
Market trends in Canby
Last updated June 2026
Avg. sale price
$576K
$20.23KMoM
Sale-to-List Price
99.7%
Price per sq ft
$295
$11MoM
Available listings
78
2MoM

- Results are loading
Property Tax and Assessment
| Year | 2025 |
|---|---|
| Tax | $3,564 |
| Assessment | $379,772 |
Home facts updated by county records
Comparable Sales for 1144 N Pine St
Address | Distance | Property Type | Sold Price | Sold Date | Bed | Bath | Sqft |
|---|---|---|---|---|---|---|---|
0.06 | Single-Family Home | $475,000 | 07/10/26 | 3 | 2 | 1,348 | |
0.35 | Single-Family Home | $460,000 | 05/28/26 | 3 | 1 | 1,110 | |
0.35 | Single-Family Home | $525,000 | 04/27/26 | 3 | 2 | 1,401 | |
0.60 | Single-Family Home | $440,000 | 07/21/26 | 3 | 1 | 1,056 | |
0.28 | Single-Family Home | $622,500 | 10/21/25 | 3 | 2 | 2,001 | |
0.23 | Single-Family Home | $465,000 | 12/08/25 | 4 | 2 | 1,998 | |
0.57 | Single-Family Home | $405,000 | 08/12/25 | 3 | 1 | 1,008 |
Nearby homes
Get a sense of prices in the area by checking nearby homes. OFF MARKETAll County Real Estate, Sold
 SOLDJUL 10, 2026Lovell & Hall Real Estate Partners, Sold
 OFF MARKETMV Realty of Oregon LLC, Sold
 OFF MARKETKeller Williams Realty Portland Premiere, Sold
 SOLDOCT 23, 2025RE/MAX Equity Group, Sold
 SOLDMAY 8, 2026Keller Williams Realty Portland Premiere, Sold
 OFF MARKETPremiere Property Group, LLC, Sold



Assigned Schools
These are the assigned schools for 1144 N Pine St.
- William Knight Elementary School
- K-6
- Public
- 292 Students
4/10GreatSchools RatingParent Rating AverageI am just finishing my sixth year of having children at this school and I currently have 3 kids enrolled. I would highly recommend this school for your children, and I am consistently impressed and I'm highly satisfied with the care, knowledge, and passion of the staff at Knight Elementary.I send both neurodivergent and neurotypical children here, and without giving away details I have had to deal with several highly unique and difficult situations with the school and the staff have always showed up and supported our needs and more importantly the needs of the kids. I consider myself very lucky to be able to enroll my kids here.Parent Review2mo ago - Canby High School
- 9-12
- Public
- 1402 Students
7/10GreatSchools RatingParent Rating AverageThe students and community is amazing, but the teachers in this school target groups of kids regularly. Find school board meeting from December through May for the 2023-2024 year and you will see that even the leadership and board members won’t do anything to protect our kids in school. Sad.Parent Review2y ago - Baker Prairie Middle School
- 7-8
- Public
- 532 Students
3/10GreatSchools RatingParent Rating AverageThis school is trash. I wouldn’t go here if I had a choice.Student Review3y ago  Check out schools near 1144 N Pine St.
What Locals Say about Canby
At least 95 Trulia users voted on each feature.

94 % Say it's dog friendly

90 % Say there are sidewalks

90 % Say parking is easy

86 % Say kids play outside

80 % Say it's walkable to grocery stores

80 % Say there's holiday spirit

79 % Say yards are well-kept

77 % Say streets are well-lit

71 % Say people would walk alone at night

68 % Say it's quiet

66 % Say it's walkable to restaurants

65 % Say car is needed

63 % Say neighbors are friendly

56 % Say they plan to stay for at least 5 years

39 % Say there are community events

37 % Say there's wildlife
Sourced by Trulia users. Learn more about our methodology.
LGBTQ Local Legal Protections
LGBTQ Local Legal Protections



Apartments for Rent
 PET FRIENDLYFURNISHED
 PET FRIENDLY
 PET FRIENDLY
 PET FRIENDLY
 PET FRIENDLY
- NEW - 7 HRS AGO
- PET FRIENDLY

 PET FRIENDLY
 PET FRIENDLY
 See more homes for rent inCanby
Explore by feature - Pet Friendly
- PET FRIENDLY
- PET FRIENDLY
- PET FRIENDLY
- PET FRIENDLY
- SPECIAL OFFERPET FRIENDLYFURNISHED
- PET FRIENDLY
 PET FRIENDLY
- PET FRIENDLY
 NEW - 16 HRS AGOAPPLY INSTANTLYPET FRIENDLY
 PET FRIENDLY
Explore by feature - Air Conditioning
- PET FRIENDLY
- SPECIAL OFFERPET FRIENDLYFURNISHED
 APPLY INSTANTLY
- PET FRIENDLY
 PET FRIENDLY
Explore by feature - Washer/dryer
- PET FRIENDLY
- SPECIAL OFFERPET FRIENDLYFURNISHED
- PET FRIENDLY
 APPLY INSTANTLY
- PET FRIENDLY
- PET FRIENDLY
- PET FRIENDLY
- APPLY INSTANTLY
- PET FRIENDLY
Homes for sale near 1144 N Pine St
 Berkshire Hathaway HomeServices NW Real Estate, Active
 NEW - 2 DAYS AGOCooper Realty LLC, Active
 COMING SOON 8/50.26 ACRESeXp Realty, LLC, Coming Soon/No Showing
 See more homes for sale inCanby


Off Market Homes Near 1144 N Pine St
 SOLDJUL 24, 2026Keller Williams Realty Professionals, Sold
 SOLDJUL 24, 2026Bella Casa Real Estate Group, Sold
 SOLDJUL 24, 2026Better Homes & Gardens Realty, Sold
 SOLDJUL 22, 2026Pahlisch Real Estate Inc, Sold
 SOLDJUL 17, 2026Premiere Property Group, LLC, Sold
 SOLDJUL 13, 2026Equity Oregon Real Estate, Sold
- SOLDJUL 10, 2026Lovell & Hall Real Estate Partners, Sold
 SOLDJUL 10, 2026Realty One Group Prestige, Sold
- See more homes for sale inCanby


The content relating to real estate for sale on this web site comes in part from the IDX program of the RMLS™ of Portland, Oregon. Real estate listings held by brokerage firms other than Zillow, Inc. are marked with the RMLS™ logo, and detailed information about these properties includes the names of the listing brokers. Listing content is copyright © 2026 RMLS™, Portland, Oregon.
This content last updated on 2026-07-26 20:04:10 PDT. Some properties which appear for sale on this web site may subsequently have sold or may no longer be available.
All information provided is deemed reliable but is not guaranteed and should be independently verified.