


11435 E Sundance Dr
Tucson, AZ 85749
Tanque Verde 3 Beds
 2.5 Baths
 2,290 sqft (on 1.13 acres)
3 Beds
2.5 Baths
2,290 sqft
(on 1.13 acres)
We estimate this home will sell faster than 97% nearby.
Home Highlights

Parking
5 Car Garage

Outdoor
Patio

Climate Control
Heating & Cooling

Price/Sqft
$240

Listed
30 days ago
Local Information
- Map ViewExplore the area around 11435 E Sundance Dr.

- Schools1 Preschool School1 Elementary School1 Middle School1 High School

- Shop & Eat

-- mins to
About this House
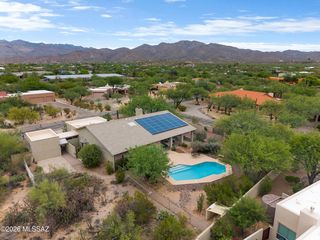
Discover the perfect blend of privacy, comfort, and Arizona living at 11435 E Sundance Dr. Set on a spacious homesite with Catalina Mountain views, this home offers the tranquility of the Sonoran Desert just minutes from shopping, dining, and everyday conveniences The open floor plan is ready for your personal updates and style. Standout features include a 2-year old 7KW fully paid for solar system with 8 batteries, solar hot water, an incredible 6-car garage/workshop with 220V power and air compressor, plus a 50-amp RV hookup. The private backyard is ideal for relaxing or entertaining. A rare opportunity combining energy efficiency, exceptional workspace, privacy and endless potential.
We estimate this home will sell faster than 97% nearby.
Home Details for 11435 E Sundance Dr

|
|---|
Beds & Baths Number of Bedrooms: 3Number of Bathrooms: 3Number of Bathrooms (full): 2Number of Bathrooms (half): 1 |
Dimensions and Layout Living Area: 2290 Square Feet |
Appliances & Utilities Utilities: Phone ConnectedAppliances: Dishwasher, Disposal, Refrigerator, Electric Range, Gas Hookup AvailableDishwasherDisposalLaundry: Sink,Laundry Room,Washer,DryerRefrigerator |
Heating & Cooling Heating: Gas Pac,Forced Air,ZonedHas CoolingAir Conditioning: Zoned,Central Air,Ceiling Fan(s),DualHas HeatingHeating Fuel: Gas Pac |
Fireplace & Spa Number of Fireplaces: 1Fireplace: Wood Burning, Living RoomSpa: NoneHas a Fireplace |
Gas & Electric Electric: Solar PV System |
Windows, Doors, Floors & Walls Flooring: Carpet, Ceramic Tile, Vinyl, Laminate |
Levels, Entrance, & Accessibility Stories: 1Levels: OneAccessibility: NoneFloors: Carpet, Ceramic Tile, Vinyl, Laminate |
View Has a ViewView: Mountain(s) |
Security Security: None |

|
|---|
Exterior Home Features Roof: ShinglePatio / Porch: Covered, Slab, PatioFencing: BlockOther Structures: WorkshopExterior: Native PlantsNo Private Pool |
Parking & Garage Number of Garage Spaces: 5Number of Covered Spaces: 5Has a GarageHas an Attached GarageHas Open ParkingParking Spaces: 5Parking: Circular Driveway,RV Access/Parking,RV Gated,Attached Garage Cabinets,Workshop in Garage |
Pool Pool: None |
Frontage Responsible for Road Maintenance: CountyRoad Surface Type: Paved |
Water & Sewer Sewer: Septic Tank |
Farm & Range Not Allowed to Raise Horses |

|
|---|
Cumulative Days on Market: 20Days on Market: 30 |

|
|---|
Year Built Year Built: 1972 |
Property Type / Style Property Type: ResidentialProperty Subtype: Single Family ResidenceArchitecture: Territorial,Southwestern |
Building Construction Materials: Burnt Adobe |
Property Information Condition: FixerParcel Number: 205370930 |

|
|---|
Price List Price: $550,000Price Per Sqft: $240 |

|
|---|
MLS Status: Active |

|
|---|

|
|---|
Direction & Address City: TucsonCommunity: Bel Air Ranch Est |
School Information Elementary School: Tanque VerdeJr High / Middle School: Emily GrayHigh School: Tanque VerdeHigh School District: Tanque Verde |

|
|---|
Listing Agent Listing ID: 22616917 |

|
|---|
Building Area Building Area: 2290 Square Feet |

|
|---|
Community Features: Paved StreetNot Senior Community |

|
|---|
HOA Fee Includes: NoneHOA Name: VoluntaryNo HOA |

|
|---|
Lot Area: 1.13 Acres |

|
|---|
Listing Terms: FHA, VA Loan, Conventional, Cash |

|
|---|
Mls Number: 22616917Attribution Contact: Team@TucsonHomes.com |

|
|---|
HOA Amenities: None |
Last check for updates: about 15 hours ago
Listing courtesy of Tom Ebenhack
Long Realty
Source: MLS of Southern Arizona, MLS#22616917
Also Listed on MLS of Southern Arizona, Long Realty Company.
Market trends in Tanque Verde
Last updated June 2026
Avg. sale price
$682K
$26.17KMoM
Sale-to-List Price
98.4%
0.2%MoM
Price per sq ft
$294
$5MoM
Available listings
94
10MoM
Price History for 11435 E Sundance Dr
| Date | Price | Event | Source |
|---|---|---|---|
| 07/09/2026 | $550,000 | Listed For Sale | MLS of Southern Arizona #22616917 |
Similar Homes You May Like
 OPEN SUN, 11-1PM0.58 ACRESTierra Antigua Realty
 NEW - 2 DAYS AGOTierra Antigua Realty
 OPEN SUN, 10-12PM0.27 ACRESColdwell Banker Realty
 0.43 ACRESRealty Executives Arizona Territory
 0.38 ACRESRealty Executives Arizona Territory
 NEWOPEN SAT, 10-1PMRealty Executives Arizona Territory
 See more homes for sale inTucson


New Listings near 11435 E Sundance Dr
 NEW - 16 HRS AGO0.74 ACRESLong Realty
 1.16 ACRESRealty Executives Arizona Territory
 NEW - 9 HRS AGO0.3 ACRESCordova Realty
 NEWOPEN SAT, 10-1PM1.02 ACRESColdwell Banker Realty
 OPEN SAT, 10-1PM0.88 ACRESKeller Williams Southern Arizona
 0.87 ACRESRealty Executives Arizona Territory
 1.04 ACRESRealty Executives Arizona Territory
 0.64 ACRESKeller Williams Southern Arizona
 1.33 ACRESRealty Executives Arizona Territory
- See more homes for sale inTucson


Property Tax and Assessment
| Year | 2026 |
|---|---|
| Tax | $3,647 |
| Assessment | $428,036 |
Home facts updated by county records
Comparable Sales for 11435 E Sundance Dr
Address | Distance | Property Type | Sold Price | Sold Date | Bed | Bath | Sqft |
|---|---|---|---|---|---|---|---|
0.21 | Single-Family Home | $556,000 | 11/25/25 | 3 | 2 | 2,139 | |
0.28 | Single-Family Home | $470,000 | 03/17/26 | 3 | 2 | 2,165 | |
0.17 | Single-Family Home | $775,000 | 11/21/25 | 4 | 3 | 3,128 | |
0.40 | Single-Family Home | $595,000 | 02/19/26 | 3 | 2 | 2,154 | |
0.14 | Single-Family Home | $799,000 | 09/16/25 | 4 | 2.5 | 3,083 | |
0.35 | Single-Family Home | $479,500 | 10/31/25 | 3 | 2 | 1,980 | |
0.45 | Single-Family Home | $735,000 | 01/06/26 | 3 | 2.5 | 2,860 | |
0.44 | Single-Family Home | $650,000 | 05/08/26 | 4 | 2 | 2,446 | |
0.82 | Single-Family Home | $710,000 | 12/15/25 | 3 | 2.5 | 2,585 |
Nearby homes
Get a sense of prices in the area by checking nearby homes. OFF MARKETRealty Executives Arizona Territory
 FOR SALEOPEN SAT, 12-3PM1 ACRELong Realty
 OFF MARKETRealty Executives Arizona Territory





Assigned Schools
These are the assigned schools for 11435 E Sundance Dr.
- Tanque Verde Elementary School
- PK-6
- Public
- 582 Students
8/10GreatSchools RatingParent Rating AverageUnfortunately the elementary school did not follow the law when it came to my son. The school district office itself did not know what was happening. A complete nightmare and went to a different, excellent district that has done nothing except be exemplary. TVSD could use an authoritative overhaul. The school cannot effectively handle bullying due to the administration being bullies themselves.Parent Review5y ago - Emily Gray Junior High School
- 7-8
- Public
- 420 Students
7/10GreatSchools RatingParent Rating AverageClean and orderly school. Some of the parents are pot stirrers but if you steer clear of them then everything is fine.Parent Review4y ago - Tanque Verde High School
- 9-12
- Public
- 760 Students
9/10GreatSchools RatingParent Rating AverageThe sheriff's were called to the school in within weeks of graduation. A student had a gun in his car on campus. Said student graduated weeks later. According to the student handbook, that should not have happened. My son in terrified of this campus now.Their handbook states: A student who violates this policy by carrying or possessing a firearm shall either be placed in an alternative education program for a period of not less than one year, suspended for a period of not less than one year, or expelled and not be readmitted within a one-year period, if ever. The Governing Board, in its sole discretion, may modify the one-year duration of such disciplinary action on a case-by-case basis.A student who violates this policy by any means other than carrying or possessing a firearm shall be subject to disciplinary action, including but not limited to expulsion. Disciplinary action against a student with one or more disabilities shall be applied on a case-by-case basis in accordance with District policies and state and federal special education laws.Why didn't they deal with this situation accordingly.Parent Review9y ago  Check out schools near 11435 E Sundance Dr.
Neighborhood Overview

Neighborhood stats provided by third party data sources.
What Locals Say about Tanque Verde
At least 48 Trulia users voted on each feature.

98 % Say car is needed

97 % Say there's wildlife

97 % Say it's dog friendly

92 % Say parking is easy

90 % Say there's holiday spirit

89 % Say it's quiet

88 % Say yards are well-kept

78 % Say people would walk alone at night

72 % Say neighbors are friendly

71 % Say they plan to stay for at least 5 years

46 % Say kids play outside

33 % Say there are community events

23 % Say there are sidewalks

20 % Say it's walkable to grocery stores

19 % Say it's walkable to restaurants
Sourced by Trulia users. Learn more about our methodology.
LGBTQ Local Legal Protections
LGBTQ Local Legal Protections



Frequently asked questions about 11435 E Sundance Dr
- What is the estimated monthly payment for 11435 E Sundance Dr?Based on a $550,000 list price with 20% down at today's rates, the estimated monthly payment for 11435 E Sundance Dr in Tucson, AZ is approximately $2,864 (about $2,101 principal & interest, $688 property taxes, and $75 homeowner's insurance). This is an estimate. Actual payment depends on your loan terms.
- How does the list price for 11435 E Sundance Dr compare to homes in Tucson?11435 E Sundance Dr in Tucson, AZ is listed at $550,000, about 19% below the $682K median sale price in Tucson.
- What do residents say about the Tanque Verde neighborhood?Residents describe the Tanque Verde neighborhood in Tucson, AZ as dog-friendly, easy to park in, and quiet. Most residents say you need a car. See homes for sale in Tanque Verde, Tucson.
- What are the closest schools to 11435 E Sundance Dr?The closest schools to 11435 E Sundance Dr in Tucson, AZ are Emily Gray Junior High School (rated 7/10), Tanque Verde Elementary School (Pre-K, rated 8/10), Tanque Verde High School (rated 9/10).
- Does 11435 E Sundance Dr have air conditioning?Yes, 11435 E Sundance Dr in Tucson, AZ has air conditioning.
- Does 11435 E Sundance Dr have laundry facilities?Yes, 11435 E Sundance Dr in Tucson, AZ has laundry facilities.
Tom Ebenhack, Long Realty
The data relating to real estate listings on this website comes in part from the Internet Data Exchange (IDX) program of Multiple Listing Service of Southern Arizona. IDX information is provided exclusively for consumers' personal, non-commercial use and may not be used for any purpose other than to identify prospective properties consumers may be interested in purchasing. Listings provided by brokerages other than Zillow, Inc. are identified with the MLSSAZ IDX Logo. All Information Is Deemed Reliable But Is Not Guaranteed Accurate. Listing information Copyright 2026 MLS of Southern Arizona. All Rights Reserved.
11435 E Sundance Dr, Tucson, AZ 85749 is a 3 bedroom, 3 bathroom, 2,290 sqft single-family home built in 1972. 11435 E Sundance Dr is located in Tanque Verde, Tucson. This property is currently available for sale and was listed by MLS of Southern Arizona on Jul 9, 2026. The MLS # for this home is MLS# 22616917.