


$649,950
 4 Beds
 3.5 Baths
 3,718 sqft (on 0.66 acres)
11430 Pine Needles Dr, Providence Forge, VA 23140
Est. Mortgage $4,017/mo*
Get Pre-QualifiedHome Highlights

Single-Family Home

Built in 2025

0.66 acre lot

$175/sqft

2 Car Garage

HOA $87/mo
Local Information
- Map ViewExplore the area around 11430 Pine Needles Dr.

- Schools1 Preschool School1 Elementary School1 Middle School1 High School

- Shop & Eat

-- mins to
About this House
Welcome to the Riverton by LifeStyle Home Builders—a thoughtfully designed home nestled in the prestigious Brickshire community of Providence Forge, VA. Known for its resort-style amenities, Brickshire offers residents access to a championship golf course, pool, clubhouse, walking trails, tennis courts, and more—all within a beautifully maintained, private setting.
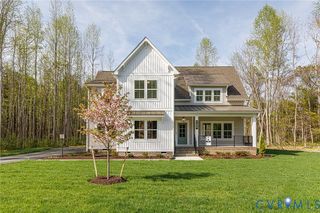
This home sits on a spacious lot that backs to the golf course, providing both privacy and scenic views. The stunning modern farmhouse elevation and side-load garage add to the curb appeal, making this an exceptional opportunity to own in one of the area’s most desirable neighborhoods.
Step inside to an open-concept layout featuring a formal dining room, private study, expansive family room, and a sunlit morning room—all designed for comfortable, everyday living and entertaining. The first-floor primary suite offers convenience and elegance, while the upper level includes four additional bedrooms, a loft, and a generously sized game room—which could easily serve as a fifth bedroom or media space.
Additional highlights include full irrigation on the front, side, and rear lawns, and the ability to personalize your finishes and features through LifeStyle’s design center.
Contact the listing agent for detailed specs and selections, and schedule your private showing today to experience firsthand how LifeStyle Home Builders continues to raise the standard in new construction living.
This home sits on a spacious lot that backs to the golf course, providing both privacy and scenic views. The stunning modern farmhouse elevation and side-load garage add to the curb appeal, making this an exceptional opportunity to own in one of the area’s most desirable neighborhoods.
Step inside to an open-concept layout featuring a formal dining room, private study, expansive family room, and a sunlit morning room—all designed for comfortable, everyday living and entertaining. The first-floor primary suite offers convenience and elegance, while the upper level includes four additional bedrooms, a loft, and a generously sized game room—which could easily serve as a fifth bedroom or media space.
Additional highlights include full irrigation on the front, side, and rear lawns, and the ability to personalize your finishes and features through LifeStyle’s design center.
Contact the listing agent for detailed specs and selections, and schedule your private showing today to experience firsthand how LifeStyle Home Builders continues to raise the standard in new construction living.
Last check for updates: about 15 hours ago
Listing courtesy of Cole Spicer, (804) 839-9968
Hometown Realty, (804) 747-9933
Originating MLS: Central Virginia Regional MLS
Source: CVRMLS, MLS#2521450
Also Listed on CVRMLS.
Home Details for 11430 Pine Needles Dr

|
|---|
Interior Details Number of Rooms: 10Types of Rooms: Full Bath, Half Bath |
Beds & Baths Number of Bedrooms: 4Number of Bathrooms: 4Number of Bathrooms (full): 3Number of Bathrooms (half): 1 |
Dimensions and Layout Living Area: 3718 Square Feet |
Heating & Cooling Heating: Forced Air,PropaneHas CoolingAir Conditioning: Central AirHas HeatingHeating Fuel: Forced Air |
Windows, Doors, Floors & Walls Flooring: Partially Carpeted, Vinyl |
Levels, Entrance, & Accessibility Stories: 2Number of Stories: 2Levels: TwoFloors: Partially Carpeted, Vinyl |

|
|---|
Exterior Home Features Roof: Shingle |
Parking & Garage Number of Garage Spaces: 2Number of Covered Spaces: 2Has a GarageHas an Attached GarageParking Spaces: 2Parking: Attached,Garage,Garage Door Opener,Garage Faces Rear,Garage Faces Side |
Pool Pool: Community, Pool |
Frontage Not on Waterfront |
Water & Sewer Sewer: Public Sewer |
Finished Area Finished Area (above surface): 3718 Square Feet |

|
|---|
Days on Market: 180+ |

|
|---|
Year Built Year Built: 2025 |
Property Type / Style Property Type: ResidentialProperty Subtype: Farm, Single Family ResidenceArchitecture: Farmhouse,Two Story |
Building Construction Materials: Frame, HardiPlank TypeIs a New ConstructionNot Attached Property |
Property Information Condition: New Construction, Under ConstructionParcel Number: 33B13 4 P 1 |

|
|---|
Price List Price: $649,950Price Per Sqft: $175 |
Status Change & Dates Off Market Date: Mon Jan 12 2026Possession Timing: Close Of Escrow |

|
|---|
MLS Status: Pending |

|
|---|
Direction & Address City: Providence ForgeCommunity: Brickshire |
School Information Elementary School: New KentJr High / Middle School: New KentHigh School: New Kent |

|
|---|
Listing Agent Listing ID: 2521450 |

|
|---|
HOA Fee Includes: Association Management, Clubhouse, Common Areas, Pool(s), Recreation FacilitiesAssociation for this Listing: Central Virginia Regional MLSHas an HOAHOA Fee: $87/Monthly |

|
|---|
Lot Area: 0.66 acres |

|
|---|
Special Conditions: Corporate Listing |

|
|---|
Business Information Ownership: Corporate |

|
|---|
Mls Number: 2521450Living Area Range Units: Square FeetAttic: Pull Down StairsAbove Grade Unfinished Area: 3718Above Grade Unfinished Area Units: Square FeetBelow Grade Unfinished Area Units: Square FeetUniversal Property Id: US-51127-N-33B13 4 P 1-R-N |

|
|---|
Days On Market Replication: 167 |
Around this home
What Locals Say about Providence Forge
At least 13 Trulia users voted on each feature.

100 % Say yards are well-kept

94 % Say parking is easy

93 % Say car is needed

87 % Say there's wildlife

85 % Say there's holiday spirit

81 % Say people would walk alone at night

78 % Say it's quiet

76 % Say it's dog friendly

70 % Say kids play outside

65 % Say neighbors are friendly

57 % Say there are community events

45 % Say there are sidewalks

36 % Say they plan to stay for at least 5 years

21 % Say streets are well-lit

19 % Say it's walkable to restaurants

15 % Say it's walkable to grocery stores
Sourced by Trulia users. Learn more about our methodology.
Market trends in Providence Forge
Last updated August 2026
Avg. sale price
—
Sale-to-List Price
—
Price per sq ft
—
Available listings
39
2MoM
Home Value
Trulia Estimate
$650KSince last month
$300 (0%)Since last year
Increased$500 (+0.1%)Learn more about this home's value by checking out its Trulia Estimate, the value of nearby homes, and how much similar homes have sold for.
Trulia Estimate
The of this home's value decreased by 0% in the last 10 years
| Month | Estimated value |
|---|---|
2026 | |
| September 2026 | $648K |
| August 2026 | $649K |
| July 2026 | $649K |
| June 2026 | $650K |
| May 2026 | $650K |
| April 2026 | $648K |
| March 2026 | $648K |
| February 2026 | $647K |
| January 2026 | $646K |
2025 | |
Comparable sales
These are recently sold homes that have a similar location or other similar features to this home, like bedrooms, bathrooms, and square footage. Get a sense of the expected prices in the area by viewing these homes.Address | Distance | Property Type | Sold Price | Sold Date | Bed | Bath | Sqft |
|---|---|---|---|---|---|---|---|
0.16 | Single-Family Home | $653,955 | 10/10/25 | 4 | 3.5 | 3,726 | |
0.04 | Single-Family Home | $780,000 | 07/29/26 | 5 | 3.5 | 4,730 | |
0.13 | Single-Family Home | $630,000 | 06/18/26 | 5 | 4 | 3,554 | |
0.23 | Single-Family Home | $520,000 | 07/06/26 | 4 | 2.5 | 2,439 | |
0.29 | Single-Family Home | $510,000 | 12/03/25 | 4 | 3.5 | 3,667 | |
0.31 | Single-Family Home | $648,990 | 02/02/26 | 5 | 4 | 3,374 | |
0.23 | Single-Family Home | $580,000 | 05/20/26 | 4 | 2.5 | 2,858 | |
0.30 | Single-Family Home | $105,000 | 04/21/26 | 5 | 3 | 3,415 | |
0.33 | Single-Family Home | $599,950 | 11/03/25 | 3 | 3 | 2,984 | |
0.55 | Single-Family Home | $690,000 | 04/29/26 | 4 | 3.5 | 3,671 |
Nearby home prices
Get a sense of expected prices in the area by checking the value of nearby homes.Address | Distance | Price | Bed | Bath | Sqft | Status |
|---|---|---|---|---|---|---|
0.04 | $780,000 | 5 | 3.5 | 4,730 | Recently Sold | |
0.10 | - | - | - | - | Off Market | |
0.13 | $625,300 | 4 | 3.5 | 2,449 | Off Market | |
0.14 | $607,600 | 5 | 3 | 2,850 | Off Market | |
0.10 | - | - | - | - | Off Market | |
0.13 | $707,900 | 5 | 4.5 | 4,178 | Off Market | |
0.17 | $739,950 | 5 | 3.5 | 3,718 | For Sale | |
0.16 | $642,600 | 4 | 3.5 | 3,726 | Off Market | |
0.17 | $622,600 | 3 | 3.5 | 3,337 | Off Market | |
0.16 | $917,400 | 5 | 5.5 | 7,041 | Off Market | |
0.13 | $630,000 | 5 | 4 | 3,554 | Recently Sold | |
0.17 | $699,950 | 5 | 4.5 | 3,718 | For Sale |
Price and Tax history
| Date | Event | Price |
|---|---|---|
Jan 12, 2026 Source: CVRMLS #2521450 | Pending | $649,950 |
Jul 31, 2025 Source: CVRMLS #2521450 | Listed For Sale | $649,950 |
LGBTQ Local Legal Protections
LGBTQ Local Legal Protections



Cole Spicer, Hometown Realty, (804) 747-9933
Agent Phone: (804) 839-9968
All or a portion of the multiple Listing information is provided by the Central Virginia Regional Multiple Listing Service, LLC, from a copyrighted compilation of Listing s. All CVR MLS information provided is deemed reliable but is not guaranteed accurate. The compilation of Listings and each individual Listing are ©2026 Central Virginia Regional Multiple Listing Service, LLC. All rights reserved.
Similar Homes You May Like
 NEW CONSTRUCTION0.37 ACRESEXP Realty, LLC, CVRMLS
 OPEN SAT, 11-5PMNEW CONSTRUCTION1 ACREHometown Realty, CVRMLS
 NEW CONSTRUCTION0.96 ACRESVirginia Colony Realty Inc, CVRMLS
 NEW CONSTRUCTION0.63 ACRESVirginia Colony Realty Inc, CVRMLS
 0.36 ACRESThe Dunivan Co, Inc, CVRMLS
 NEW CONSTRUCTIONVirginia Capital Realty, CVRMLS
 OPEN SAT, 11-5PMNEW CONSTRUCTION1.04 ACRESHometown Realty, CVRMLS
 NEW CONSTRUCTIONVirginia Colony Realty Inc, CVRMLS
 OPEN SAT, 12-4PMNEW CONSTRUCTION0.99 ACRESKeller Williams Realty, CVRMLS
 NEW CONSTRUCTIONVirginia Colony Realty Inc, CVRMLS
 NEW CONSTRUCTION0.41 ACRESEXP Realty, LLC, CVRMLS
 NEW CONSTRUCTION0.66 ACRESVirginia Colony Realty Inc, CVRMLS
 0.73 ACRESJoyner Fine Properties, CVRMLS
 NEW CONSTRUCTION9.59 ACRESKeller Williams Realty, CVRMLS
 OPEN SAT, 11-5PMNEW CONSTRUCTION1.04 ACRESHometown Realty, CVRMLS
 NEW CONSTRUCTION2.5 ACRESHometown Realty, CVRMLS
 NEW - 16 HRS AGONEW CONSTRUCTION0.84 ACRESHometown Realty, CVRMLS
 NEW - 2 DAYS AGO2 ACRESCompass, CVRMLS
 NEW CONSTRUCTION3.35 ACRESHometown Realty, CVRMLS
 NEW - 1 DAY AGO0.7 ACRESCompass, CVRMLS
 OPEN SAT, 11-5PMNEW CONSTRUCTION0.74 ACRESHometown Realty, CVRMLS
 NEW CONSTRUCTION2.8 ACRESHometown Realty, CVRMLS
 OPEN SAT, 11-5PMNEW CONSTRUCTION0.64 ACRESHometown Realty, CVRMLS
 NEW CONSTRUCTION0.45 ACRESHometown Realty, CVRMLS
 River City Elite Properties - Real Broker, CVRMLS
 7.8 ACRESKeller Williams Realty, CVRMLS
 NEW CONSTRUCTION5.3 ACRESHometown Realty, CVRMLS
 2.25 ACRESOakstone Properties, CVRMLS
 NEW CONSTRUCTIONVirginia Colony Realty Inc, CVRMLS
- OPEN SAT, 11-5PMNEW CONSTRUCTION1.22 ACRESHometown Realty, CVRMLS
 15.02 ACRESHoward Hanna William E Wood, CVRMLS
 NEW CONSTRUCTION8 ACRESHometown Realty, CVRMLS
 NEW CONSTRUCTION0.37 ACRESHometown Realty, CVRMLS
 NEW CONSTRUCTION2.13 ACRESHometown Realty, CVRMLS
 NEW CONSTRUCTION5.08 ACRESHometown Realty, CVRMLS
 NEW CONSTRUCTION2.5 ACRESHometown Realty Services Inc, CVRMLS
 See more homes for sale inProvidence Forge


New Listings near 11430 Pine Needles Dr
 NEW - 14 HRS AGO0.75 ACRES
 OPEN SAT, 2-4PM0.47 ACRES
- NEW - 1 DAY AGO0.7 ACRESCompass, CVRMLS
 0.39 ACRESReal Broker LLC, CVRMLS
 FORECLOSURE0.71 ACRESRob White Realty LLC, CVRMLS
 NEW - 1 DAY AGO0.4 ACRESThe Kerzanet Group LLC, CVRMLS
 0.91 ACRES
 0.42 ACRES
 OPEN SUN, 11:30-1:30PM0.75 ACRESEXP Realty LLC, CVRMLS
 OPEN SUN, 1-3PM0.42 ACRESKeller Williams Realty, CVRMLS
- 0.73 ACRESJoyner Fine Properties, CVRMLS
 OPEN THU, 5:30-7:30PMLiz Moore & Associates, CVRMLS
 OPEN SUN, 1-4PM0.47 ACRESWilliamsburg Realty, CVRMLS
- See more homes for sale inProvidence Forge
Frequently asked questions about 11430 Pine Needles Dr
- What is the estimated monthly payment for 11430 Pine Needles Dr?Based on a $649,950 list price with 20% down at today's rates, the estimated monthly payment for 11430 Pine Needles Dr in Providence Forge, VA is approximately $3,946 (about $3,503 principal & interest, $368 property taxes, and $75 homeowner's insurance). This is an estimate. Actual payment depends on your loan terms.
- What do residents say about Providence Forge?Residents describe Providence Forge, VA as well-kept, easy to park in, and quiet. Most residents say you need a car. See homes for sale in Providence Forge, VA.
- What are the closest schools to 11430 Pine Needles Dr?The closest schools to 11430 Pine Needles Dr in Providence Forge, VA are New Kent High School (rated 7/10), New Kent Elementary School (Pre-K, rated 8/10), New Kent Middle School (rated 8/10).
- What is 11430 Pine Needles Dr estimated to be worth?Trulia's estimated value for 11430 Pine Needles Dr in Providence Forge, VA is $649,500.
- Does 11430 Pine Needles Dr have air conditioning?Yes, 11430 Pine Needles Dr in Providence Forge, VA has air conditioning.
- Does 11430 Pine Needles Dr have a pool?Yes, 11430 Pine Needles Dr in Providence Forge, VA has a pool.
11430 Pine Needles Dr, Providence Forge, VA 23140 is a 4 bedroom, 4 bathroom, 3,718 sqft single-family home built in 2025. This property is currently available for sale and was listed by CVRMLS on Jul 31, 2025. The MLS # for this home is MLS# 2521450.