


$751,000
 4 Beds
 3 Baths
 3,544 sqft (on 5.02 acres)
11425 Fowler Dr, Remus, MI 49340
Est. Refi. Payment $4,840/mo*
Refinance Your HomeCurrently Off Market - Sold Oct 14, 2025 for $674,900
Home Value
Trulia Estimate
$751KSince last month
Increased$88K (+13.3%)Since last year
Increased$106K (+16.5%)Since last sale
Increased$76K (+11.2%)Learn more about this home's value by checking out its Trulia Estimate, the value of nearby homes, and how much similar homes have sold for.
Trulia Estimate
The of this home's value increased by +190% in the last 10 years
| Month | Estimated value |
|---|---|
2026 | |
| August 2026 | $751K |
| August 2026 | $750K |
| July 2026 | $663K |
| June 2026 | $663K |
| May 2026 | $659K |
| April 2026 | $657K |
| March 2026 | $711K |
| February 2026 | $706K |
| January 2026 | $696K |
2025 | |
2024 | |
2023 | |
2022 | |
2021 | |
2020 | |
2019 | |
2018 | |
2017 | |
2016 | |
Comparable sales
These are recently sold homes that have a similar location or other similar features to this home, like bedrooms, bathrooms, and square footage. Get a sense of the expected prices in the area by viewing these homes.Address | Distance | Property Type | Sold Price | Sold Date | Bed | Bath | Sqft |
|---|---|---|---|---|---|---|---|
1.51 | Single-Family Home | $240,000 | 11/03/25 | 3 | 2 | 2,466 | |
2.37 | Single-Family Home | $417,000 | 08/20/26 | 5 | 3 | 3,487 | |
1.54 | Single-Family Home | $175,000 | 10/31/25 | 2 | 1 | 1,120 | |
2.78 | Single-Family Home | $440,000 | 09/19/25 | 4 | 3 | 3,560 | |
2.35 | Single-Family Home | $185,000 | 02/20/26 | 2 | 1 | 1,400 | |
2.81 | Single-Family Home | $232,500 | 03/06/26 | 3 | 1 | 2,912 | |
2.55 | Single-Family Home | $120,000 | 02/25/26 | 3 | 1.5 | 1,606 | |
2.52 | Single-Family Home | $55,000 | 12/02/25 | 5 | 1 | 1,620 | |
2.50 | Single-Family Home | $135,000 | 10/17/25 | 3 | 1 | 1,220 |
Nearby home prices
Get a sense of expected prices in the area by checking the value of nearby homes.Address | Distance | Price | Bed | Bath | Sqft | Status |
|---|---|---|---|---|---|---|
0.13 | $308,700 | 3 | 1.5 | 1,650 | Off Market | |
0.17 | $219,800 | 3 | 1.5 | 1,344 | Off Market | |
0.25 | $174,900 | 3 | 2 | 1,530 | Off Market | |
0.28 | $462,100 | 4 | 3 | 3,072 | Off Market | |
0.48 | - | - | - | - | Off Market | |
0.48 | $385,700 | 3 | 1.5 | 1,100 | Off Market | |
0.65 | - | - | - | - | Off Market | |
1.04 | $124,400 | 3 | 2 | 1,380 | Off Market | |
1.12 | - | 3 | 1 | 2,300 | Off Market | |
1.12 | $286,300 | 3 | 1 | 2,300 | Off Market | |
1.30 | $227,200 | 3 | 2 | 1,456 | Off Market |
Local Information
- Map ViewExplore the area around 11425 Fowler Dr.

- Schools2 Preschool Schools3 Elementary Schools2 Middle Schools1 High School

- Shop & Eat

-- mins to
Home Highlights

Single-Family Home

Built in 2001

5.02 acre lot

3,544 sqft

$212/sqft

Garage
About this House
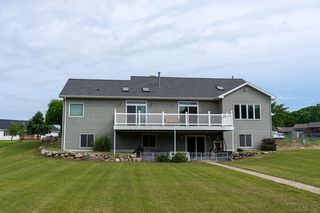
Nestled in an idyllic setting, this exquisite residence presents an unparalleled opportunity to experience the best of both worlds—the tranquil allure of a nature lover's paradise and the convenience of modern amenities just moments away. Boasting a rare and coveted waterfront location on 5 acres with over 430 feet of frontage on the enchanting all-sports Halls Lake, this property is a haven for those who appreciate the beauty of nature and the charm of lakeside living.
With an ambiance that seamlessly combines the enchantment of a country retreat and the accessibility of urban conveniences, this exceptional home offers a serene escape while being a mere 3 miles from the nearest grocery store and just a 20-minute drive from the vibrant Mt. Pleasant community. The spectacular surroundings include a nature preserve across the lake, showcasing breathtaking views that serve as a constant reminder of the splendor of the great outdoors.
This impressive ranch-style residence features 4 bedrooms and 3 full bathrooms within its spacious layout. Upon entering, you are greeted by the inviting expanse with 10' ceilings, enhanced by an abundance of natural light and a seamless flow between the interior and the captivating outdoor scenery. The residence is thoughtfully designed with a mudroom, whole house vacuum, and generator for added convenience and functionality.
The master suite offers a private sanctuary, adorned with stunning views of the lake, an en-suite master bathroom, and a spacious walk-in closet. The well-appointed kitchen features cherry cabinets, hard surface counters, new flooring, and sliders leading to a low-maintenance composite deck with a power awning, creating an ideal setting for outdoor entertaining while reveling in the tranquil surroundings.
The lower level of the home serves as a versatile space, with a generously sized family room, an additional bedroom, a bathroom, and a convenient kitchenette, offering limitless possibilities for accommodating guests or creating a separate living area. A separate garage provides ample storage space for all recreational amenities and outdoor gear, ensuring that every aspect of lakeside living is well accommodated.
Conveniently situated adjacent to the boat launch and County Park with a pavilion, this property embodies the essence of waterfront living, offering a rare opportunity to immerse oneself in the natural beauty and recreational allure of lakeside leisure. Plus, with the serene landscape and captivating views, every day feels like a retreat to a nature lover's oasis.
This is your chance to own a slice of paradise in a uniquely serene and private environment, where the surroundings and the captivation of a waterfront lifestyle blend seamlessly with the convenience of nearby amenities.
With an ambiance that seamlessly combines the enchantment of a country retreat and the accessibility of urban conveniences, this exceptional home offers a serene escape while being a mere 3 miles from the nearest grocery store and just a 20-minute drive from the vibrant Mt. Pleasant community. The spectacular surroundings include a nature preserve across the lake, showcasing breathtaking views that serve as a constant reminder of the splendor of the great outdoors.
This impressive ranch-style residence features 4 bedrooms and 3 full bathrooms within its spacious layout. Upon entering, you are greeted by the inviting expanse with 10' ceilings, enhanced by an abundance of natural light and a seamless flow between the interior and the captivating outdoor scenery. The residence is thoughtfully designed with a mudroom, whole house vacuum, and generator for added convenience and functionality.
The master suite offers a private sanctuary, adorned with stunning views of the lake, an en-suite master bathroom, and a spacious walk-in closet. The well-appointed kitchen features cherry cabinets, hard surface counters, new flooring, and sliders leading to a low-maintenance composite deck with a power awning, creating an ideal setting for outdoor entertaining while reveling in the tranquil surroundings.
The lower level of the home serves as a versatile space, with a generously sized family room, an additional bedroom, a bathroom, and a convenient kitchenette, offering limitless possibilities for accommodating guests or creating a separate living area. A separate garage provides ample storage space for all recreational amenities and outdoor gear, ensuring that every aspect of lakeside living is well accommodated.
Conveniently situated adjacent to the boat launch and County Park with a pavilion, this property embodies the essence of waterfront living, offering a rare opportunity to immerse oneself in the natural beauty and recreational allure of lakeside leisure. Plus, with the serene landscape and captivating views, every day feels like a retreat to a nature lover's oasis.
This is your chance to own a slice of paradise in a uniquely serene and private environment, where the surroundings and the captivation of a waterfront lifestyle blend seamlessly with the convenience of nearby amenities.
11425 Fowler Dr, Remus, MI 49340 is a 4 bedroom, 3 bathroom, 3,544 sqft single-family home built in 2001. It last sold for the $674,900 asking price on Oct 14, 2025. This property is not currently displayed as for sale or rent on Trulia. The Trulia Estimate is $751,000, with a rent estimate of $3,184/month.
Last check for updates: about 8 hours ago
Listed by Heather Miller, (231) 250-9367
Century 21 White House Realty
Chip Issette, (231) 629-2683
Century 21 White House Realty
Bought with: Brian McCune, Keller Williams Realty Rivertown
Source: MichRIC, MLS#25035506
Home Details for 11425 Fowler Dr

|
|---|
MLS Status: Sold |

|
|---|
Interior Details Basement: Full,Walk-Out AccessNumber of Rooms: 8 |
Beds & Baths Number of Bedrooms: 4Main Level Bedrooms: 3Number of Bathrooms: 3Number of Bathrooms (full): 3 |
Dimensions and Layout Living Area: 3544 Square Feet |
Appliances & Utilities Utilities: Phone Available, Electricity AvailableAppliances: Dishwasher, Dryer, Microwave, Oven, Range, Refrigerator, Washer, Water Softener OwnedDishwasherDryerLaundry: Laundry Room,Main Level,SinkMicrowaveRefrigeratorWasher |
Heating & Cooling Heating: Forced AirHas CoolingAir Conditioning: Central AirHas HeatingHeating Fuel: Forced Air |
Fireplace & Spa Number of Fireplaces: 2Fireplace: Gas Log, Living Room, Recreation Room, OtherHas a Fireplace |
Gas & Electric Gas: LP Tank OwnedHas Electric on Property |
Windows, Doors, Floors & Walls Window: Screens, Insulated Windows, Window TreatmentsFlooring: Carpet, Ceramic Tile, Laminate |
Levels, Entrance, & Accessibility Stories: 1Floors: Carpet, Ceramic Tile, Laminate |
Security Security: Closed Circuit Camera(s) |

|
|---|
Exterior Home Features Roof: MetalOther Structures: Pole BarnExterior: Other |
Parking & Garage Number of Garage Spaces: 4Number of Covered Spaces: 4Has a GarageParking Spaces: 4Parking: Garage Faces Front,Garage Door Opener,Detached,Attached |
Frontage WaterfrontWaterfront: LakeRoad Surface Type: UnimprovedOn Waterfront |
Water & Sewer Sewer: Septic TankWater Body: Halls Lake |
Finished Area Finished Area (below surface): 1500 |

|
|---|
Year Built Year Built: 2001 |
Property Type / Style Property Type: ResidentialProperty Subtype: Single Family ResidenceArchitecture: Ranch |
Building Construction Materials: Brick, Vinyl SidingNot a New Construction |
Property Information Parcel Number: 010194000500 |

|
|---|
Price List Price: $674,900 |
Status Change & Dates Off Market Date: Fri Sep 19 2025 |

|
|---|

|
|---|
Direction & Address City: Remus |
School Information High School District: Chippewa Hills |

|
|---|
Building Area Building Area: 2044 Square Feet |

|
|---|
Lot Area: 5.02 Acres |

|
|---|
Listing Terms: Cash, VA Loan, Conventional |

|
|---|
BasementMls Number: 25035506 |
Price and Tax history
| Date | Event | Price |
|---|---|---|
Oct 14, 2025 Source: MichRIC #25035506 | Sold | $674,900 |
Sep 19, 2025 Source: MichRIC #25035506 | Contingent | $674,900 |
Aug 10, 2025 Source: MichRIC #25035506 | PriceChange | $674,900 Price decreased by 2% |
Jul 25, 2025 Source: MichRIC #25035506 | PriceChange | $689,900 Price decreased by 1% |
Jul 17, 2025 Source: MichRIC #25035506 | PriceChange | $694,900 Price decreased by 0% |
Jun 13, 2025 Source: N/A | Listed For Sale | $695,000 |
Sep 17, 2023 Source: NGLRMLS #1891674 | ListingRemoved | |
Jul 27, 2022 Source: NGLRMLS #1891674 | ListingRemoved | $350,000 |
Aug 20, 2021 Source: NGLRMLS #1891674 | Pending | $350,000 |
Jun 2, 2015 Source: Agent Provided | ListingRemoved | $250,000 |
Jun 1, 2015 Source: N/A | Sold | $240,000 |
Sep 13, 2014 Source: Agent Provided | PriceChange | $250,000 Price decreased by 4% |
May 4, 2014 Source: Agent Provided | PriceChange | $260,000 Price increased by 0% |
Sep 10, 2013 Source: Agent Provided | Listed For Sale | $259,000 |
| Year | Property tax | Tax assessment |
|---|---|---|
| 2025 | Unavailable | $389,400 |
Home facts updated by county records
Market trends in Remus
Last updated July 2026
Avg. sale price
—
Sale-to-List Price
—
Price per sq ft
—
Available listings
8
2MoM
Around this home
- Mecosta Elementary School
- PK-4
- Public
- 259 Students
7/10GreatSchools RatingParent Rating AverageMy child briefly attended this school and the staff was spectacular. We had a good experience there and were sad to leave. The principle was truly caring and the teachers were wonderful and doing the best they could. The large class sizes and budget issues were a drawback. However I think this school was great . The middle school on the other hand, not good.Parent Review12y ago - Barryton Elementary School
- PK-4
- Public
- 197 Students
5/10GreatSchools RatingParent Rating Average No reviews available for this school.
What Locals Say about Remus
At least 3 Trulia users voted on each feature.

100 % Say car is needed

100 % Say yards are well-kept

100 % Say there's wildlife

100 % Say parking is easy

80 % Say it's quiet

80 % Say there's holiday spirit

75 % Say it's walkable to grocery stores

75 % Say they plan to stay for at least 5 years

71 % Say kids play outside

46 % Say neighbors are friendly

33 % Say people would walk alone at night

33 % Say there are sidewalks

25 % Say it's walkable to restaurants

25 % Say streets are well-lit

20 % Say it's dog friendly

17 % Say there are community events
Sourced by Trulia users. Learn more about our methodology.
LGBTQ Local Legal Protections
LGBTQ Local Legal Protections



Information is deemed reliable but not guaranteed. Copyright 2026 MichRIC, LLC. All rights reserved.
Frequently asked questions about 11425 Fowler Dr
- What is 11425 Fowler Dr estimated to be worth?Trulia's estimated value for 11425 Fowler Dr in Remus, MI is $751,000.
- What is the price history for 11425 Fowler Dr?11425 Fowler Dr in Remus, MI last sold for $674,900 in October 2025.
- Is Remus a buyer's or seller's market?Remus is currently a buyer's market, based on recent for-sale activity.
- What are the closest schools to 11425 Fowler Dr?The closest schools to 11425 Fowler Dr in Remus, MI are Barryton Elementary School (Pre-K, rated 5/10), Chippewa Hills High School (Middle, rated 6/10), Chippewa Hills Intermediate School (Elementary, rated 5/10).
- Does 11425 Fowler Dr have air conditioning?Yes, 11425 Fowler Dr in Remus, MI has air conditioning.
- Does 11425 Fowler Dr have laundry facilities?Yes, 11425 Fowler Dr in Remus, MI has in-unit laundry.
Apartments for Rent

- Results are loading
Off Market Homes Near 11425 Fowler Dr
 SOLDJUL 13, 2026NextHome Legacy Real Estate
 OFF MARKETCentury 21 White House Realty
 See more homes for sale inRemus


Homes for sale near 11425 Fowler Dr
 OPEN SAT, 11-1PM0.88 ACRESBetsy Kirkby
 0.97 ACRESKeller Williams of NM Signature Group
 NEW CONSTRUCTION360 ACRESWildlife Realty
- See more homes for sale inRemus


- Results are loading