


$238,000
 3 Beds
 2 Baths
 1,248 sqft
11406 Clints Wls, San Antonio, TX 78245
Est. Mortgage $1,724/mo*
Get Pre-QualifiedHome Highlights

Single-Family Home

Built in 1985

$191/sqft

Garage

HOA $21/mo
Local Information
- Map ViewExplore the area around 11406 Clints Wls.

- Schools1 Preschool School1 Elementary School1 Middle School1 High School

- Shop & Eat

-- mins to
About this House
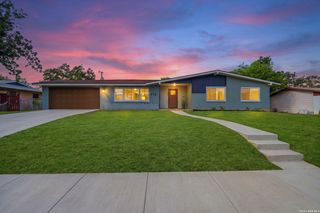
Welcome to this stunning, fully renovated 3-bedroom, 2-bath home where modern design meets everyday comfort. From the moment you arrive, you'll appreciate the fresh curb appeal, mature trees, and inviting contemporary exterior that set the tone for everything inside. The open-concept floor plan showcases soaring vaulted ceilings, an eye-catching floor-to-ceiling fireplace, luxury vinyl plank flooring throughout, recessed lighting, and designer fixtures that create a bright and welcoming atmosphere. The beautifully remodeled kitchen serves as the heart of the home with crisp white shaker cabinetry, quartz countertops, a large center island, stainless steel appliances, and abundant prep and storage space. Both bathrooms have been thoughtfully redesigned with upscale finishes, including custom tile work, modern vanities, and spa-inspired walk-in showers. Spacious bedrooms provide comfortable retreats, while the functional layout makes everyday living effortless. Step outside to enjoy the oversized covered back deck-an ideal space for relaxing, grilling, or entertaining family and friends year-round. The home also features installed, fully operational solar panels, an attached two-car garage, and a generous backyard, completing this exceptional property. Conveniently located just 15 minutes from Lackland Air Force Base, 10 minutes from SeaWorld San Antonio, the South Texas Medical Center, major highways, shopping, dining, and entertainment, this home offers the perfect blend of style, comfort, and location.
Last check for updates: about 12 hours ago
Listing courtesy of Sandra Rangel TREC #579513, (210) 660-8074
Real Broker, LLC
Source: LERA MLS, MLS#1999660
Also Listed on LERA MLS.
Home Details for 11406 Clints Wls

|
|---|
Interior Details Number of Rooms: 7Types of Rooms: Master Bedroom, Bedroom 2, Bedroom 3, Master Bathroom, Dining Room, Kitchen, Living Room |
Beds & Baths Number of Bedrooms: 3Number of Bathrooms: 2Number of Bathrooms (full): 2 |
Dimensions and Layout Living Area: 1248 Square Feet |
Appliances & Utilities Utilities: City Garbage serviceAppliances: Cooktop, Microwave, Range, Disposal, Dishwasher, Plumbed For Ice Maker, Vented Exhaust Fan, Gas Water HeaterDishwasherDisposalLaundry: Washer Hookup,Dryer ConnectionMicrowave |
Heating & Cooling Heating: Central,ElectricHas CoolingAir Conditioning: Central AirHas HeatingHeating Fuel: Central |
Fireplace & Spa Fireplace: Not ApplicableNo Fireplace |
Gas & Electric Electric: CPSGas: CPS |
Windows, Doors, Floors & Walls Flooring: Ceramic Tile |
Levels, Entrance, & Accessibility Stories: 1Levels: OneFloors: Ceramic Tile |
Security Security: Smoke Detector(s), Carbon Monoxide Detector(s) |

|
|---|
Exterior Home Features Roof: CompositionPatio / Porch: Covered, DeckFencing: PrivacyVegetation: Mature TreesExterior: Solar PanelsFoundation: SlabNo Private Pool |
Parking & Garage Number of Garage Spaces: 2Number of Covered Spaces: 2Has a GarageParking Spaces: 2Parking: Two Car Garage |
Pool Pool: None, Community |
Water & Sewer Sewer: SAWS, Sewer System |

|
|---|
Cumulative Days on Market: 58Days on Market: 38 |

|
|---|
Year Built Year Built: 1985 |
Property Type / Style Property Type: ResidentialProperty Subtype: Single Family Residence |
Building Construction Materials: Brick, Fiber CementNot a New Construction |
Property Information Condition: Pre-OwnedParcel Number: 051971061270 |

|
|---|
Price List Price: $238,000Price Per Sqft: $191 |
Status Change & Dates Possession Timing: Close Of Escrow |

|
|---|
MLS Status: Active Option |

|
|---|
Direction & Address City: San AntonioCommunity: Big Country |
School Information Elementary School: Big CountryElementary School District: Southwest I.S.D.Jr High / Middle School: Scobee Jr HighJr High / Middle School District: Southwest I.S.D.High School: SouthwestHigh School District: Southwest I.S.D. |

|
|---|
Listing Agent Listing ID: 1999660 |

|
|---|
Community Features: Clubhouse, Playground, Sports Court |
Other Playground |

|
|---|
HOA Name: C.I.A. SERVICES, INCHas an HOAHOA Fee: $250/Annually |

|
|---|
Lot Area: 5880.6 sqft |

|
|---|
Listing Terms: Conventional, FHA, VA Loan, Cash |

|
|---|
Mls Number: 1999660Zillow Contingency Status: Under ContractAttribution Contact: 210-660-8074 |

|
|---|
ClubhousePlaygroundSports Court |
Around this home
What Locals Say about San Antonio
At least 11205 Trulia users voted on each feature.

84 % Say car is needed

82 % Say there are sidewalks

80 % Say yards are well-kept

79 % Say it's dog friendly

76 % Say parking is easy

74 % Say there's holiday spirit

61 % Say kids play outside

60 % Say it's quiet

54 % Say people would walk alone at night

52 % Say they plan to stay for at least 5 years

51 % Say streets are well-lit

47 % Say neighbors are friendly

45 % Say there's wildlife

43 % Say it's walkable to restaurants

39 % Say it's walkable to grocery stores

26 % Say there are community events
Sourced by Trulia users. Learn more about our methodology.
Market trends in San Antonio
Last updated August 2026
Avg. sale price
$289K
$983MoM
Sale-to-List Price
98.8%
Price per sq ft
$157
$1MoM
Available listings
8620
31MoM
Home Value
Trulia Estimate
$235KSince last month
Decreased$400 (-0.2%)Since last year
Increased$32K (+15.8%)Learn more about this home's value by checking out its Trulia Estimate, the value of nearby homes, and how much similar homes have sold for.
Trulia Estimate
The of this home's value increased by +88% in the last 10 years
| Month | Estimated value |
|---|---|
2026 | |
| September 2026 | $235K |
| August 2026 | $235K |
| July 2026 | $236K |
| June 2026 | $126K |
| May 2026 | $126K |
| February 2026 | $144K |
| January 2026 | $199K |
2025 | |
2024 | |
2023 | |
2022 | |
2021 | |
2020 | |
2019 | |
2018 | |
2017 | |
2016 | |
Comparable sales
These are recently sold homes that have a similar location or other similar features to this home, like bedrooms, bathrooms, and square footage. Get a sense of the expected prices in the area by viewing these homes.Address | Distance | Property Type | Sold Price | Sold Date | Bed | Bath | Sqft |
|---|---|---|---|---|---|---|---|
0.10 | Single-Family Home | - | 03/31/26 | 3 | 2 | 1,398 | |
0.11 | Single-Family Home | - | 01/30/26 | 3 | 2 | 1,056 | |
0.11 | Single-Family Home | - | 05/07/26 | 3 | 2 | 1,271 | |
0.24 | Single-Family Home | - | 04/02/26 | 3 | 1.5 | 1,161 | |
0.24 | Single-Family Home | - | 04/07/26 | 3 | 2 | 1,182 | |
0.27 | Single-Family Home | - | 11/26/25 | 3 | 1.5 | 1,128 | |
0.26 | Single-Family Home | - | 07/31/26 | 3 | 2 | 1,312 | |
0.12 | Single-Family Home | - | 05/08/26 | 3 | 2.5 | 1,523 |
Nearby home prices
Get a sense of expected prices in the area by checking the value of nearby homes.Address | Distance | Price | Bed | Bath | Sqft | Status |
|---|---|---|---|---|---|---|
0.00 | $189,100 | 3 | 2 | 1,248 | Off Market | |
0.02 | $179,300 | 3 | 2 | 1,115 | Off Market | |
0.03 | $189,400 | 3 | 2 | 1,418 | Off Market | |
0.04 | $192,700 | 3 | 2 | 1,248 | Off Market | |
0.04 | $195,800 | 3 | 2 | 1,248 | Off Market | |
0.05 | $178,200 | 3 | 2 | 1,221 | Off Market | |
0.06 | $183,000 | 3 | 2 | 1,221 | Off Market | |
0.05 | $181,700 | 3 | 2 | 1,260 | Off Market | |
0.06 | $277,000 | 3 | 2 | 1,752 | Off Market | |
0.07 | $182,700 | 3 | 2 | 1,288 | Off Market | |
0.07 | $187,500 | 2 | 2 | 1,068 | For Sale | |
0.08 | $192,700 | 4 | 2 | 1,706 | Off Market |
Price and Tax history
| Date | Event | Price |
|---|---|---|
Sep 18, 2026 Source: LERA MLS #1999660 | Contingent | $238,000 |
Aug 11, 2026 Source: LERA MLS #1999660 | Listed For Sale | $238,000 |
Aug 1, 2026 Source: LERA MLS #1999660 | ListingRemoved | $238,000 |
Jul 11, 2026 Source: LERA MLS #1999660 | Listed For Sale | $238,000 |
May 21, 2026 Source: LERA MLS #1939105 | Sold | -- |
May 13, 2026 Source: LERA MLS #1939105 | Pending | $135,000 |
Apr 28, 2026 Source: LERA MLS #1939105 | PriceChange | $135,000 Price decreased by 4% |
Apr 26, 2026 Source: LERA MLS #1939105 | PendingToActive | $140,000 |
Apr 20, 2026 Source: LERA MLS #1939105 | Contingent | $140,000 |
Apr 4, 2026 Source: LERA MLS #1939105 | PriceChange | $140,000 Price decreased by 7% |
Feb 5, 2026 Source: LERA MLS #1939105 | Listed For Sale | $150,000 |
| Year | Property tax | Tax assessment |
|---|---|---|
| 2025 | $1,143 | $220,250 |
Home facts updated by county records
LGBTQ Local Legal Protections
LGBTQ Local Legal Protections



Sandra Rangel, Real Broker, LLC
Agent Phone: (210) 660-8074
IDX information is provided exclusively for personal, non-commercial use, and may not be used for any purpose other than to identify prospective properties consumers may be interested in purchasing.
Information is deemed reliable but not guaranteed.
Similar Homes You May Like
 OPEN SAT, 12-2PMYvette Hansen TREC #727627, Real Broker, LLC
 Jassmin Hernandez TREC #731056, Premier Realty Group Platinum
 Bryce Hahn TREC #791596, Real Broker, LLC
 Alexis Weigand TREC #528450, Real Broker, LLC
 Jennifer Morales TREC #774034, Levi Rodgers Real Estate Group
 Patty Monteza TREC #648699, Keller Williams City-View
 Cynthia Anthony TREC #572841, United Realty Group of Texas, LLC
 NEWOPEN SAT, 12-3PMSandra Rangel TREC #579513, Real Broker, LLC
 Ruben Prieto TREC #735804, Jason Mitchell Real Estate Tex
 Daira Vasquez TREC #675961, eXp Realty
 Alyssia Crawford TREC #786572, Orchard Brokerage
 0.27 ACRESJesus Meave TREC #701123, M Effect Realty
 Martha Salinas TREC #683686, Keller Williams City-View
 Ana Chavez TREC #768909, Real Broker, LLC
 0.27 ACRESElisa Perez TREC #801256, Stetsn Real Estate
 Valeria Sisson TREC #751934, eXp Realty
 Yvette Hansen TREC #727627, Real Broker, LLC
 Tony Ruiz TREC #724287, All City San Antonio Registered Series
 0.27 ACRESJeffrey Garza TREC #648429, Redbird Realty LLC
 Jennifer Sepulveda TREC #746931, Premier Realty Group Platinum
 Jennifer Sepulveda TREC #746931, Premier Realty Group Platinum
 Samantha Vandenheuvel TREC #789547, Exquisite Properties, LLC
 Collin Corrington TREC #706046, White Line Realty LLC
 Zamorah Doring TREC #822011, Texas Premier Realty
 Dominique Jimenez TREC #577284, Real Broker, LLC
 NEW CONSTRUCTIONJessica Mejia TREC #688655, Real Broker, LLC
 Ruben Prieto TREC #735804, Jason Mitchell Real Estate Tex
 Carolina Tirado TREC #643659, Real Broker, LLC
 Kayle Hutchison TREC #661122, JB Goodwin, REALTORS
 Jonathan Layton TREC #537860, Luxely Real Estate
 Alberto Ramirez TREC #719954, Brandi Cook Real Estate Group
 Roland Cornejo TREC #487426, RE/MAX North-San Antonio
 Monique Bitoni TREC #728706, SERHANT.
 NEW CONSTRUCTIONPeter Gomez TREC #683851, JB Goodwin, REALTORS
 OPEN SAT, 11-2PMSamantha Vandenheuvel TREC #789547, Exquisite Properties, LLC
 0.31 ACRESDavid Wieder TREC #605980, REALTY TEAM SAN ANTONIO
 Labib Hashim TREC #714577, Keller Williams Heritage
 NEW CONSTRUCTIONKyle Ledford TREC #636493, Keller Williams Realty
 Dezmon Metze TREC #755414, eXp Realty
 OPEN SAT, 11-2PMCesar Amezcua TREC #580573, CA & Company, REALTORS
 See more homes for sale inSan Antonio
New Listings near 11406 Clints Wls
 Sophia James TREC #764544, Levi Rodgers Real Estate Group
 Alyssa Oliver TREC #731876, Real Broker, LLC
 NEW - 1 DAY AGORonnie Trevino TREC #588899, Resi Realty, LLC
 Scott Malouff TREC #658231, Keller Williams Heritage
 NEW - 2 DAYS AGOFOR SALE BY OWNER
 Giovan Cavazos TREC #834333, Resi Realty, LLC
 FOR SALE BY OWNER
 Jennifer Gilliland TREC #826798, Infinity Realty Group of Texas
 OPEN SAT, 2-4PMLaura Vincelette TREC #615856, Phillips & Associates Realty
 NEW - 2 DAYS AGOTroy Jaster TREC #671967, Keller Williams City-View
- OPEN SAT, 11-2PMCesar Amezcua TREC #580573, CA & Company, REALTORS
 NEW CONSTRUCTION
 Jonathan Layton TREC #537860, Luxely Real Estate
 David Garcia TREC #824721, Mainstay Brokerage LLC
 NEWOPEN SAT, 9-7PMAmber Broadway TREC #618409, Opendoor Brokerage, LLC
- See more homes for sale inSan Antonio
Frequently asked questions about 11406 Clints Wls
- What is the estimated monthly payment for 11406 Clints Wls?Based on a $238,000 list price with 20% down at today's rates, the estimated monthly payment for 11406 Clints Wls in San Antonio, TX is approximately $1,719 (about $1,293 principal & interest, $351 property taxes, and $75 homeowner's insurance). This is an estimate. Actual payment depends on your loan terms.
- How does the list price for 11406 Clints Wls compare to homes in San Antonio?11406 Clints Wls in San Antonio, TX is listed at $238,000, about 18% below the $289K median sale price in San Antonio.
- What do residents say about San Antonio?Residents describe San Antonio, TX as pedestrian-friendly, well-kept, and dog-friendly. See homes for sale in San Antonio, TX.
- What are the closest schools to 11406 Clints Wls?The closest schools to 11406 Clints Wls in San Antonio, TX are Big Country Elementary School (Pre-K, rated 8/10), Francis R Scobee Middle School (rated 5/10), Southwest High School (rated 4/10).
- Does 11406 Clints Wls have air conditioning?Yes, 11406 Clints Wls in San Antonio, TX has air conditioning.
- Does 11406 Clints Wls have a pool?Yes, 11406 Clints Wls in San Antonio, TX has a pool.
11406 Clints Wls, San Antonio, TX 78245 is a 3 bedroom, 2 bathroom, 1,248 sqft single-family home built in 1985. This property is currently available for sale and was listed by LERA MLS on Aug 11, 2026. The MLS # for this home is MLS# 1999660.