


11400 Five Cedars Rd
Charlotte, NC 28226
Johnston Rd.-McAlpine 3 Beds
 2 Baths
 1,598 sqft (on 0.37 acres)
3 Beds
2 Baths
1,598 sqft
(on 0.37 acres)
Local Information
- Map ViewExplore the area around 11400 Five Cedars Rd.

- Schools1 Preschool School1 Elementary School1 Middle School1 High School

- Shop & Eat

-- mins to
Home Highlights

Property Type
Single-Family Home

Year Built
1979

Lot Size
0.37 acres
Living Area
1,598 sqft

Price/Sqft
$287

Parking
Open Parking
About this House
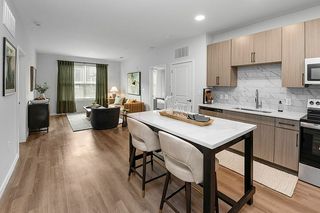
This beautifully updated home offers an open-concept layout with vaulted ceilings, a spacious kitchen featuring leathered countertops and a large island, and a private brand-new deck overlooking the fenced backyard. The Greenway entry is just a few houses down, now connecting to Ballantyne Bowl for endless outdoor enjoyment. With updated bathrooms, walk-in closets, and a dedicated laundry room, this home is the perfect blend of style and convenience.
11400 Five Cedars Rd, Charlotte, NC 28226 is a 3 bedroom, 2 bathroom, 1,598 sqft single-family home in Johnston Rd.-McAlpine, built in 1979. It last sold for $460,000 on Feb 28, 2025 (7% above the $430,000 asking price). It is currently off market. The Trulia Estimate is $458,200, with a rent estimate of $2,185/month.
Home Details for 11400 Five Cedars Rd

|
|---|
MLS Status: Closed |

|
|---|
Interior Details Number of Rooms: 7Types of Rooms: Primary Bedroom, Bedroom S, Bathroom Full, Dining Room, Kitchen, Living Room |
Beds & Baths Number of Bedrooms: 3Main Level Bedrooms: 3Number of Bathrooms: 2Number of Bathrooms (full): 2 |
Dimensions and Layout Living Area: 1598 Square Feet |
Appliances & Utilities Utilities: Cable Available, Underground Power LinesAppliances: Dishwasher, Disposal, Electric Cooktop, Electric Oven, Electric Range, Electric Water Heater, Exhaust Fan, Microwave, Self Cleaning OvenDishwasherDisposalLaundry: Inside,Laundry RoomMicrowave |
Heating & Cooling Heating: Heat PumpHas CoolingAir Conditioning: Central AirHas HeatingHeating Fuel: Heat Pump |
Fireplace & Spa Fireplace: Family Room |
Windows, Doors, Floors & Walls Window: Insulated WindowsDoor: Insulated Door(s)Flooring: Laminate, Stone |
Levels, Entrance, & Accessibility Stories: 1Levels: OneFloors: Laminate, Stone |
View No View |
Security Security: Carbon Monoxide Detector(s), Smoke Detector(s) |

|
|---|
Exterior Home Features Roof: ShinglePatio / Porch: DeckFencing: Back YardOther Structures: Shed(s)Foundation: Slab |
Parking & Garage No CarportNo GarageNo Attached GarageHas Open ParkingParking: Driveway |
Frontage Responsible for Road Maintenance: Publicly Maintained RoadRoad Surface Type: Concrete, Paved |
Water & Sewer Sewer: Public Sewer |
Surface & Elevation Elevation Units: Feet |
Finished Area Finished Area (above surface): 1598 Square Feet |

|
|---|
Cumulative Days on Market: 1 |

|
|---|
Year Built Year Built: 1979 |
Property Type / Style Property Type: ResidentialProperty Subtype: Single Family ResidenceArchitecture: Traditional |
Building Construction Materials: Hardboard SidingNot a New Construction |
Property Information Parcel Number: 22132124 |

|
|---|
Price List Price: $430,000 |

|
|---|
Direction & Address City: CharlotteCommunity: Walnut Creek |
School Information Elementary School: EndhavenJr High / Middle School: Quail HollowHigh School: Ballantyne Ridge |

|
|---|
Building Area Building Area: 1598 Square Feet |

|
|---|
Community Features: Sidewalks, Street Lights, Walking TrailsNot Senior Community |

|
|---|
Lot Area: 0.37 acres |

|
|---|
Special Conditions: Standard |

|
|---|
Listing Terms: Cash, Conventional, FHA, VA Loan |

|
|---|
Mls Number: 4219024Attribution Contact: rowantherealtor@gmail.comAbove Grade Unfinished Area: 1598 |

|
|---|
SidewalksStreet LightsWalking Trails |
Last check for updates: 1 day ago
Listed by Ethan Rowan
Century 21 Echelon
Bought with: Laura Ulloa, (704) 591-3697, NorthGroup Real Estate LLC
Source: Canopy MLS as distributed by MLS GRID, MLS#4219024
Price History for 11400 Five Cedars Rd
| Date | Price | Event | Source |
|---|---|---|---|
| 02/28/2025 | $460,000 | Sold | Canopy MLS as distributed by MLS GRID #4219024 |
| 02/09/2025 | $430,000 | Pending | Canopy MLS as distributed by MLS GRID #4219024 |
| 02/07/2025 | $430,000 | Listed For Sale | Canopy MLS as distributed by MLS GRID #4219024 |
| 09/03/2021 | $375,000 | Sold | Canopy MLS as distributed by MLS GRID #3766649 |
| 08/05/2019 | $185,000 | Sold | Canopy MLS as distributed by MLS GRID #3502169 |
| 06/28/2019 | $199,900 | Pending | Agent Provided |
| 06/27/2019 | $199,900 | PendingToActive | Agent Provided |
| 06/17/2019 | $199,900 | Pending | Agent Provided |
| 06/04/2019 | $199,900 | PriceChange | Agent Provided |
| 05/16/2019 | $204,000 | Listed For Sale | Agent Provided |
| 05/30/2008 | $153,000 | Sold | N/A |
| 12/03/2004 | $120,000 | Sold | N/A |
| 11/26/1997 | $109,500 | Sold | N/A |
| 09/23/1997 | $75,066 | Sold | N/A |
Market trends in Charlotte
Last updated June 2026
Avg. sale price
$426K
$10.92KMoM
Sale-to-List Price
99.5%
0.4%MoM
Price per sq ft
$244
$6MoM
Available listings
4682
4MoM

- Results are loading
Property Tax and Assessment
| Year | 2025 |
|---|---|
| Tax | $2,852 |
| Assessment | $349,200 |
Home facts updated by county records
Comparable Sales for 11400 Five Cedars Rd
Address | Distance | Property Type | Sold Price | Sold Date | Bed | Bath | Sqft |
|---|---|---|---|---|---|---|---|
0.17 | Single-Family Home | $391,000 | 08/28/25 | 3 | 2 | 1,644 | |
0.20 | Single-Family Home | $380,000 | 01/09/26 | 3 | 2 | 1,607 | |
0.14 | Single-Family Home | $365,000 | 06/09/26 | 3 | 1.5 | 1,284 | |
0.34 | Single-Family Home | $459,500 | 11/18/25 | 3 | 2 | 1,684 | |
0.11 | Single-Family Home | $465,000 | 03/31/26 | 4 | 2.5 | 2,014 | |
0.09 | Single-Family Home | $365,000 | 01/21/26 | 4 | 2.5 | 1,853 | |
0.36 | Single-Family Home | $430,500 | 10/24/25 | 3 | 2 | 1,687 | |
0.47 | Single-Family Home | $432,500 | 04/16/26 | 3 | 2 | 1,537 | |
0.38 | Single-Family Home | $370,000 | 11/03/25 | 3 | 2 | 1,538 |
Nearby homes
Get a sense of prices in the area by checking nearby homes. OFF MARKETReal Estate Solutions, Inc
 SOLDJAN 21, 2026Showcase Realty LLC
 SOLDMAR 31, 2026Showcase Realty LLC
 OFF MARKETWohlford & Associates Inc
 OFF MARKETRed Maple Capital LLC
 OFF MARKETCentury 21 Providence Realty
 OFF MARKETHelen Adams Realty
 OFF MARKETCorcoran HM Properties
 OFF MARKETBerkshire Hathaway HomeServices Elite Properties
 SOLDJUN 9, 2026NorthGroup Real Estate LLC
 OFF MARKETPremier Sotheby's International Realty
Assigned Schools
These are the assigned schools for 11400 Five Cedars Rd.
- Quail Hollow Middle
- 6-8
- Public
- 1076 Students
7/10GreatSchools RatingParent Rating AverageThis school has had a great turn around. The teachers here provide a great learning environment and the staff here are welcoming. The community this school has is outstanding and your children would have an amazing three years of middle school!Other Review1mo ago - Endhaven Elementary
- PK-5
- Public
- 738 Students
9/10GreatSchools RatingParent Rating AverageMy kid had autism. He had issues having lunch on his own... I have seen many days he came in empty stomach when he leave the home at 7. We complaint multiple times no great action or care has been taken in his improvements.Parent Review6y ago - Ballantyne Ridge High School
- 9-12
- Public
- 1406 Students
7/10GreatSchools RatingParent Rating AverageGreat school with lots of academic challenges for my daughter!! They are one of the few schools in the area to have the IB programParent Review1mo ago  Check out schools near 11400 Five Cedars Rd.
Neighborhood Overview

Neighborhood stats provided by third party data sources.
What Locals Say about Johnston Rd.-McAlpine
At least 51 Trulia users voted on each feature.

98 % Say it's dog friendly

93 % Say car is needed

88 % Say parking is easy

79 % Say there's wildlife

70 % Say yards are well-kept

65 % Say there's holiday spirit

63 % Say it's quiet

61 % Say people would walk alone at night

59 % Say it's walkable to restaurants

59 % Say streets are well-lit

57 % Say kids play outside

54 % Say there are sidewalks

51 % Say it's walkable to grocery stores

49 % Say neighbors are friendly

40 % Say they plan to stay for at least 5 years

22 % Say there are community events
Sourced by Trulia users. Learn more about our methodology.
LGBTQ Local Legal Protections
LGBTQ Local Legal Protections



Apartments for Rent
 PET FRIENDLY
 PET FRIENDLY
 PET FRIENDLY
 NEW - 1 DAY AGOPET FRIENDLY
 PET FRIENDLY$1,185 - $2,125/moStudio-3 bd1-3 baAtkins Circle Apartments and Townhomes | 12506 Atkins Circle Dr,
Charlotte, NC 28277 NEW - 1 DAY AGOPET FRIENDLY
 PET FRIENDLY$1,219 - $2,029/mo1-3 bd1-2 baBexley Crossing at Providence | 11215 Club Creek Ln,
Charlotte, NC 28277 PET FRIENDLYTotal price$1,433 - $2,540/moStudio-3 bd1-2 baElement Ballantyne | 15711 Clems Creek Ln,
Charlotte, NC 28277 NEW - 1 DAY AGOPET FRIENDLY
 NEW - 1 DAY AGOPET FRIENDLYTotal price$1,281 - $2,041/moStudio-2 bd1-2 baIMT Ballantyne | 12600 District South Dr,
Charlotte, NC 28277 NEW - 11 HRS AGOPET FRIENDLY
 PET FRIENDLYFURNISHED
 PET FRIENDLY
 PET FRIENDLY
 Total price$1,788 - $2,060/mo2-3 bd2 baEvoke Living at Ballantyne | 11225 Providence Rd W,
Charlotte, NC 28277 See more homes for rent inCharlotte
Explore by feature - Pet Friendly
 SPECIAL OFFERPET FRIENDLYTotal price$1,470 - $2,057/mo1-2 bd1-2 baPerimeter Pointe | 2546 Perimeter Pointe Pkwy,
Charlotte, NC 28208 SPECIAL OFFERPET FRIENDLYTotal price$1,584 - $2,504/mo1-3 bd1-2 baArcher Eastfield Station | 6615 Cerris Dr,
Charlotte, NC 28269 SPECIAL OFFERPET FRIENDLY
 SPECIAL OFFERPET FRIENDLY
 NEW - 13 HRS AGOSPECIAL OFFERPET FRIENDLYTotal price$1,419 - $2,409/mo1-3 bd1-2 baBolton West Charlotte | 4008 Fire Creek Rd,
Charlotte, NC 28214 SPECIAL OFFERPET FRIENDLY
 SPECIAL OFFERPET FRIENDLY
- SPECIAL OFFERPET FRIENDLYTotal price$1,433 - $2,540/moStudio-3 bd1-2 baElement Ballantyne | 15711 Clems Creek Ln,
Charlotte, NC 28277  NEW - 1 DAY AGOSPECIAL OFFERPET FRIENDLY
 PET FRIENDLY
Explore by feature - Garage
- SPECIAL OFFERPET FRIENDLY
- SPECIAL OFFERPET FRIENDLY
- SPECIAL OFFERPET FRIENDLYTotal price$1,433 - $2,540/moStudio-3 bd1-2 baElement Ballantyne | 15711 Clems Creek Ln,
Charlotte, NC 28277 - PET FRIENDLY
 SPECIAL OFFERPET FRIENDLYTotal price$1,340 - $1,640/mo2 bd2 baWestfield Thorngrove, LLC | 5230 Firelight Ln,
Charlotte, NC 28212 SPECIAL OFFERPET FRIENDLYTotal price$1,322 - $1,823/moStudio-2 bd1-2 baVerde at McCullough Station | 8320 University Executive Park Dr,
Charlotte, NC 28262 PET FRIENDLY
 NEW - 1 DAY AGOSPECIAL OFFERPET FRIENDLY
 NEW - 1 DAY AGOSPECIAL OFFERPET FRIENDLYTotal price$1,291 - $2,358/moStudio-3 bd1-3 baCortland Wren Northlake | 8524 Mason Andrew Way,
Charlotte, NC 28216 SPECIAL OFFERPET FRIENDLY
Explore by feature - Air Conditioning
- SPECIAL OFFERPET FRIENDLY
- SPECIAL OFFERPET FRIENDLY
- PET FRIENDLY
 SPECIAL OFFERPET FRIENDLYTotal price$1,425 - $2,146/mo1-3 bd1-2 baAlexan Research Park | 9821 Research Dr,
Charlotte, NC 28262- Total price$1,788 - $2,060/mo2-3 bd2 baEvoke Living at Ballantyne | 11225 Providence Rd W,
Charlotte, NC 28277  NEW - 1 DAY AGOSPECIAL OFFERPET FRIENDLYTotal price$1,585 - $2,483/mo1-3 bd1-2 baNorwood Steele Creek | 13511 Montoy Way,
Charlotte, NC 28273- SPECIAL OFFERPET FRIENDLYTotal price$1,340 - $1,640/mo2 bd2 baWestfield Thorngrove, LLC | 5230 Firelight Ln,
Charlotte, NC 28212 - PET FRIENDLY
 SPECIAL OFFERPET FRIENDLY
- NEW - 1 DAY AGOSPECIAL OFFERPET FRIENDLYTotal price$1,291 - $2,358/moStudio-3 bd1-3 baCortland Wren Northlake | 8524 Mason Andrew Way,
Charlotte, NC 28216
Explore by feature - Pool
- SPECIAL OFFERPET FRIENDLYTotal price$1,470 - $2,057/mo1-2 bd1-2 baPerimeter Pointe | 2546 Perimeter Pointe Pkwy,
Charlotte, NC 28208 - SPECIAL OFFERPET FRIENDLYTotal price$1,584 - $2,504/mo1-3 bd1-2 baArcher Eastfield Station | 6615 Cerris Dr,
Charlotte, NC 28269 - SPECIAL OFFERPET FRIENDLY
- SPECIAL OFFERPET FRIENDLY
- NEW - 13 HRS AGOSPECIAL OFFERPET FRIENDLYTotal price$1,419 - $2,409/mo1-3 bd1-2 baBolton West Charlotte | 4008 Fire Creek Rd,
Charlotte, NC 28214 - SPECIAL OFFERPET FRIENDLY
- NEW - 1 DAY AGOSPECIAL OFFERPET FRIENDLY
 SPECIAL OFFERPET FRIENDLY
 SPECIAL OFFERPET FRIENDLYTotal price$1,830 - $2,370/mo1-2 bd1-2 baYardly Steele Creek | 13224 Steele Creek Rd,
Charlotte, NC 28273- SPECIAL OFFERPET FRIENDLYTotal price$1,425 - $2,146/mo1-3 bd1-2 baAlexan Research Park | 9821 Research Dr,
Charlotte, NC 28262
Explore by feature - Washer/dryer
- SPECIAL OFFERPET FRIENDLY
- PET FRIENDLY
- SPECIAL OFFERPET FRIENDLY
- SPECIAL OFFERPET FRIENDLYTotal price$1,425 - $2,146/mo1-3 bd1-2 baAlexan Research Park | 9821 Research Dr,
Charlotte, NC 28262 - Total price$1,788 - $2,060/mo2-3 bd2 baEvoke Living at Ballantyne | 11225 Providence Rd W,
Charlotte, NC 28277 - SPECIAL OFFERPET FRIENDLYTotal price$1,340 - $1,640/mo2 bd2 baWestfield Thorngrove, LLC | 5230 Firelight Ln,
Charlotte, NC 28212  NEW - 1 DAY AGOSPECIAL OFFERPET FRIENDLY
- PET FRIENDLY
- SPECIAL OFFERPET FRIENDLY
 PET FRIENDLY
Explore by feature - Outdoor Space
- SPECIAL OFFERPET FRIENDLYTotal price$1,830 - $2,370/mo1-2 bd1-2 baYardly Steele Creek | 13224 Steele Creek Rd,
Charlotte, NC 28273  NEW - 16 HRS AGOSPECIAL OFFERPET FRIENDLYTotal price$1,655 - $2,030/mo1-2 bd1-2 baThe LakeHouse on Wylie | 11023 Moonbug Ct,
Charlotte, NC 28278 SPECIAL OFFERPET FRIENDLY
- SPECIAL OFFERPET FRIENDLY
 SPECIAL OFFERPET FRIENDLYTotal price$2,065 - $2,413/mo3-4 bd2-3 baHarrison Trace | 5609 Harrison Trace Dr,
Charlotte, NC 28269 SPECIAL OFFERPET FRIENDLY
 PET FRIENDLY
 PET FRIENDLY
 PET FRIENDLY
 NEW - 1 DAY AGOAPPLY INSTANTLYPET FRIENDLYFURNISHED
Homes for sale near 11400 Five Cedars Rd
 0.33 ACRESKeller Williams South Park
 0.27 ACRESHomeland Realty Group LLC
 0.28 ACRESDavid Upchurch Real Estate
 0.3 ACRESKeller Williams Ballantyne Area
 0.38 ACRESEXP Realty LLC Ballantyne
 0.92 ACRESBetter Homes and Garden Real Estate Paracle
 See more homes for sale inCharlotte


Off Market Homes Near 11400 Five Cedars Rd
 SOLDAUG 5, 2026Coldwell Banker Realty
 SOLDAUG 4, 2026Keller Williams Ballantyne Area
 SOLDAUG 4, 2026Southern Nest Realty Inc
 SOLDAUG 4, 2026NorthGroup Real Estate LLC
 SOLDAUG 4, 2026Rinehart Realty Corporation
 SOLDAUG 4, 2026Keller Williams South Park
- See more homes for sale inCharlotte


Based on information submitted to the MLS GRID as of 2026-08-05 06:28:12 PDT. All data is obtained from various sources and may not have been verified by broker or MLS GRID. Supplied Open House Information is subject to change without notice. All information should be independently reviewed and verified for accuracy. Properties may or may not be listed by the office/agent presenting the information. Some IDX listings have been excluded from this website. Click here for more information