


$2,514,700
 4 Beds
 3 Baths
 2,200 sqft
1140 Timberpine Ct, Sunnyvale, CA 94086
Est. Refi. Payment $15,457/mo*
Refinance Your HomeHome Value
Trulia Estimate
$2.52MSince last month
Decreased$9K (-0.4%)Since last year
Decreased$32K (-1.2%)Learn more about this home's value by checking out its Trulia Estimate, the value of nearby homes, and how much similar homes have sold for.
Trulia Estimate
The of this home's value increased by +82% in the last 10 years
| Month | Estimated value |
|---|---|
2026 | |
| August 2026 | $2.51M |
| August 2026 | $2.51M |
| July 2026 | $2.52M |
| June 2026 | $2.53M |
| May 2026 | $2.67M |
| April 2026 | $2.75M |
| March 2026 | $2.89M |
| February 2026 | $2.81M |
| January 2026 | $2.6M |
2025 | |
2024 | |
2023 | |
2022 | |
2021 | |
2020 | |
2019 | |
2018 | |
2017 | |
2016 | |
Comparable sales
These are recently sold homes that have a similar location or other similar features to this home, like bedrooms, bathrooms, and square footage. Get a sense of the expected prices in the area by viewing these homes.Address | Distance | Property Type | Sold Price | Sold Date | Bed | Bath | Sqft |
|---|---|---|---|---|---|---|---|
0.11 | Single-Family Home | $3,825,000 | 03/06/26 | 4 | 2.5 | 3,106 | |
0.17 | Single-Family Home | $2,688,000 | 09/18/25 | 4 | 3 | 1,842 | |
0.13 | Single-Family Home | $2,723,000 | 10/17/25 | 4 | 2 | 1,691 | |
0.27 | Single-Family Home | $2,150,000 | 06/18/26 | 4 | 3 | 2,574 | |
0.09 | Single-Family Home | $3,830,000 | 06/10/26 | 5 | 3.5 | 3,106 | |
0.40 | Single-Family Home | $2,627,000 | 04/03/26 | 4 | 3 | 2,185 | |
0.42 | Single-Family Home | $2,780,000 | 03/05/26 | 4 | 3 | 1,758 | |
0.18 | Single-Family Home | $1,525,000 | 06/25/26 | 4 | 2 | 1,382 | |
0.28 | Single-Family Home | $2,410,000 | 03/26/26 | 4 | 2 | 1,672 | |
0.34 | Single-Family Home | $2,890,000 | 07/07/26 | 4 | 2 | 1,749 |
Nearby home prices
Get a sense of expected prices in the area by checking the value of nearby homes.Address | Distance | Price | Bed | Bath | Sqft | Status |
|---|---|---|---|---|---|---|
0.07 | $2,968,200 | 3 | 3.5 | 2,076 | Off Market | |
0.11 | $3,825,000 | 4 | 2.5 | 3,106 | Recently Sold | |
0.09 | $3,830,000 | 5 | 3.5 | 3,106 | Recently Sold | |
0.13 | $2,305,800 | 3 | 2 | 1,148 | Off Market | |
0.09 | $2,889,100 | 5 | 3 | 2,188 | Off Market | |
0.10 | $3,660,300 | 4 | 3.5 | 3,085 | Off Market | |
0.13 | $2,888,200 | 4 | 3 | 2,114 | Off Market | |
0.13 | $3,669,100 | 5 | 3.5 | 3,089 | Off Market | |
0.13 | $3,171,000 | 4 | 2 | 1,952 | Off Market | |
0.16 | $3,519,900 | 4 | 3.5 | 3,089 | Off Market | |
0.18 | $2,168,200 | 3 | 2 | 1,505 | Off Market | |
0.13 | $2,810,800 | 4 | 2 | 1,691 | Off Market |
Local Information
- Map ViewExplore the area around 1140 Timberpine Ct.

- Schools1 Elementary School1 Middle School1 High School

- Shop & Eat

-- mins to
Home Highlights

Property Type
Single-Family Home

Year Built
1974

Living Area
2,200 sqft

Price/Sqft
$1,143

Parking
Garage
About this House
Newly remodeled beautiful and contemporary home in the perfect neighborhood. Very private and secluded location at the end of a cul-de-sac. Tri-level home with great separation for entertaining areas and quiet areas. All amenities upgraded to the highest standard.
Entry level has completely remodeled kitchen with casual eating area and all new appliances, cabinets, granite countertops, lighting, flooring. Living room and dining room with high ceiling and lots of windows for light. Deck off living area for entertaining, which also accesses back yard.
Lower level contains family room with granite wet bar and tiled fireplace with built-in bookcases and new flooring. Half bathroom and laundry area with new washer and dryer. Off family room is a large versatile sunroom with built-in BBQ fully screened and enclosed with access to back yard area with grass, garden beds, and mature fruit trees. House is on a pie shaped lot and has a extra large back yard area.
Upstairs level contains the master bedroom suite with sitting area and fully remodeled bathroom: dual sinks and large shower. There are 3 additional large bedrooms with hall bathroom containing new cabinets/granite/lighting/tiled tub/flooring. All rooms have abundance of light.
All new flooring throughout. All double paned windows. New air conditioning and furnace. Lower level also contains oversized 2 car garage with work bench. Additional parking in driveway and street. Located near numerous tech campuses. Easy access to 101, 280, Lawrence Expressway, El Camino. Excellent schools within walking distance.
Prefer long term tenant, minimum 18 month lease. No smoking. No pets. Rent due via automatic transfer. Tenant pays for all utilities (gas, electric, water, trash, and internet/tv). Owner pays for gardener every other week.
Entry level has completely remodeled kitchen with casual eating area and all new appliances, cabinets, granite countertops, lighting, flooring. Living room and dining room with high ceiling and lots of windows for light. Deck off living area for entertaining, which also accesses back yard.
Lower level contains family room with granite wet bar and tiled fireplace with built-in bookcases and new flooring. Half bathroom and laundry area with new washer and dryer. Off family room is a large versatile sunroom with built-in BBQ fully screened and enclosed with access to back yard area with grass, garden beds, and mature fruit trees. House is on a pie shaped lot and has a extra large back yard area.
Upstairs level contains the master bedroom suite with sitting area and fully remodeled bathroom: dual sinks and large shower. There are 3 additional large bedrooms with hall bathroom containing new cabinets/granite/lighting/tiled tub/flooring. All rooms have abundance of light.
All new flooring throughout. All double paned windows. New air conditioning and furnace. Lower level also contains oversized 2 car garage with work bench. Additional parking in driveway and street. Located near numerous tech campuses. Easy access to 101, 280, Lawrence Expressway, El Camino. Excellent schools within walking distance.
Prefer long term tenant, minimum 18 month lease. No smoking. No pets. Rent due via automatic transfer. Tenant pays for all utilities (gas, electric, water, trash, and internet/tv). Owner pays for gardener every other week.
1140 Timberpine Ct, Sunnyvale, CA 94086 is a 4 bedroom, 3 bathroom, 2,200 sqft single-family home in Ponderosa, built in 1974. More recently, it was listed as a rental in July 2022 with an asking price of $5,400 per month. That rental listing was removed on July 19, 2022. This property is not currently displayed as for sale or rent on Trulia. The Trulia Estimate is $2,514,700, with a rent estimate of $6,302/month.
Home Details for 1140 Timberpine Ct

|
|---|
Heating & Cooling Heating: Forced AirHeating Fuel: Forced Air |
Levels, Entrance, & Accessibility Stories: 2 |
Interior Details Number of Rooms: 7 |
Appliances & Utilities DishwasherDryerWasher |
Fireplace & Spa Fireplace |

|
|---|
Year Built Year Built: 1974Year Updated: 1974 |
Property Type / Style Property Type: Single Family HomeArchitecture: Other |

|
|---|
Exterior Home Features Exterior: Stucco |
Parking & Garage GarageParking: Garage Detached, Off Street |

|
|---|
Units in Building: 1 |

|
|---|
Lot Area: 6969 sqft |
Price and Tax history
| Date | Event | Price |
|---|---|---|
Jul 19, 2022 Source: Zillow Rental Manager | ListingRemoved | |
Jul 5, 2022 Source: Zillow Rental Manager | Listed For Rent | $5,400 |
Jun 27, 2022 Source: Zillow Rental Manager | ListingRemoved | |
Jun 22, 2022 Source: Zillow Rental Manager | Listed For Rent | $5,400 |
Aug 14, 2021 Source: Zillow Rental Manager | ListingRemoved | |
Aug 6, 2021 Source: Zillow Rental Manager | PriceChange | $5,250 Price decreased by 4% |
Jul 30, 2021 Source: Zillow Rental Manager | PriceChange | $5,450 Price decreased by 7% |
Jul 21, 2021 Source: Zillow Rental Manager | PriceChange | $5,850 Price decreased by 6% |
Jul 18, 2021 Source: Zillow Rental Manager | Listed For Rent | $6,250 |
Jul 7, 2021 Source: Zillow Rental Manager | ListingRemoved | |
Jul 6, 2021 Source: Zillow Rental Manager | Listed For Rent | $6,250 |
| Year | Property tax | Tax assessment |
|---|---|---|
| 2026 | Unavailable | $393,785 |
Home facts updated by county records
Market trends in Sunnyvale
Last updated July 2026
Avg. sale price
$1.86M
$62.83KMoM
Sale-to-List Price
104.3%
0.5%MoM
Price per sq ft
$1.26K
$55MoM
Available listings
142
42MoM
Around this home
Neighborhood Overview

Neighborhood stats provided by third party data sources.
What Locals Say about Ponderosa
At least 149 Trulia users voted on each feature.

94 % Say there are sidewalks

87 % Say it's dog friendly

82 % Say car is needed

72 % Say it's walkable to restaurants

72 % Say people would walk alone at night

71 % Say streets are well-lit

68 % Say parking is easy

65 % Say kids play outside

65 % Say it's walkable to grocery stores

64 % Say it's quiet

59 % Say there's holiday spirit

56 % Say yards are well-kept

43 % Say neighbors are friendly

41 % Say they plan to stay for at least 5 years

26 % Say there's wildlife

20 % Say there are community events
Sourced by Trulia users. Learn more about our methodology.
LGBTQ Local Legal Protections
LGBTQ Local Legal Protections



Frequently asked questions about 1140 Timberpine Ct
- What is 1140 Timberpine Ct estimated to be worth?Trulia's estimated value for 1140 Timberpine Ct in Sunnyvale, CA is $2,514,700.
- Is Sunnyvale a buyer's or seller's market?Sunnyvale is currently a seller's market, based on recent for-sale activity.
- What's the median sale price in Sunnyvale?The median sale price in Sunnyvale is $1.86M. That is up $62.83K from the prior month.
- What do residents say about the Ponderosa neighborhood?Residents describe the Ponderosa neighborhood in Sunnyvale, CA as pedestrian-friendly, dog-friendly, and walkable to restaurants. See recently sold homes in Ponderosa, Sunnyvale.
- Does 1140 Timberpine Ct have laundry facilities?Yes, 1140 Timberpine Ct in Sunnyvale, CA has in-unit laundry.
- How big is the lot at 1140 Timberpine Ct?The lot at 1140 Timberpine Ct in Sunnyvale, CA is about 0.16 acres (6,969 sq ft).
Explore by feature - Pet Friendly
 PET FRIENDLY
 NEW - 1 DAY AGOPET FRIENDLY$3,915 - $7,380/mo1-2 bd1-2 baRedwood Place Apartment Homes | 1030 Indian Wells Ave,
Sunnyvale, CA 94085 PET FRIENDLY
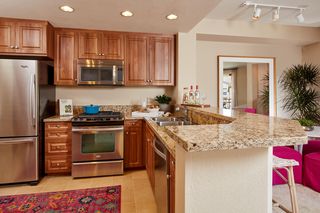 PET FRIENDLY$5,055 - $5,490/mo2 bd2 baCherry Orchard Apartment Homes | 250 W El Camino Real,
Sunnyvale, CA 94087 PET FRIENDLY
 PET FRIENDLY
 SPECIAL OFFERPET FRIENDLY
 PET FRIENDLY
 SPECIAL OFFERPET FRIENDLY$2,995 - $4,295/mo1-2 bd1-2 baThe Orchard Apartments | 1234 Sunnyvale Saratoga Rd,
Sunnyvale, CA 94087 NEW - 1 DAY AGOPET FRIENDLYTotal price$3,260 - $4,333/mo1-2 bd1-2 baGrove Apartments | 243 Buena Vista Ave,
Sunnyvale, CA 94086
Explore by feature - Garage
 NEW - 1 DAY AGOPET FRIENDLY
 SPECIAL OFFERPET FRIENDLY
 NEW - 1 DAY AGOPET FRIENDLYTotal price$3,862 - $4,417/mo1-2 bd1 baPeartree Apartments | 330 N Mathilda Ave,
Sunnyvale, CA 94085 PET FRIENDLYFURNISHED
 PET FRIENDLY
 SPECIAL OFFERPET FRIENDLY
 NEW - 1 HR AGOSPECIAL OFFERPET FRIENDLY
 PET FRIENDLY
 NEW - 2 DAYS AGOPET FRIENDLY
 SPECIAL OFFERPET FRIENDLY
Explore by feature - Air Conditioning
 SPECIAL OFFERPET FRIENDLY
 PET FRIENDLYFURNISHED
- PET FRIENDLY$5,055 - $5,490/mo2 bd2 baCherry Orchard Apartment Homes | 250 W El Camino Real,
Sunnyvale, CA 94087 - PET FRIENDLY
- NEW - 1 DAY AGOPET FRIENDLYTotal price$3,260 - $4,333/mo1-2 bd1-2 baGrove Apartments | 243 Buena Vista Ave,
Sunnyvale, CA 94086  PET FRIENDLY
 SPECIAL OFFER
 PET FRIENDLY
 PET FRIENDLY
 PET FRIENDLY$3,235 - $5,145/mo1-3 bd1-3 baRenaissance Apartments | 718 Old San Francisco Rd,
Sunnyvale, CA 94086
Explore by feature - Pool
- PET FRIENDLY
- NEW - 1 DAY AGOPET FRIENDLY$3,915 - $7,380/mo1-2 bd1-2 baRedwood Place Apartment Homes | 1030 Indian Wells Ave,
Sunnyvale, CA 94085  PET FRIENDLY
- SPECIAL OFFERPET FRIENDLY
- PET FRIENDLY
- PET FRIENDLYFURNISHED
- PET FRIENDLY$5,055 - $5,490/mo2 bd2 baCherry Orchard Apartment Homes | 250 W El Camino Real,
Sunnyvale, CA 94087 - PET FRIENDLY
- PET FRIENDLY
- SPECIAL OFFERPET FRIENDLY
Explore by feature - Washer/dryer
- PET FRIENDLY
- SPECIAL OFFERPET FRIENDLY
- PET FRIENDLYFURNISHED
- PET FRIENDLY
- PET FRIENDLY
- SPECIAL OFFERPET FRIENDLY
- NEW - 1 DAY AGOPET FRIENDLYTotal price$3,260 - $4,333/mo1-2 bd1-2 baGrove Apartments | 243 Buena Vista Ave,
Sunnyvale, CA 94086 - PET FRIENDLY
- PET FRIENDLY
- PET FRIENDLY
Explore by feature - Outdoor Space
 PET FRIENDLY
 APPLY INSTANTLY
 NEW - 1 DAY AGO
 PET FRIENDLY
 PET FRIENDLY


 PET FRIENDLY
Apartments for Rent
 NEW - 1 DAY AGOPET FRIENDLY$3,700 - $7,125/moStudio-2 bd1-2 baSanta Clara Square Apartment Homes | 3320 Montgomery Dr,
Santa Clara, CA 95054 NEW - 1 DAY AGOPET FRIENDLY
- NEW - 1 DAY AGOPET FRIENDLY$3,915 - $7,380/mo1-2 bd1-2 baRedwood Place Apartment Homes | 1030 Indian Wells Ave,
Sunnyvale, CA 94085  PET FRIENDLY
 PET FRIENDLY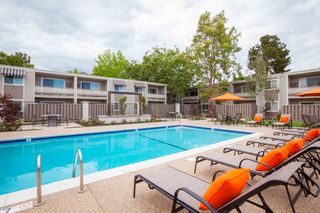
 PET FRIENDLY
- PET FRIENDLY$5,055 - $5,490/mo2 bd2 baCherry Orchard Apartment Homes | 250 W El Camino Real,
Sunnyvale, CA 94087  PET FRIENDLYTotal price$3,670 - $4,731/mo1-2 bd1-2 baVillas on the Boulevard | 2615 El Camino Real,
Santa Clara, CA 95051- PET FRIENDLYFURNISHED
- PET FRIENDLY

- PET FRIENDLY


 See more homes for rent inSunnyvale
Off Market Homes Near 1140 Timberpine Ct
 SOLDSEP 1, 2026
 SOLDSEP 1, 2026
 SOLDAUG 31, 2026
 SOLDAUG 31, 2026
 SOLDAUG 31, 2026
 SOLDAUG 31, 2026
 SOLDAUG 31, 2026
 SOLDAUG 31, 2026
 SOLDAUG 31, 2026
 SOLDAUG 29, 2026
 See more homes for sale inSunnyvale
Homes for sale near 1140 Timberpine Ct


 OPEN SAT, 1-4PM
- See more homes for sale inSunnyvale

- Results are loading