


Listed by Charles Bacon, Brick & Barn Real Estate Group, (802) 281-6181 . Bought with BHG Masiello Group/Quechee
1140 MURPHY Road #9A
Quechee, VT 05059
 4 Beds
 3 Baths
 2,376 sqft
4 Beds
3 Baths
2,376 sqft
Local Information

© Google
-- mins to
Last check for updates: about 14 hours ago
Listed by Charles Bacon
Brick & Barn Real Estate Group, (802) 281-6181
Bought with: Lee B Kauffman, BHG Masiello Group/Quechee
Source: PrimeMLS, MLS#4443550
Description
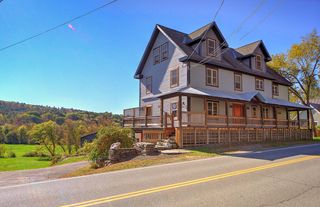
EXCELLENT END UNIT W/AIRCONDITIONING.MOVE IN CONDITION BEING OFFERED FULLY FURNISHED W/PERSONAL EXCEPTIONS. TERRIFIC FLOOR PLAN FOR FAMLIES OR MULTIPLE COUPLES. GREAT RENTAL POTENTIAL IF DESIRED, LARGE WRAP AROUND DECK ON MAIN LEVEL AND NICE DECK OFF MASTER BEDROOM. 4 SPACIOUS BEDROOMS WITH 3 FULL BATHS AND FAMILY ROOM. A TERRIFIC OPPORTUNITY IN A GREAT VILLAGE. ON SITE POOL AND TWO TENNIS COURTS
This property is off market, which means it's not currently listed for sale or rent on Trulia. This may be different from what's available on other websites or public sources. This description is from November 06, 2020
Home Highlights

Parking
3 Parking Spaces

Outdoor
Pool

A/C
Heating & Cooling

HOA
None

Price/Sqft
No Info

Listed
180+ days ago
Home Details for 1140 MURPHY Road #9A

|
|---|
MLS Status: Closed |

|
|---|
Interior Details Basement: Concrete,Finished,Interior EntryNumber of Rooms: 9 |
Beds & Baths Number of Bedrooms: 4Number of Bathrooms: 3Number of Bathrooms (full): 3 |
Dimensions and Layout Living Area: 2376 Square Feet |
Appliances & Utilities Utilities: Cable, Underground UtilitiesAppliances: Dishwasher, Disposal, Dryer, Microwave, Electric Range, Refrigerator, Washer, Electric Water Heater, Rented Water HeaterDishwasherDisposalDryerMicrowaveRefrigeratorWasher |
Heating & Cooling Heating: Baseboard,Electric,StoveHas CoolingAir Conditioning: Wall Unit(s)Has HeatingHeating Fuel: Baseboard |
Fireplace & Spa Number of Fireplaces: 1Fireplace: Wood Burning, 1 FireplaceSpa: BathHas a FireplaceHas a Spa |
Gas & Electric Electric: 200+ Amp Service |
Windows, Doors, Floors & Walls Window: Skylight(s), Window Treatments, Storm Window(s)Flooring: Carpet, Ceramic Tile |
Levels, Entrance, & Accessibility Stories: 1.5Levels: One and One HalfAccessibility: 1st Floor Bedroom, 1st Floor Full BathroomFloors: Carpet, Ceramic Tile |
View No View |
Security Security: Carbon Monoxide Detector(s), Smoke Detector(s), Hardwired Smoke Detector |
Room & Shared Space Shared space is furnished |

|
|---|
Exterior Home Features Roof: Asphalt ShingleExterior: Basketball Court, Deck, Playground, Tennis Court(s)Foundation: ConcreteHas a Private Pool |
Parking & Garage No CarportNo GarageParking Spaces: 3Parking: Paved,Parking Spaces 3 |
Pool Pool: In Ground, IndoorPool |
Frontage Road Frontage: Association, Private Road, PublicRoad Surface Type: Paved |
Water & Sewer Sewer: Public Sewer |
Finished Area Finished Area (above surface): 1576 Square FeetFinished Area (below surface): 800 Square Feet |

|
|---|
Year Built Year Built: 1983 |
Property Type / Style Property Type: ResidentialProperty Subtype: Condominium, TownhouseStructure Type: TownhouseArchitecture: Contemporary |
Building Building Name: Deere RunConstruction Materials: Wood Frame, Clapboard ExteriorNot a New Construction |

|
|---|
Price List Price: $219,000 |
Status Change & Dates Possession Timing: Close Of Escrow |

|
|---|
Direction & Address City: Hartford |
School Information Elementary School District: Hartford School DistrictJr High / Middle School: Hartford Memorial MiddleJr High / Middle School District: Hartford School DistrictHigh School: Hartford High SchoolHigh School District: Hartford School District |

|
|---|
Building Area Building Area: 2554 Square Feet |

|
|---|
Units in Building: 3 |

|
|---|
Furnished |

|
|---|
BasementMls Number: 4443550Additional Fee Info: Fee: $395Above Grade Unfinished Area: 1576Above Grade Unfinished Area Units: Square FeetBelow Grade Unfinished Area: 178Below Grade Unfinished Area Units: Square Feet |

|
|---|
HOA Amenities: Maintenance Structure,Fitness Center,Playground |
Price History for 1140 MURPHY Road #9A
| Date | Price | Event | Source |
|---|---|---|---|
| 06/15/2016 | $200,000 | Sold | PrimeMLS #4443550 |

- Results are loading
Comparable Sales for 1140 MURPHY Road #9A
Address | Distance | Property Type | Sold Price | Sold Date | Bed | Bath | Sqft |
|---|---|---|---|---|---|---|---|
0.12 | Townhouse | $620,000 | 06/18/25 | 3 | 3 | 2,525 | |
0.20 | Townhouse | $380,000 | 09/08/25 | 2 | 2.5 | 1,698 | |
0.27 | Townhouse | $295,000 | 05/01/26 | 2 | 2.5 | 1,150 | |
0.30 | Townhouse | $279,000 | 07/17/25 | 2 | 1.5 | 1,100 | |
0.30 | Townhouse | $281,500 | 08/19/25 | 2 | 1.5 | 1,100 | |
0.67 | Townhouse | $387,500 | 10/07/25 | 3 | 2.5 | 1,878 | |
0.59 | Townhouse | $706,000 | 03/06/26 | 4 | 3.5 | 2,609 | |
0.65 | Townhouse | $370,000 | 09/19/25 | 3 | 2 | 2,092 | |
0.49 | Townhouse | $535,000 | 11/24/25 | 3 | 2 | 1,680 | |
0.46 | Townhouse | $425,000 | 06/20/25 | 3 | 2 | 1,135 |
Nearby homes
Get a sense of prices in the area by checking nearby homes. FOR SALENEW - 4 HRS AGO1.06 ACRESPrimeMLS, Active
 FOR SALEPrimeMLS, Active
 SOLDAPR 17, 2026PrimeMLS, Closed
 FOR SALE2.5 ACRESPrimeMLS, Active


Assigned Schools
These are the assigned schools for 1140 MURPHY Road #9A.
- Ottauquechee School
- PK-5
- Public
- 203 Students
7/10GreatSchools RatingParent Rating AverageThis school does its best to cater to the modern day challenges of its' diverse population. Our family has witnessed first hand how the staff, and administration, alter their approach, specifically relating to the implementation of curriculum to accommodate all of their students. The teachers hold to their standards while adjusting, when needed, to the needs of the children. Utilizing modern educational techniques, and resources, these dedicated teachers are providing this population with a proper foundation from which to grow. An added bonus is the parental support that is evident at various after school programs, and special activities. It truly is a village school. Kudos!Parent Review12y ago - Hartford Memorial Middle School
- 6-8
- Public
- 294 Students
6/10GreatSchools RatingParent Rating AverageI have two children who went through the Hartford Middle School. They had excellent, dedicated, and caring teachers. Their teachers were well educated, competent, and went above and beyond to teach and inspire students. Most of the teachers put in long hours before and after school to work with students and meet with parents. They strive to build teamwork and cohesiveness among the students. They also have an excellent music program and a wonderful musical theater program that puts on an awesome production in the spring. This is a wonderful team-building experience for students and their parents. My children have wonderful memories of the Hartford Middle School. I definitely recommend this school.Parent Review5y ago - Hartford High School
- 9-12
- Public
- 518 Students
7/10GreatSchools RatingParent Rating AverageJust my disjointed rambling: Most of the students are very disruptive and are unable to hold an intelligent conversation. Very unpatriotic school (They don't even do the Pledge of Allegiance, and most classrooms don't have an American flag). They promote leftist political ideology over national pride. Constant problems with the building (PCBs, leaking pipes, etc) and the intercom rarely works properly.Student Review3mo ago  Check out schools near 1140 MURPHY Road #9A.
What Locals Say about Hartford
At least 39 Trulia users voted on each feature.

89 % Say car is needed

87 % Say it's dog friendly

79 % Say yards are well-kept

76 % Say people would walk alone at night

74 % Say there's holiday spirit

74 % Say parking is easy

70 % Say there's wildlife

56 % Say neighbors are friendly

55 % Say they plan to stay for at least 5 years

49 % Say kids play outside

48 % Say it's quiet

41 % Say there are sidewalks

39 % Say it's walkable to grocery stores

37 % Say streets are well-lit

30 % Say there are community events

29 % Say it's walkable to restaurants
Sourced by Trulia users. Learn more about our methodology.
LGBTQ Local Legal Protections
LGBTQ Local Legal Protections



Apartments for Rent
 PET FRIENDLY$1,740 - $2,800/mo1-2 bd1 baBriarcliff at Quechee | 73 Cross St #CS2A,
White River Junction, VT 05001

 APPLY INSTANTLYPET FRIENDLY
 APPLY INSTANTLYFURNISHED
 APPLY INSTANTLYPET FRIENDLY

 FURNISHED
 See more homes for rent inQuechee
Explore by feature
- SPECIAL OFFERPET FRIENDLY$1,740 - $2,800/mo1-2 bd1 baBriarcliff at Quechee | 73 Cross St #CS2A,
White River Junction, VT 05001  PET FRIENDLY$2,600 - $2,800/mo2-3 bd1 ba38 Hillcrest Terrace | 38 Hillcrest Ter #4,
White River Junction, VT 05001 APPLY INSTANTLYPET FRIENDLY
 APPLY INSTANTLYPET FRIENDLY
 APPLY INSTANTLYPET FRIENDLY
- APPLY INSTANTLYPET FRIENDLY

Homes for sale near 1140 MURPHY Road #9A

Off Market Homes Near 1140 MURPHY Road #9A
 SOLDMAY 11, 2026PrimeMLS, Closed
 SOLDMAY 4, 2026PrimeMLS, Closed
 SOLDMAY 4, 2026
- SOLDMAY 1, 2026
- SOLDAPR 27, 2026
 SOLDAPR 22, 2026PrimeMLS, Closed
 SOLDAPR 21, 2026PrimeMLS, Closed
- SOLDAPR 17, 2026PrimeMLS, Closed
 See more homes for sale inQuechee


Copyright 2026 PrimeMLS, Inc. All rights reserved.
This information is deemed reliable, but not guaranteed. The data relating to real estate displayed on this display comes in part from the IDX Program of PrimeMLS. The information being provided is for consumers’ personal, non-commercial use and may not be used for any purpose other than to identify prospective properties consumers may be interested in purchasing. Data last updated 2026-05-25 08:24:43 PDT.
This display of listings may or may not be the entire Compilation from the PrimeMLS database, and PrimeMLS does not guarantee the accuracy of such information.
This display of listings may or may not be the entire Compilation from the PrimeMLS database, and PrimeMLS does not guarantee the accuracy of such information.
Homes for rent near 1140 MURPHY Road #9A
- Results are loading
1140 MURPHY Road #9A, Quechee, VT 05059 is a 4 bedroom, 3 bathroom, 2,376 sqft townhouse built in 1983. This property is not currently available for sale. 1140 MURPHY Road #9A was last sold on Jun 15, 2016 for $200,000 (9% lower than the asking price of $219,000). The current Trulia Estimate for 1140 MURPHY Road #9A is $590,700.