


$1,000,800
 5 Beds
 3.5 Baths
 5,398 sqft (on 1 acre)
114 Riverview Ct, Oswego, IL 60543
Est. Refi. Payment $7,414/mo*
Refinance Your HomeCurrently Off Market - Sold May 7, 2026 for $1,000,000 (9% below list price)
Home Value
Trulia Estimate
$1MSince last month
Decreased$6K (-0.6%)Since last year
Increased$30K (+3%)Since last sale
Increased$4K (+0.4%)Learn more about this home's value by checking out its Trulia Estimate, the value of nearby homes, and how much similar homes have sold for.
Trulia Estimate
The of this home's value increased by +126% in the last 10 years
| Month | Estimated value |
|---|---|
2026 | |
| September 2026 | $1M |
| August 2026 | $1.01M |
| July 2026 | $1.01M |
| June 2026 | $1.01M |
| May 2026 | $1M |
| April 2026 | $1.07M |
| March 2026 | $1.08M |
| February 2026 | $1.21M |
| January 2026 | $1.22M |
2025 | |
2024 | |
2023 | |
2022 | |
2021 | |
2020 | |
2019 | |
2018 | |
2017 | |
2016 | |
Comparable sales
These are recently sold homes that have a similar location or other similar features to this home, like bedrooms, bathrooms, and square footage. Get a sense of the expected prices in the area by viewing these homes.Address | Distance | Property Type | Sold Price | Sold Date | Bed | Bath | Sqft |
|---|---|---|---|---|---|---|---|
0.29 | Single-Family Home | $440,000 | 12/19/25 | 4 | 3 | 2,147 | |
0.30 | Single-Family Home | $336,000 | 10/03/25 | 3 | 2.5 | 1,938 | |
0.54 | Single-Family Home | $515,000 | 12/05/25 | 4 | 4.5 | 2,790 | |
0.75 | Single-Family Home | $560,000 | 05/01/26 | 4 | 2.5 | 2,713 | |
0.36 | Single-Family Home | $365,000 | 10/09/25 | 3 | 2 | 2,485 | |
0.36 | Single-Family Home | $410,000 | 03/26/26 | 4 | 3.5 | 2,336 | |
0.62 | Single-Family Home | $585,000 | 06/09/26 | 5 | 3 | 3,078 | |
0.45 | Single-Family Home | $410,000 | 10/24/25 | 5 | 3.5 | 2,402 | |
0.58 | Single-Family Home | $535,000 | 03/13/26 | 4 | 3 | 2,862 |
Nearby home prices
Get a sense of expected prices in the area by checking the value of nearby homes.Address | Distance | Price | Bed | Bath | Sqft | Status |
|---|---|---|---|---|---|---|
0.12 | $518,900 | 3 | 4.5 | 1,508 | Off Market | |
0.11 | $362,700 | 4 | 2 | 1,580 | Off Market | |
0.14 | $273,800 | 2 | 1 | 888 | Off Market | |
0.14 | $389,700 | 3 | 2 | - | Off Market | |
0.17 | $303,200 | 2 | 1 | 1,100 | Off Market | |
0.16 | $476,100 | 5 | 2.5 | 2,566 | Off Market | |
0.28 | $406,900 | 3 | 2 | 1,582 | Off Market | |
0.29 | $440,000 | 4 | 3 | 2,147 | Recently Sold | |
0.31 | $341,300 | 2 | 1 | 951 | Off Market | |
0.31 | $519,000 | 3 | 2 | 2,000 | Recently Sold | |
0.30 | - | 3 | 2.5 | 1,938 | Off Market |
Local Information
- Map ViewExplore the area around 114 Riverview Ct.

- Schools1 Elementary School1 Middle School1 High School

- Shop & Eat

-- mins to
Home Highlights

Single-Family Home

Built in 2007

1 acre lot

5,398 sqft

$185/sqft

3 Car Garage
About this House
What's unique:Two additional ensuite bedroomsIsland cooktopAbundant closetsDouble ovensHigh-end appliancesLower-level second kitchen
Majestic 244' Riverfront home in the highly desired, quiet Riverview Heights. This custom-built stone and brick 1.5-story features a main floor primary suite and showcases river living across three levels. The great room and dining room offer soaring ceilings with a dramatic floor-to-ceiling fireplace. The primary suite includes a tray and barrel ceiling with oak crown molding, double walk-in shower, whirlpool tub, walk-in closets, and private deck access. Two additional ensuite bedrooms provide comfort for family or guests. The main kitchen is designed for a chef, featuring high-end appliances, double ovens, island cooktop, custom cherry cabinetry with pull-outs, granite counters with breakfast bar, and a custom stone backsplash. A lower-level second kitchen, impressive wet bar with lighted cabinetry, and ADA-style bath with roll-in shower add convenience and versatility. The walkout lower level also includes a rec room suited for theater or fitness, padded flooring, a classic wine cellar/safe room, and full in-floor hot water heating. Fine details throughout include oak and cherry finishes on the main level, hickory in the lower level, and travertine flooring. Outdoor living is highlighted by multiple decks, a stamped concrete patio, serene riverfront patio with pond, and a custom gas fire pit. The oversized three-car side-entry garage offers heated floors with drain, hot and cold water, 12' ceilings, and a gas line for an additional furnace. This home is equipped with 400-amp electrical service with generator panel, two forced-air HVAC systems with humidifiers and micro filters, and hot water systems serving both garage and basement. Additional features include a laundry chute, abundant closets, and multiple storage rooms, along with a large matching storage shed. A truly one-of-a-kind riverfront retreat blending luxury, comfort, and timeless craftsmanship - New Roof and Furnace - 2024
114 Riverview Ct, Oswego, IL 60543 is a 5 bedroom, 4 bathroom, 5,398 sqft single-family home built in 2007. It last sold for $1,000,000 on May 7, 2026 (9% below the $1,100,000 asking price). This property is not currently displayed as for sale or rent on Trulia. The Trulia Estimate is $1,000,800, with a rent estimate of $4,885/month.
Last check for updates: about 4 hours ago
Listed by Waqar Riaz, (773) 742-9773
Guidance Realty
Bought with: Stela Dropca, PSA, (331) 775-5448, Domin'are
Source: MRED as distributed by MLS GRID, MLS#12595124
Home Details for 114 Riverview Ct

|
|---|
Interior Details Basement: Finished,Full,Walk-Out AccessNumber of Rooms: 11Types of Rooms: Master Bedroom, Bedroom 2, Bedroom 3, Bedroom 4, Bedroom 5, Bar Entertainment, Breakfast Room, Dining Room, Enclosed Porch, Exercise Room, Family Room, Foyer, Kitchen, Kitchen 2 Nd, Laundry, Living Room, Other RoomWet Bar |
Beds & Baths Number of Bedrooms: 5Number of Bathrooms: 4Number of Bathrooms (full): 3Number of Bathrooms (half): 1 |
Dimensions and Layout Living Area: 5398 Square Feet |
Appliances & Utilities Laundry: Main Level,Gas Dryer Hookup,In Unit |
Heating & Cooling Heating: Natural Gas,Forced Air,Steam,Radiant,Sep Heating Systems - 2+,Zoned,Radiant FloorHas CoolingAir Conditioning: Central Air,Electric,Dual,Power Roof VentsHas HeatingHeating Fuel: Natural Gas |
Fireplace & Spa Number of Fireplaces: 2Fireplace: Double Sided, Gas Log, More than one, Basement, Great RoomSpa: Outdoor Hot Tub, Indoor Hot TubHas a FireplaceHas a Spa |
Gas & Electric Electric: Circuit Breakers |
Windows, Doors, Floors & Walls Flooring: Hardwood, Wood |
Levels, Entrance, & Accessibility Stories: 1.5Accessibility: Two or More Access Exits, Door Width 32 Inches or More, Pocket Door(s), Roll-In Shower, Accessible Bedroom, Disability AccessFloors: Hardwood, Wood |
View Has a ViewView: Water, Back of Property |

|
|---|
Exterior Home Features Roof: AsphaltPatio / Porch: Deck, PatioOther Structures: Workshop, Shed(s)Exterior: Fire Pit, LightingFoundation: Concrete Perimeter |
Parking & Garage Number of Garage Spaces: 3Number of Covered Spaces: 3Has a GarageHas an Attached GarageHas Open ParkingParking Spaces: 6Parking: Concrete,Side Driveway,Garage Door Opener,Heated Garage,Garage,Yes,Garage Owned,Attached,Owned |
Frontage WaterfrontWaterfront: River Front, WaterfrontOn Waterfront |
Water & Sewer Sewer: Septic Tank |

|
|---|
Year Built Year Built: 2007 |
Property Type / Style Property Type: ResidentialProperty Subtype: Single Family Residence |
Building Construction Materials: Brick, Stone, Fiber CementNot a New Construction |
Property Information Parcel Number: 0318453006Model Home Type: CUSTOM FRENCH COUNTRY |

|
|---|
Price List Price: $1,100,000Price Per Sqft: $185/sqft |
Status Change & Dates Off Market Date: Fri Apr 03 2026Possession Timing: Negotiable |

|
|---|
MLS Status: Closed |

|
|---|
Direction & Address City: OswegoCommunity: Riverview Heights |
School Information Elementary School: Fox Chase Elementary SchoolElementary School District: 308Jr High / Middle School: Traughber Junior High SchoolJr High / Middle School District: 308High School: Oswego High SchoolHigh School District: 308 |

|
|---|
Building Details Builder Model: CUSTOM FRENCH COUNTRY |
Building Area Building Area: 5799 Square Feet |

|
|---|
HOA Fee Includes: None |

|
|---|
Lot Area: 1 Acres |

|
|---|
Special Conditions: List Broker Must Accompany |

|
|---|
Listing Terms: Conventional |

|
|---|
Business Information Ownership: Fee Simple |

|
|---|
BasementMls Number: 12595124Attic: Interior Stair, Pull Down StairWater ViewWater View: Water, Back of Property |

|
|---|
Source Internet Consumer CommentSource Internet Entire Listing DisplayMRD IDX Comments Reviews: YesMRD Listing On IDX Display: YesMRD Address On VOW Display: YesMRD AVM On IDX Display: YesSource Internet Automated Valuation DisplayMRD Price History On IDX Display: YesMRD Market Time On IDX Display: YesSource Internet Address DisplayMRD REMARKSINTERNET: YesMRD Remarks On VOW Display: Yes |
Price and Tax history
| Date | Event | Price |
|---|---|---|
May 7, 2026 Source: MRED as distributed by MLS GRID #12595124 | Sold | $1,000,000 |
Apr 4, 2026 Source: MRED as distributed by MLS GRID #12595124 | Contingent | $1,100,000 |
Mar 24, 2026 Source: MRED as distributed by MLS GRID #12595124 | PriceChange | $1,100,000 Price decreased by 8% |
Mar 18, 2026 Source: MRED as distributed by MLS GRID #12595124 | Listed For Sale | $1,200,000 |
Mar 17, 2026 Source: MRED as distributed by MLS GRID #12486936 | ListingRemoved | $1,250,000 |
Mar 9, 2026 Source: MRED as distributed by MLS GRID #12486936 | PriceChange | $1,250,000 Price decreased by 2% |
Feb 18, 2026 Source: MRED as distributed by MLS GRID #12486936 | PriceChange | $1,270,000 Price decreased by 0% |
Nov 21, 2025 Source: MRED as distributed by MLS GRID #12486936 | PriceChange | $1,275,000 Price decreased by 2% |
Nov 9, 2025 Source: MRED as distributed by MLS GRID #12486936 | PriceChange | $1,300,000 Price decreased by 6% |
Oct 11, 2025 Source: MRED as distributed by MLS GRID #12486936 | PriceChange | $1,380,000 Price decreased by 8% |
Oct 3, 2025 Source: MRED as distributed by MLS GRID #12486936 | Listed For Sale | $1,499,000 |
Aug 31, 2022 Source: MRED as distributed by MLS GRID #11406662 | Sold | $935,000 |
Aug 29, 2022 Source: MRED as distributed by MLS GRID #11406662 | Pending | $995,000 |
Aug 25, 2022 Source: MRED as distributed by MLS GRID #11406662 | Contingent | $995,000 |
Aug 22, 2022 Source: MRED as distributed by MLS GRID #11406662 | PendingToActive | $995,000 |
Jul 23, 2022 Source: MRED as distributed by MLS GRID #11406662 | Contingent | $995,000 |
Jul 16, 2022 Source: MRED as distributed by MLS GRID #11406662 | PendingToActive | $995,000 |
Jul 3, 2022 Source: MRED as distributed by MLS GRID #11406662 | Contingent | $1,000,000 |
Jun 17, 2022 Source: MRED as distributed by MLS GRID #11406662 | PriceChange | $1,000,000 Price decreased by 13% |
Jun 1, 2022 Source: MRED as distributed by MLS GRID #11406662 | PriceChange | $1,150,000 Price decreased by 8% |
May 17, 2022 Source: MRED as distributed by MLS GRID #11406662 | Listed For Sale | $1,250,000 |
Aug 22, 2005 Source: N/A | Sold | $160,000 |
Aug 11, 2004 Source: N/A | Sold | $112,000 |
| Year | Property tax | Tax assessment |
|---|---|---|
| 2024 | $17,108 | $666,399 |
Home facts updated by county records
Market trends in Oswego
Last updated August 2026
Avg. sale price
$410K
$23.5KMoM
Sale-to-List Price
100.1%
Price per sq ft
$197
$6MoM
Available listings
122
9MoM
Around this home
What Locals Say about Oswego
At least 265 Trulia users voted on each feature.

93 % Say it's dog friendly

92 % Say car is needed

89 % Say parking is easy

89 % Say there are sidewalks

84 % Say there's holiday spirit

84 % Say kids play outside

84 % Say yards are well-kept

79 % Say it's quiet

77 % Say people would walk alone at night

68 % Say streets are well-lit

68 % Say there's wildlife

62 % Say neighbors are friendly

57 % Say they plan to stay for at least 5 years

43 % Say it's walkable to restaurants

41 % Say there are community events

34 % Say it's walkable to grocery stores
Sourced by Trulia users. Learn more about our methodology.
LGBTQ Local Legal Protections
LGBTQ Local Legal Protections



Based on information submitted to the MLS GRID as of 2026. All data is obtained from various sources and may not have been verified by broker or MLS GRID. Supplied Open House Information is subject to change without notice. All information should be independently reviewed and verified for accuracy. Properties may or may not be listed by the office/agent presenting the information. Click here for more information
Frequently asked questions about 114 Riverview Ct
- What is 114 Riverview Ct estimated to be worth?Trulia's estimated value for 114 Riverview Ct in Oswego, IL is $1,000,800.
- What is the price history for 114 Riverview Ct?114 Riverview Ct in Oswego, IL last sold for $1,000,000 in May 2026.
- Is Oswego a buyer's or seller's market?Oswego is currently a seller's market, based on recent for-sale activity.
- What's the median sale price in Oswego?The median sale price in Oswego is $410K. That is up $23.5K from the prior month.
- Does 114 Riverview Ct have air conditioning?Yes, 114 Riverview Ct in Oswego, IL has air conditioning.
- Does 114 Riverview Ct have laundry facilities?Yes, 114 Riverview Ct in Oswego, IL has laundry facilities.
Explore by feature - Pet Friendly
 NEW - 1 DAY AGOSPECIAL OFFERPET FRIENDLY
 SPECIAL OFFERPET FRIENDLY
 PET FRIENDLY
 PET FRIENDLYFURNISHED$1,716 - $2,242/mo1-2 bd1-2 baFarmington Lakes Apartments | 2000 Farmington Lakes Dr,
Oswego, IL 60543 SPECIAL OFFERPET FRIENDLY
 SPECIAL OFFERPET FRIENDLY
 APPLY INSTANTLYPET FRIENDLY
 APPLY INSTANTLYPET FRIENDLY
 NEW - 2 DAYS AGOPET FRIENDLY
 PET FRIENDLY
Explore by feature - Garage
- PET FRIENDLY
- SPECIAL OFFERPET FRIENDLY
- SPECIAL OFFERPET FRIENDLY
- APPLY INSTANTLYPET FRIENDLY
- APPLY INSTANTLYPET FRIENDLY
 NEW - 1 DAY AGO
 PET FRIENDLY
 PET FRIENDLY
 PET FRIENDLY
 PET FRIENDLY
Explore by feature - Air Conditioning
- NEW - 1 DAY AGOSPECIAL OFFERPET FRIENDLY
- PET FRIENDLY
- APPLY INSTANTLYPET FRIENDLY
- APPLY INSTANTLYPET FRIENDLY
- NEW - 1 DAY AGO
- PET FRIENDLY
- PET FRIENDLY
- PET FRIENDLY
- PET FRIENDLY
 NEW - 1 DAY AGOAPPLY INSTANTLYFURNISHED
Explore by feature - Pool
- SPECIAL OFFERPET FRIENDLY
- PET FRIENDLY
- PET FRIENDLYFURNISHED$1,716 - $2,242/mo1-2 bd1-2 baFarmington Lakes Apartments | 2000 Farmington Lakes Dr,
Oswego, IL 60543 - SPECIAL OFFERPET FRIENDLY
- APPLY INSTANTLYPET FRIENDLY
- NEW - 2 DAYS AGOPET FRIENDLY
 APPLY INSTANTLYPET FRIENDLY
 APPLY INSTANTLY
 APPLY INSTANTLYPET FRIENDLYFURNISHED
 APPLY INSTANTLYPET FRIENDLYFURNISHED
Explore by feature - Washer/dryer
- SPECIAL OFFERPET FRIENDLY
- PET FRIENDLY
- PET FRIENDLYFURNISHED$1,716 - $2,242/mo1-2 bd1-2 baFarmington Lakes Apartments | 2000 Farmington Lakes Dr,
Oswego, IL 60543 - SPECIAL OFFERPET FRIENDLY
- APPLY INSTANTLYPET FRIENDLY
- APPLY INSTANTLYPET FRIENDLY
- NEW - 1 DAY AGO
- PET FRIENDLY
 PET FRIENDLY
- PET FRIENDLY
Explore by feature - Outdoor Space
- SPECIAL OFFERPET FRIENDLY
 APPLY INSTANTLYPET FRIENDLY
 APPLY INSTANTLYPET FRIENDLYFURNISHED
- APPLY INSTANTLYPET FRIENDLYFURNISHED
 PET FRIENDLY
 PET FRIENDLY
Apartments for Rent
- PET FRIENDLY
- NEW - 1 DAY AGOPET FRIENDLY
- PET FRIENDLY
 PET FRIENDLY
- NEW - 2 DAYS AGOPET FRIENDLY
 See more homes for rent inOswego
Off Market Homes Near 114 Riverview Ct
 SOLDSEP 24, 2026Charles Rutenberg Realty of IL
 SOLDSEP 21, 2026Coldwell Banker Real Estate Group
 SOLDSEP 21, 2026HomeSmart Connect LLC
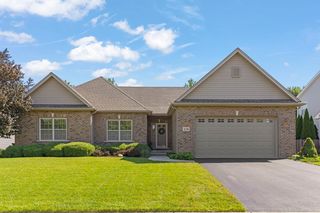 SOLDSEP 18, 2026john greene, Realtor
 SOLDSEP 17, 2026HomeSmart Connect LLC
 See more homes for sale inOswego


Homes for sale near 114 Riverview Ct
 0.25 ACRESTri-County Property Management & Sales LLC
- See more homes for sale inOswego


- Results are loading