


$325,300
 4 Beds
 2 Baths
 2,000 sqft
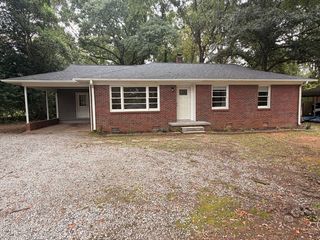
114 Long Leaf Ln, Pendleton, SC 29670
Est. Refi. Payment $1,996/mo*
Refinance Your HomeCurrently Off Market - Sold Aug 30, 2023 for $306,900
Home Value
Trulia Estimate
$325KSince last month
Increased$10K (+3.2%)Since last year
Increased$5K (+1.5%)Since last sale
Increased$18K (+5.8%)Learn more about this home's value by checking out its Trulia Estimate, the value of nearby homes, and how much similar homes have sold for.
Trulia Estimate
The of this home's value increased by +7% in the last 10 years
| Month | Estimated value |
|---|---|
2026 | |
| September 2026 | $325K |
| August 2026 | $315K |
| July 2026 | $314K |
| June 2026 | $321K |
| May 2026 | $323K |
| April 2026 | $319K |
| March 2026 | $308K |
| February 2026 | $317K |
| January 2026 | $318K |
2025 | |
2024 | |
2023 | |
Comparable sales
These are recently sold homes that have a similar location or other similar features to this home, like bedrooms, bathrooms, and square footage. Get a sense of the expected prices in the area by viewing these homes.Address | Distance | Property Type | Sold Price | Sold Date | Bed | Bath | Sqft |
|---|---|---|---|---|---|---|---|
0.00 | Single-Family Home | $271,000 | 03/09/26 | 3 | 2 | 1,197 | |
1.05 | Single-Family Home | $260,000 | 04/30/26 | 3 | 2 | 1,786 | |
1.14 | Single-Family Home | $342,000 | 04/02/26 | 4 | 2 | 1,554 | |
0.94 | Single-Family Home | $512,000 | 06/15/26 | 4 | 3 | 2,300 | |
1.06 | Single-Family Home | $238,000 | 02/04/26 | 4 | 2.5 | 1,781 | |
1.05 | Single-Family Home | $260,000 | 07/17/26 | 3 | 2 | 1,311 | |
1.05 | Single-Family Home | $255,000 | 02/23/26 | 3 | 2 | 1,305 | |
1.20 | Single-Family Home | $280,000 | 12/05/25 | 3 | 2 | 1,780 | |
1.00 | Single-Family Home | $318,000 | 09/18/26 | 3 | 3.5 | 1,739 | |
1.05 | Single-Family Home | $245,000 | 07/29/26 | 3 | 2.5 | 1,570 |
Nearby home prices
Get a sense of expected prices in the area by checking the value of nearby homes.Address | Distance | Price | Bed | Bath | Sqft | Status |
|---|---|---|---|---|---|---|
0.00 | $310,000 | 4 | 2.5 | 2,018 | Off Market | |
0.00 | $305,400 | 4 | 3 | 2,100 | Off Market | |
0.79 | - | - | - | - | Off Market | |
0.83 | - | - | - | - | Off Market | |
0.84 | $40,800 | 3 | 1 | 1,208 | Off Market | |
0.88 | $424,000 | 4 | 3 | 2,152 | Off Market | |
0.91 | - | - | - | - | Off Market | |
0.89 | $349,900 | 3 | 2 | 1,450 | Recently Sold | |
0.92 | - | - | - | - | Off Market | |
0.89 | - | - | - | - | Off Market | |
0.91 | $392,300 | 3 | 2 | 1,800 | Off Market | |
0.91 | $334,500 | 3 | 2 | 1,634 | Off Market |
Local Information
- Map ViewExplore the area around 114 Long Leaf Ln.

- Schools1 Preschool School1 Elementary School1 Middle School1 High School

- Shop & Eat

-- mins to
Home Highlights

Single-Family Home

Built in 2023

2,000 sqft

$163/sqft

Garage
About this House
What's unique:Outdoor patiosWhite kitchen backsplashWhite cabinetsQuick access to shoppingLuxurious primary suitesPrivate first-floor primary suite
Brand new, energy-efficient home available by Aug 2023! Unwind at the end of the day in the private first-floor primary suite, complete with dual sinks and an impressive walk-in closet. White cabinets with granite countertops, EVP flooring, White kitchen backsplash and carpet in our Cool (3) Package. Coming soon to Pendleton, Village at White Pine is located just off I-85 and will offer the premier convenience of living with quick access to shopping, dining, and entertainment in Clemson and Anderson. Village at White Pine will feature seven stunning energy-efficient floorplans with spacious great rooms, luxurious primary suites, and outdoor patios. Join the VIP list today. Each of our homes is built with innovative, energy-efficient features designed to help you enjoy more savings, better health, real comfort and peace of mind.
114 Long Leaf Ln, Pendleton, SC 29670 is a 4 bedroom, 2 bathroom, 2,000 sqft single-family home built in 2023. It last sold for $306,900 on Aug 30, 2023. This property is not currently displayed as for sale or rent on Trulia. The Trulia Estimate is $325,300, with a rent estimate of $2,218/month.
Home Details for 114 Long Leaf Ln

|
|---|
Levels, Entrance, & Accessibility Stories: 2 |

|
|---|
Year Built Year Built: 2023 |
Property Type / Style Property Type: Single Family Home |

|
|---|
Parking & Garage GarageParking: Garage Attached |
Price and Tax history
| Date | Event | Price |
|---|---|---|
Aug 30, 2023 Source: WUMLS #20261914 | Sold | $306,900 |
Jul 4, 2023 Source: Greater Greenville AOR #1497372 | Pending | $311,900 |
Jul 2, 2023 Source: Greater Greenville AOR #1497372 | PriceChange | $311,900 Price increased by 2% |
Jun 26, 2023 Source: Greater Greenville AOR #1497372 | PriceChange | $306,900 Price decreased by 2% |
Jun 23, 2023 Source: Greater Greenville AOR #1497372 | PriceChange | $311,900 Price decreased by 0% |
May 19, 2023 Source: Greater Greenville AOR #1497372 | PriceChange | $312,900 Price decreased by 0% |
May 10, 2023 Source: Greater Greenville AOR #1497372 | PriceChange | $313,900 Price increased by 1% |
Apr 28, 2023 Source: Meritage Homes | Listed For Sale | $311,900 |
Market trends in Clemson
Last updated August 2026
Avg. sale price
—
Sale-to-List Price
—
Price per sq ft
—
Available listings
90
19MoM
Around this home
What Locals Say about Clemson
At least 84 Trulia users voted on each feature.

88 % Say car is needed

84 % Say it's dog friendly

75 % Say there's holiday spirit

67 % Say parking is easy

66 % Say yards are well-kept

65 % Say it's quiet

61 % Say people would walk alone at night

60 % Say it's walkable to restaurants

57 % Say there's wildlife

52 % Say there are sidewalks

52 % Say kids play outside

51 % Say neighbors are friendly

46 % Say streets are well-lit

44 % Say they plan to stay for at least 5 years

34 % Say it's walkable to grocery stores

31 % Say there are community events
Sourced by Trulia users. Learn more about our methodology.
LGBTQ Local Legal Protections
LGBTQ Local Legal Protections



Frequently asked questions about 114 Long Leaf Ln
- What is 114 Long Leaf Ln estimated to be worth?Trulia's estimated value for 114 Long Leaf Ln in Pendleton, SC is $325,300.
- What is the price history for 114 Long Leaf Ln?114 Long Leaf Ln in Pendleton, SC last sold for $306,900 in August 2023.
- Is Pendleton a buyer's or seller's market?Pendleton is currently a buyer's market, based on recent for-sale activity.
- What do residents say about Pendleton?Residents describe Pendleton, SC as dog-friendly, easy to park in, and well-kept. Most residents say you need a car. See recently sold homes in Pendleton, SC.
- Does 114 Long Leaf Ln have a garage?Yes, 114 Long Leaf Ln in Pendleton, SC has a garage.
Explore by feature - Pet Friendly
 PET FRIENDLY
 PET FRIENDLY
 SPECIAL OFFERPET FRIENDLY
 SPECIAL OFFERPET FRIENDLY$1,325 - $1,605/mo1-2 bd1-2 baFalls at Meehan Apartments | 410 Mountain Mint Ln,
Pendleton, SC 29670 PET FRIENDLYFURNISHED
 PET FRIENDLY
 APPLY INSTANTLYPET FRIENDLY
 APPLY INSTANTLYPET FRIENDLY
 APPLY INSTANTLYPET FRIENDLY
 PET FRIENDLY
Explore by feature - Garage
- APPLY INSTANTLYPET FRIENDLY
- APPLY INSTANTLYPET FRIENDLY

 PET FRIENDLY
 APPLY INSTANTLYPET FRIENDLY
 APPLY INSTANTLYPET FRIENDLY


 PET FRIENDLY
Explore by feature - Air Conditioning
- SPECIAL OFFERPET FRIENDLY
- PET FRIENDLYFURNISHED
- APPLY INSTANTLYPET FRIENDLY
- APPLY INSTANTLYPET FRIENDLY
 APPLY INSTANTLY
- APPLY INSTANTLYPET FRIENDLY
 APPLY INSTANTLYPET FRIENDLY
- PET FRIENDLY
- PET FRIENDLY
Explore by feature - Pool
- PET FRIENDLY
- PET FRIENDLY
- SPECIAL OFFERPET FRIENDLY$1,325 - $1,605/mo1-2 bd1-2 baFalls at Meehan Apartments | 410 Mountain Mint Ln,
Pendleton, SC 29670 
 APPLY INSTANTLYPET FRIENDLYFURNISHED
 APPLY INSTANTLYFURNISHED
- APPLY INSTANTLYPET FRIENDLY

Explore by feature - Washer/dryer
- PET FRIENDLY
- SPECIAL OFFERPET FRIENDLY
- SPECIAL OFFERPET FRIENDLY$1,325 - $1,605/mo1-2 bd1-2 baFalls at Meehan Apartments | 410 Mountain Mint Ln,
Pendleton, SC 29670 - PET FRIENDLYFURNISHED
- PET FRIENDLY
- APPLY INSTANTLYPET FRIENDLY
- APPLY INSTANTLYPET FRIENDLY
- APPLY INSTANTLY
- APPLY INSTANTLYPET FRIENDLY
- APPLY INSTANTLYPET FRIENDLY
Explore by feature - Outdoor Space
- APPLY INSTANTLYPET FRIENDLY
 APPLY INSTANTLYROOM FOR RENT
 APPLY INSTANTLYPET FRIENDLY
 PET FRIENDLY
 PET FRIENDLY
 PET FRIENDLY

Apartments for Rent
- PET FRIENDLY$1,325 - $1,605/mo1-2 bd1-2 baFalls at Meehan Apartments | 410 Mountain Mint Ln,
Pendleton, SC 29670 - PET FRIENDLY
- PET FRIENDLYFURNISHED
- PET FRIENDLY
- PET FRIENDLY
 FURNISHED
 See more homes for rent inPendleton
Off Market Homes Near 114 Long Leaf Ln
 SOLDSEP 25, 2026Wynn Eargle, NorthGroup Real Estate
 SOLDSEP 25, 2026Helen Adams, Dunlap Team Real Estate
 SOLDSEP 24, 2026Bond Mathews, Monaghan Co Real Estate
 SOLDSEP 22, 2026Ellison Hutto, Carolina Foothills Real Estate
 SOLDSEP 21, 2026Julie Ducworth, Monaghan Co Real Estate
 SOLDSEP 18, 2026Amy Rogers, Bluefield Realty Group
 SOLDSEP 18, 2026Newton, Scott & Associates, Focus Realty, LLC
 SOLDSEP 15, 2026Emma Clardy, Clardy Real Estate
 SOLDSEP 14, 2026Andrew Julian, Carolina Foothills Real Estate
 SOLDSEP 11, 2026Isabella Keenan, JW Martin Real Estate
 See more homes for sale inPendleton
Homes for sale near 114 Long Leaf Ln
 Russell Hebert, Carolina Foothills Real Estate
 0.25 ACRESThe Moriarty-Pearson Group, Western Upstate Keller William
 0.65 ACRESWill Clanton, Dunlap Team Real Estate
 David Locke, Western Upstate Keller William
 1.94 ACRESClyde Mulkey, Real Local/Real Broker, LLC
 OPEN THU, 4:30-6:30PMLauren Gillespie, Western Upstate Keller William
 0.68 ACRESRussell Hebert, Carolina Foothills Real Estate
- See more homes for sale inPendleton


- Results are loading