


$2,057,000
 5 Beds
 5.5 Baths
 4,451 sqft (on 0.25 acres)
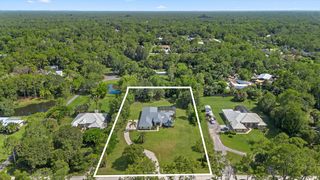
114 Indigo River Pt, Jupiter, FL 33478
Est. Refi. Payment $13,918/mo*
Refinance Your HomeCurrently Off Market - Sold Jul 1, 2026 for $2,050,000 (7% below list price)
Home Value
Trulia Estimate
$2.06MSince last month
Decreased$6K (-0.3%)Since last year
Decreased$169K (-7.6%)Since last sale
Increased$2K (+0.1%)Learn more about this home's value by checking out its Trulia Estimate, the value of nearby homes, and how much similar homes have sold for.
Trulia Estimate
The of this home's value increased by +93% in the last 10 years
| Month | Estimated value |
|---|---|
2026 | |
| August 2026 | $2.05M |
| July 2026 | $2.06M |
| June 2026 | $2.06M |
| May 2026 | $2.06M |
| April 2026 | $2.12M |
| March 2026 | $2.13M |
| February 2026 | $2.14M |
| January 2026 | $2.23M |
2025 | |
2024 | |
2023 | |
2022 | |
2021 | |
2020 | |
Comparable sales
These are recently sold homes that have a similar location or other similar features to this home, like bedrooms, bathrooms, and square footage. Get a sense of the expected prices in the area by viewing these homes.Address | Distance | Property Type | Sold Price | Sold Date | Bed | Bath | Sqft |
|---|---|---|---|---|---|---|---|
0.11 | Single-Family Home | $1,875,000 | 01/26/26 | 4 | 4.5 | 3,769 | |
0.07 | Single-Family Home | $2,350,000 | 08/17/26 | 6 | 6.5 | 5,015 | |
0.05 | Single-Family Home | $1,785,000 | 05/26/26 | 4 | 4 | 3,856 | |
0.17 | Single-Family Home | $1,700,000 | 04/07/26 | 4 | 4.5 | 4,345 | |
0.22 | Single-Family Home | $2,685,000 | 10/23/25 | 4 | 4.5 | 4,469 | |
0.25 | Single-Family Home | $2,175,000 | 07/29/26 | 4 | 4.5 | 3,962 | |
0.12 | Single-Family Home | $1,700,000 | 08/04/26 | 4 | 4 | 3,824 | |
0.22 | Single-Family Home | $2,300,000 | 08/03/26 | 4 | 4 | 3,734 |
Nearby home prices
Get a sense of expected prices in the area by checking the value of nearby homes.Address | Distance | Price | Bed | Bath | Sqft | Status |
|---|---|---|---|---|---|---|
0.05 | $1,785,000 | 4 | 4 | 3,856 | Recently Sold | |
0.07 | $2,350,000 | 6 | 6.5 | 5,015 | Recently Sold | |
0.05 | $2,185,800 | 6 | 6.5 | 5,304 | Off Market | |
0.08 | $2,290,400 | 6 | 6.5 | 5,393 | Off Market | |
0.08 | $2,450,000 | 4 | 4 | 3,837 | For Sale | |
0.08 | $1,625,000 | 3 | 3 | 2,807 | Recently Sold | |
0.08 | $1,600,000 | 3 | 3 | 2,512 | Recently Sold | |
0.12 | $2,604,300 | 6 | 5.5 | 5,393 | Off Market | |
0.11 | $1,875,000 | 4 | 4.5 | 3,769 | Recently Sold | |
0.12 | $1,700,000 | 4 | 4 | 3,824 | Recently Sold | |
0.11 | $1,701,600 | 4 | 4 | 3,837 | Off Market |
Local Information
- Map ViewExplore the area around 114 Indigo River Pt.

- Schools1 Elementary School1 Middle School1 High School

- Shop & Eat

-- mins to
Home Highlights

Single-Family Home

Built in 2018

0.25 acre lot

4,451 sqft

$461/sqft

3 Car Garage

HOA $596/mo
About this House
Experience true Jupiter living with beautiful lake views in this gorgeous upgraded 5-bedroom, 5.5-bath residence set on a premium long-lake lot within one of the area's most desirable gated communities. Designed for relaxed coastal living and year-round entertaining, this home captures the best of Florida lifestyle with serene water views, premium outdoor amenities, and thoughtful custom enhancements throughout.
Step inside to find a bright, open floor plan with impact pocketing sliders that blend indoor and outdoor spaces seamlessly. The gourmet kitchen features extended cabinetry, upgraded quartz countertops, a designer backsplash, natural gas range, and a spacious eat-in dining area connected to the formal dining room. A flexible office space completes the main level. Outdoors, enjoy tranquil long-lake views from the expanded screened lanai complete with a dedicated full cabana bath leading to the private gas-heated pool and spa with AquaLink automation (spa heats in ~10 minutes). Whether hosting gatherings or unwinding after a day on the golf course or boat, this setting delivers the relaxed luxury Jupiter is known for.
The owner's suite was expanded to create a private retreat with additional sitting/living space, while the upper level adds a loft plus three bedrooms and two baths, including an added private bedroom suite.
Notable luxury, comfort, and structural features include:
High-Value Structural & Functional Upgrades
" Whole-house Generac generator
" Gas-heated pool & spa w/ AquaLink automation
" Expanded screened lanai on both sides for increased outdoor living
" Dedicated full cabana bath
" Extended owner's suite
" Added private loft bedroom + bath
" Impact windows & doors throughout
" Dual 3-car garages
" Natural gas range
Interior Comfort, Technology & Connectivity
" Built-in sound system (kitchen, family room, lanai + outdoor rock speakers)
" Wi-Fi extenders throughout including poolside
" Enhanced recessed LED lighting in main living areas
" Wall-mounted TV outlets in family room & loft
Convenience & Lifestyle Enhancements
" Laundry room w/ utility sink
" Epoxy-coated garage floors
" Wine refrigerator outlet in dining room
" Refrigerator outlet in auxiliary garage
Design & Finishing Touches
" Upgraded flooring throughout first & second floors
" Custom stair & loft railings
" Crown molding
" Designer tile backsplash in kitchen
With its rare combination of long-lake views, thoughtful upgrades, and indoor-outdoor lifestyle living, this home embodies why so many choose Jupiter proximity to world-class golf, pristine beaches, boating, dining, and a relaxed yet refined coastal atmosphere.
Luxury, functionality, and privacy; this one has it all. Don't miss the opportunity to experience it for yourself.
Step inside to find a bright, open floor plan with impact pocketing sliders that blend indoor and outdoor spaces seamlessly. The gourmet kitchen features extended cabinetry, upgraded quartz countertops, a designer backsplash, natural gas range, and a spacious eat-in dining area connected to the formal dining room. A flexible office space completes the main level. Outdoors, enjoy tranquil long-lake views from the expanded screened lanai complete with a dedicated full cabana bath leading to the private gas-heated pool and spa with AquaLink automation (spa heats in ~10 minutes). Whether hosting gatherings or unwinding after a day on the golf course or boat, this setting delivers the relaxed luxury Jupiter is known for.
The owner's suite was expanded to create a private retreat with additional sitting/living space, while the upper level adds a loft plus three bedrooms and two baths, including an added private bedroom suite.
Notable luxury, comfort, and structural features include:
High-Value Structural & Functional Upgrades
" Whole-house Generac generator
" Gas-heated pool & spa w/ AquaLink automation
" Expanded screened lanai on both sides for increased outdoor living
" Dedicated full cabana bath
" Extended owner's suite
" Added private loft bedroom + bath
" Impact windows & doors throughout
" Dual 3-car garages
" Natural gas range
Interior Comfort, Technology & Connectivity
" Built-in sound system (kitchen, family room, lanai + outdoor rock speakers)
" Wi-Fi extenders throughout including poolside
" Enhanced recessed LED lighting in main living areas
" Wall-mounted TV outlets in family room & loft
Convenience & Lifestyle Enhancements
" Laundry room w/ utility sink
" Epoxy-coated garage floors
" Wine refrigerator outlet in dining room
" Refrigerator outlet in auxiliary garage
Design & Finishing Touches
" Upgraded flooring throughout first & second floors
" Custom stair & loft railings
" Crown molding
" Designer tile backsplash in kitchen
With its rare combination of long-lake views, thoughtful upgrades, and indoor-outdoor lifestyle living, this home embodies why so many choose Jupiter proximity to world-class golf, pristine beaches, boating, dining, and a relaxed yet refined coastal atmosphere.
Luxury, functionality, and privacy; this one has it all. Don't miss the opportunity to experience it for yourself.
114 Indigo River Pt, Jupiter, FL 33478 is a 5 bedroom, 6 bathroom, 4,451 sqft single-family home in Sonoma Isles, built in 2018. It last sold for $2,050,000 on Jul 1, 2026 (7% below the $2,195,000 asking price). More recently, it was listed as a rental in August 2024 with an asking price of $9,000 per month. That rental listing was removed on August 27, 2024. This property is not currently displayed as for sale or rent on Trulia. The Trulia Estimate is $2,057,000.
Last check for updates: about 13 hours ago
Listed by Holly Meyer Lucas, (561) 406-5228
Compass Florida, LLC (Jupiter)
Harm Meyer, (360) 473-9412
Compass Florida, LLC (Jupiter)
Bought with: Sara M Ringold P.A., (561) 312-1261, Compass Florida LLC
Originating MLS: BeachesMLS
Source: BeachesMLS, MLS#R11157686
Home Details for 114 Indigo River Pt

|
|---|
Interior Details Number of Rooms: 7Types of Rooms: Master Bedroom, Den, Great Room, Kitchen, Laundry, Living Room, Loft |
Beds & Baths Number of Bedrooms: 5Main Level Bedrooms: 2Number of Bathrooms: 6Number of Bathrooms (full): 5Number of Bathrooms (half): 1Number of Bathrooms (main level): 3 |
Dimensions and Layout Living Area: 4451 Square Feet |
Appliances & Utilities Utilities: Cable Available, Natural Gas Available, Sewer Available, Water AvailableAppliances: Cooktop, Dryer, Dishwasher, Electric Water Heater, Disposal, Gas Range, Microwave, Oven, Refrigerator, Water HeaterDishwasherDisposalDryerLaundry: Inside,Laundry TubMicrowaveRefrigerator |
Heating & Cooling Heating: CentralHas CoolingAir Conditioning: Central Air,Ceiling Fan(s)Has HeatingHeating Fuel: Central |
Fireplace & Spa Spa: Gunite, Heated, In GroundHas a Spa |
Gas & Electric Electric: 3 Phase |
Windows, Doors, Floors & Walls Window: Metal, Single Hung, Sliding, Storm Window(s)Flooring: Ceramic Tile, Wood |
Levels, Entrance, & Accessibility Stories: 2Number of Stories: 2Levels: TwoFloors: Ceramic Tile, Wood |
View Has a ViewView: Lagoon, Lake |
Security Security: Security System Owned, Security System, Gated Community |

|
|---|
Exterior Home Features Roof: Concrete TilePatio / Porch: Patio, ScreenedFencing: FencedExterior: Outdoor Living AreaHas a Private Pool |
Parking & Garage Number of Garage Spaces: 3Number of Covered Spaces: 3Open Parking Spaces: 2Other Parking: CarportSpaces:0.00Has a GarageHas an Attached GarageParking Spaces: 5Parking: Attached,Garage,Garage Door Opener |
Pool Pool: Concrete, Gunite, Heated, Pool Sweep, Salt Water, Association, Outside Bath AccessPool |
Frontage WaterfrontWaterfront: Lake Front, LagoonRoad Frontage: Private RoadRoad Surface Type: PavedOn Waterfront |
Water & Sewer Sewer: Public Sewer |

|
|---|
Cumulative Days on Market: 116 |

|
|---|
Year Built Year Built: 2018 |
Property Type / Style Property Type: ResidentialProperty Subtype: Single Family ResidenceArchitecture: Colonial |
Building Construction Materials: Block, Concrete, StuccoNot a New Construction |
Property Information Condition: ResaleParcel Number: 30424032050001410 |

|
|---|
Price List Price: $2,195,000Price Per Sqft: $461/sqft |
Status Change & Dates Off Market Date: Thu May 21 2026Possession Timing: Close Of Escrow |

|
|---|
MLS Status: Closed |

|
|---|

|
|---|
Direction & Address City: JupiterCommunity: SONOMA ISLES |
School Information Elementary School: Jerry ThomasJr High / Middle School: IndependenceHigh School: Jupiter |

|
|---|
Building Details Builder Name: DiVosta Homes |
Building Area Building Area: 5823 Square Feet |

|
|---|
Community Features: Home Owners Association, Gated, Street Lights, SidewalksNot Senior Community |

|
|---|
HOA Fee Includes: Common Areas, Maintenance Grounds, Recreation Facilities, Security, TrashHOA Phone: 561-792-7904Association for this Listing: BeachesMLSHas an HOAHOA Fee: $596/Monthly |

|
|---|
Lot Area: 10877 sqft |

|
|---|
Special Conditions: Listed As-Is |

|
|---|
Contingencies: Financing, InspectionListing Terms: Cash, Conventional |

|
|---|
Mobile Home Park Mobile Home Units: Feet |

|
|---|
Mls Number: R11157686Living Area Range Units: Square FeetWater ViewWater View: Lagoon, LakeAbove Grade Unfinished Area Units: Square FeetBelow Grade Unfinished Area Units: Square FeetUniversal Property Id: US-12099-N-30424032050001410-R-N |

|
|---|
HOA Amenities: Clubhouse,Fitness Center,Playground,Pickleball,Pool,Spa/Hot Tub,Sidewalks,Tennis Court(s)Days On Market Replication: 116 |
Price and Tax history
| Date | Event | Price |
|---|---|---|
Jul 1, 2026 Source: BeachesMLS #R11157686 | Sold | $2,050,000 |
May 26, 2026 Source: BeachesMLS #R11157686 | Pending | $2,195,000 |
May 18, 2026 Source: BeachesMLS #R11157686 | PriceChange | $2,195,000 Price decreased by 1% |
May 5, 2026 Source: BeachesMLS #R11157686 | PriceChange | $2,215,000 Price decreased by 1% |
Mar 30, 2026 Source: BeachesMLS #R11157686 | PriceChange | $2,235,000 Price decreased by 1% |
Mar 12, 2026 Source: BeachesMLS #R11157686 | PriceChange | $2,255,000 Price decreased by 0% |
Feb 7, 2026 Source: BeachesMLS #RX-11157686 | PriceChange | $2,265,000 Price decreased by 0% |
Jan 25, 2026 Source: BeachesMLS #RX-11157686 | Listed For Sale | $2,275,000 |
Jan 19, 2026 Source: BeachesMLS #RX-11100886 | ListingRemoved | $2,279,000 |
Jan 13, 2026 Source: BeachesMLS #RX-11100886 | Pending | $2,279,000 |
Dec 18, 2025 Source: BeachesMLS #RX-11100886 | ListingRemoved | $2,279,000 |
Dec 5, 2025 Source: BeachesMLS #RX-11100886 | PriceChange | $2,279,000 Price decreased by 1% |
Nov 13, 2025 Source: BeachesMLS #RX-11100886 | PriceChange | $2,299,000 Price decreased by 2% |
Sep 29, 2025 Source: BeachesMLS #RX-11100886 | PriceChange | $2,348,000 Price decreased by 2% |
Aug 1, 2025 Source: BeachesMLS #RX-11100886 | PriceChange | $2,399,000 Price decreased by 2% |
Jun 19, 2025 Source: BeachesMLS #RX-11100886 | Listed For Sale | $2,450,000 |
Aug 27, 2024 Source: BeachesMLS #R11010695 | ListingRemoved | $9,000 |
Aug 8, 2024 Source: BeachesMLS #R11010695 | Listed For Rent | $9,000 |
Dec 3, 2018 Source: N/A | Sold | $1,011,810 |
| Year | Property tax | Tax assessment |
|---|---|---|
| 2025 | $17,911 | $1,612,398 |
Home facts updated by county records
Market trends in Jupiter
Last updated August 2026
Avg. sale price
$742K
$25.5KMoM
Sale-to-List Price
96.5%
Price per sq ft
$413
$6MoM
Available listings
550
61MoM
Around this home
Neighborhood Overview

Neighborhood stats provided by third party data sources.
LGBTQ Local Legal Protections
LGBTQ Local Legal Protections



All listings featuring the BMLS logo are provided by Beaches MLS, Inc. This information is not verified for authenticity or accuracy and is not guaranteed. Copyright 2026 Beaches Multiple Listing Service, Inc. Information is provided exclusively for consumers' personal, non-commercial use and may not be used for any purpose other than to identify prospective properties consumers may be interested in purchasing.
Frequently asked questions about 114 Indigo River Pt
- What is 114 Indigo River Pt estimated to be worth?Trulia's estimated value for 114 Indigo River Pt in Jupiter, FL is $2,057,000.
- What is the price history for 114 Indigo River Pt?114 Indigo River Pt in Jupiter, FL last sold for $2,050,000 in July 2026.
- Is Jupiter a buyer's or seller's market?Jupiter is currently a buyer's market, based on recent for-sale activity.
- What's the median sale price in Jupiter?The median sale price in Jupiter is $742K. That is up $25.5K from the prior month.
- Does 114 Indigo River Pt have air conditioning?Yes, 114 Indigo River Pt in Jupiter, FL has air conditioning.
- Does 114 Indigo River Pt have a pool?Yes, 114 Indigo River Pt in Jupiter, FL has a pool.
Explore by feature - Pet Friendly
 SPECIAL OFFERPET FRIENDLY
 PET FRIENDLY
 NEW - 2 DAYS AGOPET FRIENDLYFURNISHED
 SPECIAL OFFERPET FRIENDLY
 NEW - 1 DAY AGOSPECIAL OFFERPET FRIENDLY
 PET FRIENDLY
 PET FRIENDLY
 APPLY INSTANTLYPET FRIENDLY
 APPLY INSTANTLYPET FRIENDLY
 APPLY INSTANTLYPET FRIENDLY
Explore by feature - Garage
- NEW - 2 DAYS AGOPET FRIENDLYFURNISHED
- PET FRIENDLY
 APPLY INSTANTLYPET FRIENDLYFURNISHED
 APPLY INSTANTLY
 PET FRIENDLY
 PET FRIENDLY
 PET FRIENDLY
 PET FRIENDLY
 PET FRIENDLY
 PET FRIENDLY
Explore by feature - Air Conditioning
- PET FRIENDLY
- NEW - 2 DAYS AGOPET FRIENDLYFURNISHED
- PET FRIENDLY
 NEW - 2 HRS AGOAPPLY INSTANTLYFURNISHED
 APPLY INSTANTLYFURNISHED
- APPLY INSTANTLYPET FRIENDLYFURNISHED
- APPLY INSTANTLY
 APPLY INSTANTLYFURNISHED
- APPLY INSTANTLYPET FRIENDLY
 APPLY INSTANTLYPET FRIENDLY
Explore by feature - Pool
- SPECIAL OFFERPET FRIENDLY
- PET FRIENDLY
- NEW - 2 DAYS AGOPET FRIENDLYFURNISHED
- NEW - 1 DAY AGOSPECIAL OFFERPET FRIENDLY
- PET FRIENDLY
- PET FRIENDLY
- NEW - 2 HRS AGOAPPLY INSTANTLYFURNISHED
- APPLY INSTANTLYFURNISHED
- APPLY INSTANTLYPET FRIENDLYFURNISHED
- APPLY INSTANTLY
Explore by feature - Washer/dryer
- PET FRIENDLY
- PET FRIENDLY
- PET FRIENDLY
- NEW - 2 HRS AGOAPPLY INSTANTLYFURNISHED
- APPLY INSTANTLYFURNISHED
- APPLY INSTANTLYPET FRIENDLYFURNISHED
- APPLY INSTANTLY
- APPLY INSTANTLYFURNISHED
- APPLY INSTANTLYPET FRIENDLY
- APPLY INSTANTLYPET FRIENDLY
Explore by feature - Outdoor Space
- APPLY INSTANTLYPET FRIENDLYFURNISHED
 APPLY INSTANTLYFURNISHED
 APPLY INSTANTLYFURNISHED
 APPLY INSTANTLYPET FRIENDLY
 PET FRIENDLY
 PET FRIENDLYFURNISHED
 PET FRIENDLY
 PET FRIENDLY
 PET FRIENDLY
 PET FRIENDLYFURNISHED
Apartments for Rent
- PET FRIENDLY
 ROOM FOR RENT
 APPLY INSTANTLY
 APPLY INSTANTLYPET FRIENDLYFURNISHED
 See more homes for rent inJupiter
Off Market Homes Near 114 Indigo River Pt
 SOLDSEP 11, 2026Charles Rutenberg Realty FTL
 SOLDSEP 10, 2026Gulfstream Properties
 SOLDSEP 10, 2026Real Estate of Florida
- SOLDSEP 10, 2026Compass Florida LLC
 SOLDSEP 10, 2026The Keyes Company (PBG)
 SOLDSEP 9, 2026Water Pointe Realty Group
 SOLDSEP 8, 2026Douglas Elliman Jupiter
 SOLDSEP 4, 2026Illustrated Properties
 See more homes for sale inJupiter


Homes for sale near 114 Indigo River Pt
 0.28 ACRESIllustrated Properties
 0.28 ACRESWilliam Raveis Florida, LLC
 0.3 ACRESHolland Real Estate & Home Advisory
 0.93 ACRESWilliam Raveis Florida, LLC
- See more homes for sale inJupiter


- Results are loading