


$325,000
 3 Beds
 2 Baths
 1,174 sqft (on 0.25 acres)
114 Fenway Dr, Springfield, MA 01119
Est. Mortgage $2,177/mo*
Get Pre-QualifiedHome Highlights

Single-Family Home

Built in 1966

0.25 acre lot

$277/sqft

1 Car Garage
Local Information
- Map ViewExplore the area around 114 Fenway Dr.

- Schools2 Preschool Schools3 Elementary Schools6 Middle Schools9 High Schools

- Shop & Eat

-- mins to
About this House
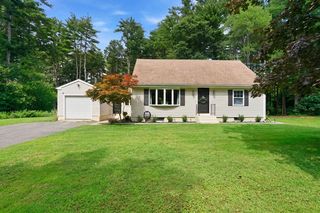
Multiple offers. Highest and best due Monday August 31, 2026 at 5pm. LOCATION, LOCATION, LOCATION!!! Nestled in a serene neighborhood, prepare to start the next chapter in your life in this meticulously maintained, 3-bedroom, 2 full bathroom ranch in the 16 Acres section of Springfield. The interior layout is classic and enhanced with a bonus room that can be used in any fashion the new homeowners deem necessary. The spacious primary bedroom suite features a private full bathroom and walk-in closet, creating a relaxing retreat after a long day. Downstairs, the finished room in the basement adds approximately 600 sq ft of versatile living space—ideal for a family room, home office, gym, or hobby area. Step outside to find a backyard that is tailor made for gatherings, equipped with a 350 sq ft patio paver and is completely fenced in! Numerous updates provide peace of mind including a newer: 30-year architectural shingle roof (2023), energy-efficient natural gas furnace (2021), and Navien on-demand tankless hot water system (2019). With its functional layout, desirable primary en-suite, finished lower-level space, and important recent big ticket item improvements, this home is ready to welcome its next owner.
Last check for updates: about 17 hours ago
Listing courtesy of Edward Nunez, (413) 374-9943
NRG Real Estate Services, Inc., (413) 567-2100
Source: MLS PIN, MLS#73569259
Also Listed on MLS PIN.
Home Details for 114 Fenway Dr

|
|---|
Interior Details Basement: Full,Partially Finished,BulkheadNumber of Rooms: 6Types of Rooms: Master Bedroom, Bedroom 2, Bedroom 3, Master Bathroom, Bathroom 1, Bathroom 2, Kitchen, Living Room |
Beds & Baths Number of Bedrooms: 3Main Level Bedrooms: 3Number of Bathrooms: 2Number of Bathrooms (full): 2Number of Bathrooms (main level): 2 |
Dimensions and Layout Living Area: 1174 Square Feet |
Appliances & Utilities Utilities: for Electric Range, for Electric Oven, for Electric Dryer, Washer HookupAppliances: Gas Water Heater, Tankless Water Heater, Range, Dishwasher, Microwave, Refrigerator, Washer, DryerDishwasherDryerLaundry: In Basement,Electric Dryer Hookup,Washer HookupMicrowaveRefrigeratorWasher |
Heating & Cooling Heating: Forced Air,Natural Gas,FireplaceHas CoolingAir Conditioning: Central AirHas HeatingHeating Fuel: Forced Air |
Fireplace & Spa Number of Fireplaces: 2Fireplace: Living RoomHas a FireplaceNo Spa |
Gas & Electric Electric: 200+ Amp Service |
Windows, Doors, Floors & Walls Flooring: Vinyl / VCT, Carpet, Hardwood, Flooring - Vinyl, Flooring - Wall to Wall Carpet |
Levels, Entrance, & Accessibility Floors: Vinyl VCT, Carpet, Hardwood, Flooring Vinyl, Flooring Wall To Wall Carpet |

|
|---|
Exterior Home Features Roof: ShingleFencing: Fenced/Enclosed, FencedExterior: Rain Gutters, Storage, Fenced YardFoundation: Concrete Perimeter |
Parking & Garage Number of Garage Spaces: 1Number of Covered Spaces: 1Open Parking Spaces: 3No CarportHas a GarageHas an Attached GarageHas Open ParkingParking Spaces: 4Parking: Attached,Garage Door Opener,Workshop in Garage,Garage Faces Side,Paved Drive,Off Street,Paved |
Frontage Road Frontage: PublicResponsible for Road Maintenance: Public Maintained RoadNot on Waterfront |
Water & Sewer Sewer: Public Sewer |
Farm & Range Frontage Length: 80.00 |
Finished Area Finished Area (above surface): 1174Finished Area (below surface): 600 |

|
|---|
Days on Market: 20 |

|
|---|
Year Built Year Built: 1966 |
Property Type / Style Property Type: ResidentialProperty Subtype: Single Family ResidenceArchitecture: Ranch |
Building Attached To Another StructureDoes Not Include Home Warranty |
Property Information Not Included in Sale: Some Items Attached To The Wall In The Garage Will Be Removed Prior To ClosingParcel Number: S:05040 P:0026, 2584301 |

|
|---|
Price List Price: $325,000Price Per Sqft: $277 |
Status Change & Dates Off Market Date: Thu Sep 10 2026 |

|
|---|
MLS Status: Under Agreement |

|
|---|
Direction & Address City: SpringfieldCommunity: 16 Acres |
School Information Elementary School: Glickman |

|
|---|
Listing Agent Listing ID: 73569259 |

|
|---|
Building Area Building Area: 1174 Square Feet |

|
|---|
Community Features: Public Transportation, Shopping, Park, Walk/Jog Trails, Laundromat, House of Worship, Private School, Public SchoolNot Senior Community |

|
|---|
No HOA |

|
|---|
Lot Area: 0.25 acres |

|
|---|
Contingencies: Pending P&S |

|
|---|
BasementMls Number: 73569259Above Grade Unfinished Area: 1174 |

|
|---|
Public TransportationShoppingParkWalk/Jog TrailsLaundromatHouse of WorshipPrivate SchoolPublic School |
Around this home
Neighborhood Overview

Neighborhood stats provided by third party data sources.
What Locals Say about Sixteen Acres
At least 191 Trulia users voted on each feature.

90 % Say it's dog friendly

86 % Say parking is easy

82 % Say yards are well-kept

81 % Say car is needed

78 % Say there's holiday spirit

74 % Say it's quiet

69 % Say there's wildlife

64 % Say people would walk alone at night

63 % Say kids play outside

60 % Say they plan to stay for at least 5 years

59 % Say neighbors are friendly

55 % Say it's walkable to grocery stores

52 % Say streets are well-lit

51 % Say it's walkable to restaurants

48 % Say there are sidewalks

25 % Say there are community events
Sourced by Trulia users. Learn more about our methodology.
Market trends in Sixteen Acres
Last updated August 2026
Avg. sale price
$325K
$3.33KMoM
Sale-to-List Price
102.2%
0.1%MoM
Price per sq ft
$238
$1MoM
Available listings
49
11MoM
Home Value
Trulia Estimate
$336KSince last month
Decreased$31K (-8.4%)Since last year
Decreased$19K (-5.4%)Since last sale
Increased$127K (+62.1%)Learn more about this home's value by checking out its Trulia Estimate, the value of nearby homes, and how much similar homes have sold for.
Trulia Estimate
The of this home's value increased by +101% in the last 10 years
| Month | Estimated value |
|---|---|
2026 | |
| September 2026 | $332K |
| August 2026 | $337K |
| July 2026 | $363K |
| June 2026 | $361K |
| May 2026 | $365K |
| April 2026 | $355K |
| March 2026 | $354K |
| February 2026 | $344K |
| January 2026 | $348K |
2025 | |
2024 | |
2023 | |
2022 | |
2021 | |
2020 | |
2019 | |
2018 | |
2017 | |
2016 | |
Comparable sales
These are recently sold homes that have a similar location or other similar features to this home, like bedrooms, bathrooms, and square footage. Get a sense of the expected prices in the area by viewing these homes.Address | Distance | Property Type | Sold Price | Sold Date | Bed | Bath | Sqft |
|---|---|---|---|---|---|---|---|
0.01 | Single-Family Home | $380,000 | 09/10/26 | 3 | 1.5 | 1,433 | |
0.25 | Single-Family Home | $339,000 | 02/17/26 | 3 | 1.5 | 1,326 | |
0.20 | Single-Family Home | $360,000 | 06/17/26 | 4 | 1.5 | 1,512 | |
0.43 | Single-Family Home | $320,000 | 01/08/26 | 3 | 2 | 1,060 | |
0.17 | Single-Family Home | $399,600 | 06/29/26 | 4 | 2 | 1,800 | |
0.12 | Single-Family Home | $300,000 | 11/10/25 | 2 | 1 | 1,118 | |
0.26 | Single-Family Home | $385,000 | 02/13/26 | 3 | 2 | 1,469 | |
0.41 | Single-Family Home | $300,000 | 07/24/26 | 3 | 2 | 888 | |
0.13 | Single-Family Home | $400,000 | 07/10/26 | 3 | 2 | 1,684 |
Nearby home prices
Get a sense of expected prices in the area by checking the value of nearby homes.Address | Distance | Price | Bed | Bath | Sqft | Status |
|---|---|---|---|---|---|---|
0.01 | $380,000 | 3 | 1.5 | 1,433 | Recently Sold | |
0.05 | $299,700 | 3 | 1 | 942 | Off Market | |
0.07 | $396,600 | 3 | 2 | 1,753 | Off Market | |
0.05 | $388,700 | 3 | 1.5 | 1,434 | Off Market | |
0.10 | $336,500 | 3 | 2 | 1,536 | Off Market | |
0.09 | $391,800 | 3 | 2.5 | 1,957 | Off Market | |
0.12 | $352,000 | 3 | 1.5 | 1,160 | Off Market | |
0.12 | $308,000 | 2 | 1 | 1,118 | Off Market | |
0.11 | $320,100 | 3 | 1 | 864 | Off Market | |
0.13 | $400,000 | 3 | 2 | 1,684 | Recently Sold | |
0.14 | $368,800 | 4 | 1.5 | 1,324 | Off Market | |
0.17 | $399,600 | 4 | 2 | 1,800 | Recently Sold |
Price and Tax history
| Date | Event | Price |
|---|---|---|
Sep 10, 2026 Source: MLS PIN #73569259 | Pending | $325,000 |
Sep 1, 2026 Source: MLS PIN #73569259 | Contingent | $325,000 |
Aug 27, 2026 Source: MLS PIN #73569259 | Listed For Sale | $325,000 |
May 7, 2019 Source: N/A | Sold | $205,000 |
Mar 21, 2019 Source: Agent Provided | Pending | $205,000 |
Mar 19, 2019 Source: Agent Provided | Listed For Sale | $205,000 |
Nov 19, 2018 Source: N/A | Sold | $90,000 |
| Year | Property tax | Tax assessment |
|---|---|---|
| 2025 | $4,579 | $292,000 |
Home facts updated by county records
LGBTQ Local Legal Protections
LGBTQ Local Legal Protections



Edward Nunez, NRG Real Estate Services, Inc., (413) 567-2100
Agent Phone: (413) 374-9943
The property listing data and information set forth herein were provided to MLS Property Information Network, Inc. from third party sources, including sellers, lessors and public records, and were compiled by MLS Property Information Network, Inc. The property listing data and information are for the personal, non commercial use of consumers having a good faith interest in purchasing or leasing listed properties of the type displayed to them and may not be used for any purpose other than to identify prospective properties which such consumers may have a good faith interest in purchasing or leasing. MLS Property Information Network, Inc. and its subscribers disclaim any and all representations and warranties as to the accuracy of the property listing data and information set forth herein.
The MLS listing information displayed is deemed reliable, but is not guaranteed accurate by the MLS.
The MLS listing information displayed is deemed reliable, but is not guaranteed accurate by the MLS.
Similar Homes You May Like
 0.28 ACRESJean Doel, Jean Doel & Associates
 Kempf-Vanderburgh Realty Consultants, Kempf-Vanderburgh Realty Consultants, Inc.
 Kelley & Katzer Team, Kelley & Katzer Real Estate, LLC
 Leslie Brunelle, NRG Real Estate Services, Inc.
 Margie Berg, William Raveis R.E. & Home Services
 Jennifer Balut, Coldwell Banker Realty - Western MA
 0.52 ACRESDarlene Forget, ERA M Connie Laplante Real Estate
 OPEN SAT, 12-2PM1 ACREJennifer Johnson, NRG Real Estate Services, Inc.
 0.25 ACRESThe Neilsen Team, The Neilsen Team
 OPEN SUN, 12-1PM0.57 ACRESSerhant Connecticut, LLC
 Kim Winslow, Real Broker MA, LLC
 0.57 ACRESScott Fontaine, REMAX Connections - Easthampton
 0.39 ACRESYahaira Antonmarchi, Coldwell Banker Realty - Western MA
 0.69 ACRESThomas Despard, Nexthome Elite Realty
 0.5 ACRESDaisy Sanchez, RE/MAX IGNITE
 OPEN FRI, 5:30-7PMThe Hamre Martin Team, Real Broker MA, LLC
 Teamwork Realty Group, Teamwork Realty Group, LLC
 Kristin Trytko, Canon Real Estate, Inc.
 0.6 ACRESSharon Niedbala, ERA M Connie Laplante Real Estate
 Marisol Franco, Coldwell Banker Realty - Western MA
 Yessenia Feliciano, Coldwell Banker Realty - Western MA
 Kelley & Katzer Team, Kelley & Katzer Real Estate, LLC
 0.96 ACRESWaylynn Garcia, Executive Real Estate, Inc.
 1.38 ACRESSteven C. Laplante, ERA M Connie Laplante Real Estate
 0.27 ACRESThe Aimee Kelly Crew, eXp Realty LLC
 Nicholas Blais, Lock and Key Realty Inc.
 Kathleen Norton, William Raveis R.E. & Home Services
 0.35 ACRESJoanne Papadimitriou, Coldwell Banker Realty - Western MA
 The Aimee Kelly Crew, eXp Realty LLC
 0.29 ACRESAdam Lajeunesse, Real Broker MA, LLC
 0.29 ACRESTeamwork Realty Group, Teamwork Realty Group, LLC
 Cate Shea, Coldwell Banker Realty - Western MA
 OPEN SAT, 1-2:30PM0.42 ACRESDanny E. Minchoff, Real Broker MA, LLC
 See more homes for sale inSpringfield


New Listings near 114 Fenway Dr
 0.35 ACRESAnthony Ardolino, Berkshire Hathaway HomeServices Realty Professionals
 NEW - 2 DAYS AGO0.39 ACRESThe Aimee Kelly Crew, eXp Realty LLC
 Anthony Ardolino, Berkshire Hathaway HomeServices Realty Professionals
 NEWOPEN SAT, 12-1:30PM0.25 ACRESChester Ardolino, Berkshire Hathaway HomeServices Realty Professionals
 NEWOPEN SUN, 12-1:30PM0.25 ACRESAmal Ardolino, Berkshire Hathaway HomeServices Realty Professionals
 OPEN SAT, 1-3PMThiennga Nguyen, Executive Real Estate, Inc.
 Melissa Whitelock, ERA M Connie Laplante Real Estate
- 0.5 ACRESDaisy Sanchez, RE/MAX IGNITE
 NEW0.48 ACRESKim Raczka, 5 College REALTORS® Northampton
 NEWOPEN SAT, 11-12:30PMJenni Madison, Berkshire Hathaway HomeServices Realty Professionals
 NEWOPEN SAT, 12-1:30PMNew Homes Realty Group, Gallagher Real Estate
 Nicole Baginski, Chestnut Oak Associates
 NEWOPEN SAT, 11-12:30PM0.37 ACRESMichelle Bryans, William Raveis R.E. & Home Services
- See more homes for sale inSpringfield


Frequently asked questions about 114 Fenway Dr
- What is the estimated monthly payment for 114 Fenway Dr?Based on a $325,000 list price with 20% down at today's rates, the estimated monthly payment for 114 Fenway Dr in Springfield, MA is approximately $2,220 (about $1,771 principal & interest, $374 property taxes, and $75 homeowner's insurance). This is an estimate. Actual payment depends on your loan terms.
- How does the list price for 114 Fenway Dr compare to homes in Springfield?114 Fenway Dr in Springfield, MA is listed at $325,000. The median sale price in Springfield is $325K.
- What do residents say about the Sixteen Acres neighborhood?Residents describe the Sixteen Acres neighborhood in Springfield, MA as dog-friendly, easy to park in, and well-kept. Most residents say you need a car. See homes for sale in Sixteen Acres, Springfield.
- What are the closest schools to 114 Fenway Dr?The closest schools to 114 Fenway Dr in Springfield, MA are Alfred G Zanetti School (Pre-K/Elementary/Middle, rated 6/10), Glickman Elementary School (Pre-K, rated 6/10), High School Of Commerce (rated 2/10).
- Does 114 Fenway Dr have air conditioning?Yes, 114 Fenway Dr in Springfield, MA has air conditioning.
- Does 114 Fenway Dr have laundry facilities?Yes, 114 Fenway Dr in Springfield, MA has in-unit laundry.
114 Fenway Dr, Springfield, MA 01119 is a 3 bedroom, 2 bathroom, 1,174 sqft single-family home built in 1966. 114 Fenway Dr is located in Sixteen Acres, Springfield. This property is currently available for sale and was listed by MLS PIN on Aug 27, 2026. The MLS # for this home is MLS# 73569259.