


$445,000
 4 Beds
 3 Baths
 3,063 sqft
114 E 125th Ct S, Jenks, OK 74037
Est. Mortgage $2,929/mo*
Get Pre-QualifiedHome Highlights

Single-Family Home

Built in 2005

$145/sqft

3 Car Garage

HOA $65/mo
Local Information
- Map ViewExplore the area around 114 E 125th Ct S.

- Schools1 Preschool School2 Elementary Schools1 Middle School1 High School

- Shop & Eat

-- mins to
About this House
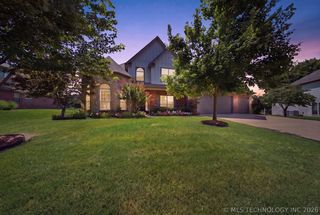
What's unique:Peaceful waterfront settingLarge walk-in closetGenerous living spaceSeparate formal dining areaLow maintenance trex deckSpacious primary suite
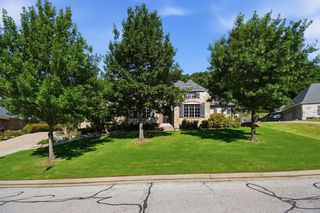
Make this beautiful pond-side home your own! Offering 4 bedrooms, 3 baths and a 3-car garage, this well- maintained home combines generous living space with a peaceful waterfront setting. All four bedrooms are conveniently located downstairs, along with a private office that's perfect for working from home, separate formal dining area and breakfast nook for casual meals. The spacious primary suite features an oversized shower and large walk-in closet. Upstairs, enjoy a versatile game room or 5th bedroom which includes a walk in closet and full bath with beautiful views of the pond. Step outside to the covered patio and unwind overlooking the water, creating a backyard setting that's hard to find. Additional highlights include a low maintenance Trex deck, full brick exterior, roof two years old, upstairs HVAC two years old. Located in Bixby schools with convenient access to the Tulsa Premium Outlets, downtown Jenks, shopping, dining, highways and turnpikes. Wakefield Park neighborhood amenities include pool, park and trails.
Last check for updates: about 11 hours ago
Listing courtesy of Kathy Findahl, (918) 606-4655
Willow Tree Realty
Originating MLS: MLS Technology
Source: MLS Technology, Inc., MLS#2629863
Also Listed on MLS Technology, Inc..
Home Details for 114 E 125th Ct S

|
|---|
Beds & Baths Number of Bedrooms: 4Number of Bathrooms: 3Number of Bathrooms (full): 3 |
Dimensions and Layout Living Area: 3063 Square Feet |
Appliances & Utilities Utilities: Cable Available, Electricity Available, Natural Gas Available, Water AvailableAppliances: Dishwasher, Disposal, Gas Water Heater, Microwave, Oven, RangeDishwasherDisposalMicrowave |
Heating & Cooling Heating: Central,Gas,Multiple Heating UnitsHas CoolingAir Conditioning: Central Air,2 UnitsHas HeatingHeating Fuel: Central |
Fireplace & Spa Number of Fireplaces: 1Fireplace: Gas LogHas a Fireplace |
Windows, Doors, Floors & Walls Window: VinylFlooring: Carpet, Tile |
Levels, Entrance, & Accessibility Floors: Carpet, Tile |
Security Security: No Safety Shelter, Security System Owned, Smoke Detector(s) |

|
|---|
Exterior Home Features Roof: Asphalt FiberglassPatio / Porch: Covered, Deck, Patio, PorchFencing: FullOther Structures: NoneExterior: Sprinkler/Irrigation, Landscaping, Lighting, Rain GuttersFoundation: Slab |
Parking & Garage Number of Garage Spaces: 3Number of Covered Spaces: 3Has a GarageHas an Attached GarageParking Spaces: 3Parking: Attached,Garage |
Pool Pool: None |
Water & Sewer Sewer: Public Sewer |

|
|---|
Cumulative Days on Market: 31Days on Market: 43 |

|
|---|
Year Built Year Built: 2005 |
Property Type / Style Property Type: ResidentialProperty Subtype: Single Family ResidenceStructure Type: HouseArchitecture: Other |
Building Construction Materials: Brick, Wood FrameNo Additional Parcels |
Property Information Not Included in Sale: Front door Ring doorbell camera excludedParcel Number: 60987730665460 |

|
|---|
Price List Price: $445,000Price Per Sqft: $145 |
Status Change & Dates Off Market Date: Sat Sep 12 2026Possession Timing: Close Of Escrow |

|
|---|
MLS Status: Pending |

|
|---|

|
|---|
Direction & Address City: JenksCommunity: Wakefield Park |
School Information Elementary School: WestElementary School District: Bixby - Sch Dist (4)Jr High / Middle School District: Bixby - Sch Dist (4)High School: BixbyHigh School District: Bixby - Sch Dist (4) |

|
|---|
Listing Agent Listing ID: 2629863 |

|
|---|
Building Area Building Area: 3063 Square Feet |

|
|---|
Community Features: Gutter(s), SidewalksNot Senior Community |

|
|---|
Association for this Listing: MLS TechnologyHas an HOAHOA Fee: $196/Quarterly |

|
|---|
Lot Area: 10149.48 sqft |

|
|---|
Contingencies: 0Listing Terms: Conventional, FHA, VA Loan |

|
|---|
Mls Number: 2629863Living Area Range Units: Square Feet |

|
|---|
HOA Amenities: Park,Pool,Trail(s) |
Around this home
The GreatSchools Rating compares schools on a variety of school quality indicators including test scores, college readiness, equity and more. Learn more.

What Locals Say about Jenks
At least 178 Trulia users voted on each feature.

94 % Say car is needed

94 % Say it's dog friendly

92 % Say parking is easy

85 % Say kids play outside

85 % Say yards are well-kept

84 % Say it's quiet

83 % Say there are sidewalks

82 % Say there's holiday spirit

76 % Say people would walk alone at night

67 % Say streets are well-lit

60 % Say neighbors are friendly

56 % Say they plan to stay for at least 5 years

45 % Say there are community events

35 % Say there's wildlife

24 % Say it's walkable to restaurants

21 % Say it's walkable to grocery stores
Sourced by Trulia users. Learn more about our methodology.
Market trends in Jenks
Last updated August 2026
Avg. sale price
$363K
$11.67KMoM
Sale-to-List Price
99.1%
0.4%MoM
Price per sq ft
$169
$1MoM
Available listings
204
1MoM
Home Value
Trulia Estimate
$437KSince last month
Decreased$20K (-4.3%)Since last year
Increased$28K (+6.9%)Since last sale
Increased$194K (+79.5%)Learn more about this home's value by checking out its Trulia Estimate, the value of nearby homes, and how much similar homes have sold for.
Trulia Estimate
The of this home's value increased by +55% in the last 10 years
| Month | Estimated value |
|---|---|
2026 | |
| September 2026 | $438K |
| August 2026 | $458K |
| July 2026 | $421K |
| June 2026 | $428K |
| May 2026 | $426K |
| April 2026 | $420K |
| March 2026 | $418K |
| February 2026 | $414K |
| January 2026 | $411K |
2025 | |
2024 | |
2023 | |
2022 | |
2021 | |
2020 | |
2019 | |
2018 | |
2017 | |
2016 | |
Comparable sales
These are recently sold homes that have a similar location or other similar features to this home, like bedrooms, bathrooms, and square footage. Get a sense of the expected prices in the area by viewing these homes.Address | Distance | Property Type | Sold Price | Sold Date | Bed | Bath | Sqft |
|---|---|---|---|---|---|---|---|
0.10 | Single-Family Home | $402,000 | 11/14/25 | 4 | 3 | 2,982 | |
0.21 | Single-Family Home | $460,750 | 05/26/26 | 4 | 3 | 2,709 | |
0.11 | Single-Family Home | $339,000 | 07/06/26 | 3 | 2 | 2,341 | |
0.31 | Single-Family Home | $455,000 | 02/03/26 | 4 | 3 | 3,083 | |
0.22 | Single-Family Home | $350,000 | 05/06/26 | 4 | 2 | 2,344 | |
0.34 | Single-Family Home | $420,000 | 10/24/25 | 4 | 3 | 2,865 | |
0.15 | Single-Family Home | $348,900 | 02/24/26 | 3 | 2 | 2,350 | |
0.20 | Single-Family Home | $479,900 | 09/15/26 | 4 | 4 | 4,043 | |
0.23 | Single-Family Home | $312,500 | 10/10/25 | 4 | 2 | 2,127 | |
0.09 | Single-Family Home | $330,000 | 10/20/25 | 3 | 2 | 1,890 |
Nearby home prices
Get a sense of expected prices in the area by checking the value of nearby homes.Address | Distance | Price | Bed | Bath | Sqft | Status |
|---|---|---|---|---|---|---|
0.04 | $464,600 | 4 | 3 | 3,251 | Off Market | |
0.07 | $392,500 | 4 | 2 | 2,539 | Off Market | |
0.09 | $334,100 | 3 | 2 | 1,890 | Off Market | |
0.10 | $374,600 | 3 | 3.5 | 3,076 | Off Market | |
0.10 | $406,100 | 4 | 3 | 2,982 | Off Market | |
0.10 | $397,600 | 4 | 2 | 2,508 | Off Market | |
0.11 | $372,000 | 3 | 2 | 2,204 | Off Market | |
0.12 | $446,500 | 4 | 3 | 3,015 | Off Market | |
0.11 | $339,000 | 3 | 2 | 2,341 | Recently Sold | |
0.13 | $348,500 | 4 | 2 | 2,328 | Off Market | |
0.14 | $382,700 | 4 | 2 | 2,115 | Off Market | |
0.13 | $428,900 | 5 | 3.5 | 3,175 | Off Market |
Price and Tax history
| Date | Event | Price |
|---|---|---|
Sep 12, 2026 Source: MLS Technology, Inc. #2629863 | Pending | $445,000 |
Sep 8, 2026 Source: MLS Technology, Inc. #2629863 | PriceChange | $445,000 Price decreased by 4% |
Aug 13, 2026 Source: MLS Technology, Inc. #2629863 | Listed For Sale | $465,000 |
Oct 11, 2005 Source: N/A | Sold | $244,000 |
May 8, 1998 Source: N/A | Sold | $13,500 |
| Year | Property tax | Tax assessment |
|---|---|---|
| 2025 | $3,376 | $258,860 |
Home facts updated by county records
LGBTQ Local Legal Protections
LGBTQ Local Legal Protections



Kathy Findahl, Willow Tree Realty
Agent Phone: (918) 606-4655
IDX information is provided exclusively for personal, non-commercial use, and may not be used for any purpose other than to identify prospective properties consumers may be interested in purchasing.
Information is deemed reliable but not guaranteed.
Similar Homes You May Like
 5 ACRESSamantha Evans, Fathom Realty OK LLC
 Joe Logan, Coldwell Banker Select
 0.29 ACRESJackie Proffitt, Keller Williams Advantage
 0.3 ACRESMelissa Wyatt, Chinowth & Cohen
 0.34 ACRESPolly Beasley, Coldwell Banker Select
 0.31 ACRESJonathan Warstler, Generations Realty, LLC
 0.56 ACRESTracy Ellis, Ellis Real Estate Brokerage
 0.39 ACRESJanet Kirk, Coldwell Banker Select
 OPEN SUN, 3-5PMBob Willinger, Platinum Realty, LLC.
 1 ACRECindy Rodgers, Chinowth & Cohen
 John F. Kaiser, Cochran & Co Realtors
 0.26 ACRESLisa Goulet, Nassau Ridge Realty
 Kimi McDonald, Keller Williams Market Pro
 0.32 ACRESGayle Roberts-Pisklo, Chinowth & Cohen
 OPEN SUN, 2-4PM1.02 ACRESTracy Ellis, Ellis Real Estate Brokerage
 OPEN SUN, 2-4PMKim Wiles, Cochran & Co Realtors
 0.29 ACRESJohanna Surber, Ellis Real Estate Brokerage
 Alice Slemp, Coldwell Banker Select
 0.28 ACRESBobette Downing, Coldwell Banker Select
 OPEN SUN, 2-4PM0.26 ACRESKristi Reed, Chinowth & Cohen
 0.34 ACRESTonya Ellison, Chinowth & Cohen
 0.56 ACRESVicky Watkins, Chinowth & Cohen
 0.59 ACRESPhilip Boone, Keller Williams Preferred
 0.32 ACRESLaura Bryant, McGraw, REALTORS
 OPEN SUN, 2-4PMJoe Logan, Coldwell Banker Select
 0.4 ACRESKristin Bryan Bell, Keller Williams Preferred
 0.32 ACRESTina Berryhill, Realty Connect
 Emily Gilliam, McGraw, REALTORS
 3.8 ACRESReynelda Tallent, Solid Rock, REALTORS
 4.42 ACRESJanice Koss, Coldwell Banker Select
 See more homes for sale inJenks




New Listings near 114 E 125th Ct S
 NEW - 1 DAY AGOMaureen Kile, Coldwell Banker Select
 NEWOPEN SUN, 2-4PMAngie Cianfrone, Coldwell Banker Select
 NEWOPEN FRI, 4:30-6:30PM0.36 ACRESHolly Brumble, Keller Williams Advantage
 NEW - 13 HRS AGO0.36 ACRESTori Elias, LPT Realty
 0.68 ACRESGayle Roberts-Pisklo, Chinowth & Cohen
 NEWOPEN SAT, 2-4PMJanelle Nicolay, Coldwell Banker Select
 NEWOPEN SAT, 2-3PM0.26 ACRESKara Folkins, Keller Williams Advantage
 NEWOPEN SAT, 1-3PMLinden Fore Dossey, McGraw, REALTORS
 NEWOPEN SAT, 3-5PM0.7 ACRESKeli Smith, Chinowth & Cohen
 0.32 ACRESTaylor Bay, Chinowth & Cohen
 NEW - 29 MIN AGOJacob Tigges, Jacob and Associates Realty
 NEW - 3 HRS AGODavid Warden, Chinowth & Cohen
 NEWOPEN SAT, 12-2PMHeidi McMurray, Keller Williams Preferred
- See more homes for sale inJenks


Frequently asked questions about 114 E 125th Ct S
- What is the estimated monthly payment for 114 E 125th Ct S?Based on a $445,000 list price with 20% down at today's rates, the estimated monthly payment for 114 E 125th Ct S in Jenks, OK is approximately $2,945 (about $2,495 principal & interest, $375 property taxes, and $75 homeowner's insurance). This is an estimate. Actual payment depends on your loan terms.
- How does the list price for 114 E 125th Ct S compare to homes in Jenks?114 E 125th Ct S in Jenks, OK is listed at $445,000, about 22% above the $363K median sale price in Jenks.
- What do residents say about Jenks?Residents describe Jenks, OK as dog-friendly, easy to park in, and well-kept. Most residents say you need a car. See homes for sale in Jenks, OK.
- What are the closest schools to 114 E 125th Ct S?The closest schools to 114 E 125th Ct S in Jenks, OK are Bixby High School (rated 9/10), Bixby Middle School (rated 7/10), West Elementary (Pre-K, rated 9/10).
- Does 114 E 125th Ct S have air conditioning?Yes, 114 E 125th Ct S in Jenks, OK has air conditioning.
- Does 114 E 125th Ct S have a pool?Yes, 114 E 125th Ct S in Jenks, OK has a pool.
114 E 125th Ct S, Jenks, OK 74037 is a 4 bedroom, 3 bathroom, 3,063 sqft single-family home built in 2005. This property is currently available for sale and was listed by MLS Technology, Inc. on Aug 13, 2026. The MLS # for this home is MLS# 2629863.