


$925,000
 4 Beds
 2.5 Baths
 1,728 sqft (on 0.45 acres)
114 Bluff Trce, Jacksboro, TN 37757
Est. Mortgage $5,156/mo*
Get Pre-QualifiedHome Highlights

Parking
3 Car Garage

HOA
$8/Monthly

Price/Sqft
$535

Listed
4 days ago

Climate Control
Central, Natural Gas & Central Air, Ceiling Fans
Local Information
- Map ViewExplore the area around 114 Bluff Trce.

- Schools7 Preschool Schools8 Elementary Schools6 Middle Schools2 High Schools

- Shop & Eat

-- mins to
About this House
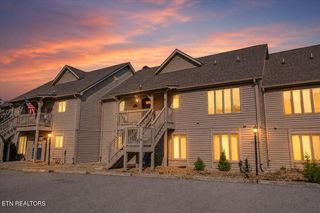
Welcome to this beautifully designed 4-bedroom, 2.5-bath lake home, where the unique elevated layout was thoughtfully created to take full advantage of the surrounding lake and treetop views.
The main living area sits above the expansive garage level, creating a peaceful, elevated setting that feels like your own private retreat. Step outside with your morning coffee and enjoy the gorgeous scenery from the upper deck, or relax inside beneath the soaring vaulted ceilings and oversized windows that bring the outdoors in.
The open-concept interior features a striking kitchen with rich green cabinetry, modern finishes, stainless appliances, and a beautiful farmhouse-style sink, flowing seamlessly into the spacious living area. Contemporary finishes, abundant natural light, and thoughtful details give the home a fresh yet inviting feel.
One of the property's biggest advantages is the generous garage and lower-level space. With multiple garage bays and substantial unfinished potential, there's plenty of room for boats, lake toys, vehicles, a workshop, or the possibility of additional living space to fit the next owner's needs.
Whether you're looking for a full-time lake residence, weekend getaway, or a property with room to grow, this home offers a combination of modern style, incredible views, garage space, and lake-life functionality that's hard to find.
4 Bedrooms | 2.5 Bathrooms | Lake & Treetop Views | Expansive Garage Space | Additional Living-Space Potential
The main living area sits above the expansive garage level, creating a peaceful, elevated setting that feels like your own private retreat. Step outside with your morning coffee and enjoy the gorgeous scenery from the upper deck, or relax inside beneath the soaring vaulted ceilings and oversized windows that bring the outdoors in.
The open-concept interior features a striking kitchen with rich green cabinetry, modern finishes, stainless appliances, and a beautiful farmhouse-style sink, flowing seamlessly into the spacious living area. Contemporary finishes, abundant natural light, and thoughtful details give the home a fresh yet inviting feel.
One of the property's biggest advantages is the generous garage and lower-level space. With multiple garage bays and substantial unfinished potential, there's plenty of room for boats, lake toys, vehicles, a workshop, or the possibility of additional living space to fit the next owner's needs.
Whether you're looking for a full-time lake residence, weekend getaway, or a property with room to grow, this home offers a combination of modern style, incredible views, garage space, and lake-life functionality that's hard to find.
4 Bedrooms | 2.5 Bathrooms | Lake & Treetop Views | Expansive Garage Space | Additional Living-Space Potential
Last check for updates: about 4 hours ago
Listing courtesy of Tyler Elkins, (423) 871-1040
Alco Builders & Realty Co, (423) 562-0638
Source: East Tennessee Realtors, MLS#1353372
Home Details for 114 Bluff Trce

|
|---|
MLS Status: Active |

|
|---|
Interior Details Basement: NoneNumber of Rooms: 12 |
Beds & Baths Number of Bedrooms: 4Number of Bathrooms: 3Number of Bathrooms (full): 2Number of Bathrooms (half): 1 |
Dimensions and Layout Living Area: 1728 Square Feet |
Appliances & Utilities Appliances: Tankless Water Heater, Gas Cooktop, Dishwasher, Disposal, Microwave, Range, Refrigerator, Self Cleaning OvenDishwasherDisposalMicrowaveRefrigerator |
Heating & Cooling Heating: Central,Natural Gas,ElectricHas CoolingAir Conditioning: Central Air,Ceiling Fan(s)Has HeatingHeating Fuel: Central |
Fireplace & Spa Number of Fireplaces: 1Fireplace: Gas LogHas a Fireplace |
Windows, Doors, Floors & Walls Window: Windows - VinylFlooring: Vinyl, Tile |
Levels, Entrance, & Accessibility Floors: Vinyl, Tile |
View Has a View |
Security Security: Smoke Detector(s) |

|
|---|
Exterior Home Features Exterior: BalconyNo Private Pool |
Parking & Garage Number of Garage Spaces: 3Number of Covered Spaces: 3No CarportHas a GarageHas an Attached GarageParking Spaces: 3Parking: Off Street,Garage Door Opener,Attached |
Frontage WaterfrontWaterfront: Lake/Water AccessFrontage Type: LakefrontOn Waterfront |
Water & Sewer Sewer: Public Sewer |

|
|---|
Days on Market: 4 |

|
|---|
Year Built Year Built: 2023 |
Property Type / Style Property Type: ResidentialProperty Subtype: Single Family ResidenceArchitecture: A-Frame |
Building Construction Materials: Cement Siding, BlockNot Attached Property |
Property Information Parcel Number: 119H A 02500 000 |

|
|---|
Price List Price: $925,000Price Per Sqft: $535 |

|
|---|
Direction & Address City: JacksboroCommunity: Paradise Cove |

|
|---|
Listing Agent Listing ID: 1353372 |

|
|---|
Building Area Building Area: 1728 Square Feet |

|
|---|
HOA Fee Includes: Maintenance GroundsHas an HOAHOA Fee: $100/Annually |

|
|---|
Lot Area: 0.45 acres |

|
|---|
Listing Terms: New Loan, Cash, Conventional |

|
|---|
Mls Number: 1353372Water View |
Around this home
- Caryville Elementary School
- PK-5
- Public
- 634 Students
5/10GreatSchools RatingParent Rating AverageTried to force my son out of special education with him being a fourth grade student with a first grade reading level with no plan as to get him back on track. Wouldn’t let me hold him back or change teachers when there was a problem. My child has multiple health and learning problems. Wouldn’t recommend unless you work there. That’s the only way you can get help or play sports here.Parent Review3y ago - Jacksboro Elementary School
- PK-5
- Public
- 616 Students
7/10GreatSchools RatingParent Rating Average No reviews available for this school.
 - Jellico Elementary School
- PK-8
- Public
- 271 Students
4/10GreatSchools RatingParent Rating AverageThis school is a 10 star in my opinion my child has loved this school she is now in 8th grade and she is making straight A's.the teachers are great they are really good with helping kids and separate learning if needed the teachers think really highly of students the school is most definitely safe I really recommend this school there is just so many reasons why this school is good there take your kid to this schoolParent Review2y ago - Valley View Elementary School
- PK-5
- Public
- 452 Students
5/10GreatSchools RatingParent Rating AverageThis school lacks communication in regards to special education. Preschool students use a visual behavior chart in the classroom so are shamed when their color gets moved. The curriculum is dated. No art is offered. PE teacher treats extracurricular jump rope team like a serious sport and drills versus excites. The yearly state exam stresses kids out and parents are encouraged to send in a card for each day? My daughter felt physically ill from anxiety from the build up to those weeks. Children are a product from their parents in this town. If your kids are different, they will stand out.Parent Review2y ago - White Oak Elementary School
- PK-8
- Public
- 101 Students
5/10GreatSchools RatingParent Rating AverageSmall community with a big heart. Teachers are nice and care about the students. My son went to this school the last 4 years. He has always been taught respect and high standards. The school has the 21st Century Program for after school tutoring, reading, math, art, and science. They also have basketball for student to have things to do after school.Parent Review10y ago - Wynn Habersham Elementary School
- PK-8
- Public
- 153 Students
4/10GreatSchools RatingParent Rating AverageWonderful school with great teachers and staffParent Review8y ago - Lafollette Elementary School
- PK-5
- Public
- 467 Students
7/10GreatSchools RatingParent Rating AverageLove it I'm a student there and I've went there all my life my whole family went there. I'm in the fifth grade and I'm sort of sad to see it go cause I'm going to middle schoolOther Review11y ago
What Locals Say about Caryville
At least 7 Trulia users voted on each feature.

100 % Say yards are well-kept

100 % Say car is needed

89 % Say parking is easy

75 % Say it's quiet

73 % Say there's wildlife

71 % Say it's dog friendly

64 % Say kids play outside

60 % Say they plan to stay for at least 5 years

53 % Say there's holiday spirit

50 % Say people would walk alone at night

47 % Say neighbors are friendly

38 % Say it's walkable to restaurants

36 % Say there are community events

27 % Say it's walkable to grocery stores

18 % Say streets are well-lit
Sourced by Trulia users. Learn more about our methodology.
Market trends in Caryville
Last updated July 2026
Avg. sale price
—
Sale-to-List Price
—
Price per sq ft
—
Available listings
25
3MoM
Home Value
Learn more about this home's value by checking out the value of nearby homes and how much similar homes have sold for.
Comparable sales
These are recently sold homes that have a similar location or other similar features to this home, like bedrooms, bathrooms, and square footage. Get a sense of the expected prices in the area by viewing these homes.Address | Distance | Property Type | Sold Price | Sold Date | Bed | Bath | Sqft |
|---|---|---|---|---|---|---|---|
0.11 | Single-Family Home | $390,000 | 01/21/26 | 3 | 2 | 1,620 | |
0.24 | Single-Family Home | $310,000 | 08/25/26 | 3 | 2.5 | 2,100 | |
0.32 | Single-Family Home | $285,000 | 10/03/25 | 3 | 1.5 | 1,248 | |
0.25 | Single-Family Home | $785,000 | 06/11/26 | 3 | 2 | 2,056 | |
0.28 | Single-Family Home | $1,068,000 | 09/23/25 | 4 | 3 | 3,096 | |
0.44 | Single-Family Home | $280,000 | 06/05/26 | 3 | 2 | 1,080 | |
0.29 | Single-Family Home | $1,385,000 | 05/21/26 | 5 | 5.5 | 3,110 | |
0.64 | Single-Family Home | $415,000 | 07/27/26 | 3 | 2 | 2,112 | |
0.65 | Single-Family Home | $297,000 | 05/07/26 | 3 | 3 | 2,240 | |
0.63 | Single-Family Home | $365,000 | 09/29/25 | 3 | 2 | 1,497 |
Nearby home prices
Get a sense of expected prices in the area by checking the value of nearby homes.Address | Distance | Price | Bed | Bath | Sqft | Status |
|---|---|---|---|---|---|---|
0.02 | $1,350,000 | 4 | 3.5 | 3,976 | For Sale | |
0.04 | - | - | - | - | Off Market | |
0.04 | $753,900 | 3 | 2 | 2,922 | Off Market | |
0.12 | - | - | - | - | Off Market | |
0.11 | $390,000 | 3 | 2 | 1,620 | Recently Sold | |
0.15 | $676,400 | 4 | 2 | 2,332 | Off Market | |
0.14 | $391,300 | 3 | 2 | 1,520 | Off Market | |
0.17 | $912,200 | 3 | 3.5 | 2,198 | Off Market | |
0.22 | - | - | - | - | Off Market | |
0.21 | $316,500 | 3 | 2 | 1,368 | Off Market | |
0.22 | $356,600 | 3 | 2 | 1,867 | Off Market |
Price and Tax history
| Date | Event | Price |
|---|---|---|
Aug 27, 2026 Source: East Tennessee Realtors #1353372 | Listed For Sale | $925,000 |
LGBTQ Local Legal Protections
LGBTQ Local Legal Protections



Tyler Elkins, Alco Builders & Realty Co, (423) 562-0638
Agent Phone: (423) 871-1040
IDX information is provided exclusively for personal, non-commercial use, and may not be used for any purpose other than to identify prospective properties consumers may be interested in purchasing. Information is deemed reliable but not guaranteed.
Listing Information presented by local MLS brokerage: Zillow, Inc., local broker - Eric Young - (865) 378-5282.
Listing Information presented by local MLS brokerage: Zillow, Inc., local broker - Eric Young - (865) 378-5282.
Similar Homes You May Like
 1.3 ACRESAlco Builders & Realty Co, Active
 1.16 ACRESWeichert REALTORS Advantage Plus, Active
 NEW CONSTRUCTION0.6 ACRESRealty Executives Associates, Active
 18.77 ACRESRidge Real Estate LLC, Active
 0.55 ACRESAlco Builders & Realty Co, Active
 0.47 ACRESAlco Builders & Realty Co, Active
 0.42 ACRESCrye-Leike Realtors South, Inc., Active
 0.88 ACRESAyers Auction and Real Estate, Active
 17 ACRESRidge Real Estate LLC, Active
 0.59 ACRESBeycome Brokerage Realty, LLC, Active
 0.5 ACRESAlco Builders & Realty Co, Active
 NEW - 1 DAY AGONEW CONSTRUCTIONNorth Cumberland Realty, LLC, Active
 5.98 ACRESAlco Builders & Realty Co, Active
 0.94 ACRESReMax Preferred Properties, In, Active
 4.35 ACRESRocky Top Realty, Active
 NEW - 21 HRS AGO0.58 ACRESRealty Executives Associates, Active
 1.62 ACRESHolly Patterson Real Estate, Active
 Gables & Gates, REALTORS, Active
 13.08 ACRESRealty Executives Associates, Active
 0.51 ACRESStephenson Realty & Auction, Active
 0.43 ACRESRealty Executives Associates, Active
 Fields Real Estate Co., INC., Active
 0.52 ACRESFields Real Estate Co., INC., Active
 0.46 ACRESGables & Gates, REALTORS, Active
 0.71 ACRESRealty Executives Associates, Active
 0.53 ACRESThe REAL ESTATE Office, Active
 0.65 ACRESRealty Executives Associates, Active
 1.6 ACRESKeller Williams Realty, Active
 0.71 ACRESSellers Realty Company, Inc., Active
 5.5 ACRESTennessee Trust Realty, Active
 7.46 ACRESThe Ferguson Company, Active
 3.57 ACRESRealty Executives Associates on the Square, Active
 See more homes for sale inJacksboro


New Listings near 114 Bluff Trce
 0.57 ACRESAlco Builders & Realty Co, Active
- 0.42 ACRESCrye-Leike Realtors South, Inc., Active
- 1.16 ACRESWeichert REALTORS Advantage Plus, Active
 20.06 ACRESRocky Top Realty, Active
 3.43 ACRES
- 0.55 ACRESAlco Builders & Realty Co, Active
 3.53 ACRES
- 0.47 ACRESAlco Builders & Realty Co, Active
 FOR SALE BY OWNER0.53 ACRES
- 1.3 ACRESAlco Builders & Realty Co, Active
- See more homes for sale inJacksboro


Frequently asked questions about 114 Bluff Trce
- What is the estimated monthly payment for 114 Bluff Trce?Based on a $925,000 list price with 20% down at today's rates, the estimated monthly payment for 114 Bluff Trce in Jacksboro, TN is approximately $5,218 (about $4,850 principal & interest, $293 property taxes, and $75 homeowner's insurance). This is an estimate. Actual payment depends on your loan terms.
- What do residents say about Jacksboro?Residents describe Jacksboro, TN as well-kept, easy to park in, and quiet. Most residents say you need a car. See homes for sale in Jacksboro, TN.
- What are the closest schools to 114 Bluff Trce?The closest schools to 114 Bluff Trce in Jacksboro, TN are Campbell County Comprehensive High School (rated 2/10), Caryville Elementary School (Pre-K, rated 5/10), Elk Valley Elementary School (Middle, rated 5/10).
- Does 114 Bluff Trce have air conditioning?Yes, 114 Bluff Trce in Jacksboro, TN has air conditioning.
- How big is the lot at 114 Bluff Trce?The lot at 114 Bluff Trce in Jacksboro, TN is about 0.45 acres (19,602 sq ft).
- Does 114 Bluff Trce have a garage?Yes, 114 Bluff Trce in Jacksboro, TN has an attached garage.
114 Bluff Trce, Jacksboro, TN 37757 is a 4 bedroom, 3 bathroom, 1,728 sqft single-family home built in 2023. This property is currently available for sale and was listed by East Tennessee Realtors on Aug 27, 2026. The MLS # for this home is MLS# 1353372.