


$684,900
Original price: $689,900
 4 Beds
 4 Baths
 2,595 sqft (on 0.26 acres)
114 Austrian Pine Ct, Middletown, DE 19709
Est. Mortgage $4,329/mo*
Get Pre-QualifiedHome Highlights

Single-Family Home

Built in 2024

0.26 acre lot

$264/sqft

2 Car Garage

HOA $235/mo
Local Information
- Map ViewExplore the area around 114 Austrian Pine Ct.

- Schools2 Elementary Schools1 Middle School1 High School

- Shop & Eat

-- mins to
About this House
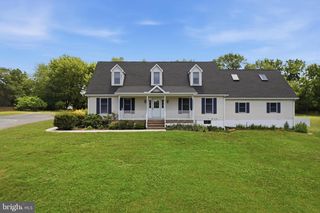
Looking for that perfect place to call home? Look no further! Not only is this gorgeous home on a quiet cul-de-sac in the peaceful yet conveniently located luxury 55+ active adult community of Four Seasons at Baymont Farms but it is also practically new at less than 2 years old. The home, itself, offers a true one level living and boasts an open floor plan, open kitchen with soft close cabinets and drawers, stainless steel appliances, quartz counters, gas cooking, tile backsplash, a pantry and large center island, a designated dining area, a living room with a cozy gas fireplace with blower, main floor primary bedroom suite with tray ceiling, a large walk-in closet and full bathroom with dual sinks, a separate thrown room, and walk-in tile shower, 1 additional bedroom and full bathroom on the main level along with a sunroom, flex room (which would make a great office, den, or formal dining room), and mud/laundry room, a 2nd floor with large loft, a 3rd bedroom and full bathroom as well as a storge closet, a full mostly finished light and bright basement with recreation room and a 4th bedroom and full bathroom as well as 2 unfinished utility/storage areas, lots of natural light, neutral colors, and window treatments throughout, 9ft ceilings, 2 car garage with keyless entry, a serene front porch, screened in back porch overlooking your peaceful back yard, and much more. And if the home itself isn't enough to make you want to pack your bags and move right in, the fact that you will no longer have to mow your own grass or shovel your own snow surely will. Low maintenance living at its best! In addition to individual lawn/yard maintenance and snow removal, community and Homeowners Association fee includes many community amenities such as an outdoor pool with tiki hut , multiple bocce and pickleball courts, tennis court, dog park, a kayak launch, fishing, walking path, and a 6,000 sq. ft. clubhouse complete with library, billiard room, a state-of-the-art fitness center (so home owners can say good bye to expensive gym membership fees), card room, yoga room, lounge, bar and dining room. Baymont Farms also boasts a full-time on-site lifestyle director to help ensure residents have a well-maintained calendar of activities available to them to help keep the mind, body, and spirit happy.
Last check for updates: about 7 hours ago
Listing courtesy of Sandra Lamprecht Huffman, (443) 370-0307
Coldwell Banker Realty, (302) 234-1888
Source: Bright MLS, MLS#DENC2095542
Also Listed on Bright MLS.
Open House
Saturday, September 12
1:30 PM to 3:30 PM
Home Details for 114 Austrian Pine Ct

|
|---|
Interior Details Basement: Partial,Full,Heated,Improved,Interior Entry,Partially Finished,Sump Pump,Windows,Water Proofing SystemNumber of Rooms: 18Types of Rooms: Primary Bedroom, Bedroom 2, Bedroom 3, Bedroom 4, Primary Bathroom, Bathroom 2, Bathroom 3, Foyer, Full Bath, Kitchen, Laundry, Living Room, Loft, Office, Recreation Room, Screened Porch, Sun Florida Room, Utility Room |
Beds & Baths Number of Bedrooms: 4Main Level Bedrooms: 2Number of Bathrooms: 4Number of Bathrooms (full): 4Number of Bathrooms (main level): 2 |
Dimensions and Layout Living Area: 2595 Square Feet |
Appliances & Utilities Utilities: Cable Connected, Phone Available, Electricity Available, Water AvailableAppliances: Dishwasher, Disposal, Exhaust Fan, Microwave, Oven/Range - Gas, Range Hood, Refrigerator, Stainless Steel Appliance(s), Water Heater, Gas Water HeaterDishwasherDisposalLaundry: Main Level,Has Laundry,Hookup,Washer/Dryer Hookups Only,Laundry RoomMicrowaveRefrigerator |
Heating & Cooling Heating: Forced Air,Natural GasHas CoolingAir Conditioning: Central Air,ElectricHas HeatingHeating Fuel: Forced Air |
Fireplace & Spa Number of Fireplaces: 1Fireplace: Gas/Propane, Heatilator, Mantel(s)Has a FireplaceNo Spa |
Gas & Electric Electric: 200+ Amp Service, Circuit Breakers |
Windows, Doors, Floors & Walls Window: Double Pane Windows, Screens, Window TreatmentsFlooring: Carpet, Ceramic Tile, Luxury Vinyl |
Levels, Entrance, & Accessibility Stories: 2Number of Stories: 3Levels: TwoAccessibility: 2+ Access ExitsFloors: Carpet, Ceramic Tile, Luxury Vinyl |
View Has a ViewView: Garden |
Security Security: Exterior Cameras, Monitored, Motion Detectors, Security System, Smoke Detector(s) |

|
|---|
Exterior Home Features Roof: Architectural Shingle AsphaltPatio / Porch: Enclosed, Porch, Screened, Screened PorchOther Structures: Above GradeExterior: Bump-outs, Sidewalks, Street LightsFoundation: Concrete Perimeter, PermanentNo Private Pool |
Parking & Garage Number of Garage Spaces: 2Number of Covered Spaces: 2Open Parking Spaces: 2Other Parking: Garage Sqft: 380No CarportHas a GarageHas an Attached GarageHas Open ParkingParking Spaces: 4Parking: Garage Door Opener,Garage Faces Front,Storage,Inside Entrance,Oversized,Concrete,Attached,Driveway |
Pool Pool: Community |
Frontage Not on Waterfront |
Water & Sewer Sewer: Public Sewer |
Finished Area Finished Area (above surface): 2595 Square Feet |

|
|---|
Days on Market: 180+ |

|
|---|
Year Built Year Built: 2024 |
Property Type / Style Property Type: ResidentialProperty Subtype: Single Family ResidenceStructure Type: DetachedArchitecture: Colonial,Craftsman |
Building Construction Materials: Vinyl Siding, StoneNot a New ConstructionNo Additional Parcels |
Property Information Condition: ExcellentIncluded in Sale: RefrigeratorParcel Number: 13019.13206 |

|
|---|
Price List Price: $684,900Price Per Sqft: $264 |
Status Change & Dates Possession Timing: Close Of Escrow, Negotiable |

|
|---|
MLS Status: ACTIVE |

|
|---|
Direction & Address City: MIDDLETOWNCommunity: Four Seasons At Baymont Farms |
School Information Elementary School District: AppoquiniminkJr High / Middle School District: AppoquiniminkHigh School District: Appoquinimink |

|
|---|
Listing Agent Listing ID: DENC2095542 |

|
|---|
Building Details Builder Model: Dorchester W/LoftBuilder Name: K. Hovnanian Homes |
Building Area Building Area: 2595 Square Feet |

|
|---|
Community Features: PoolIs a Senior Community |

|
|---|
HOA Fee Includes: Recreation Facility, Pool(s), Snow Removal, Common Area Maintenance, Insurance, Maintenance GroundsHOA Name: ASSOCIATE MID-ATLANTICHas an HOAHOA Fee: $235/Monthly |

|
|---|
Lot Area: 0.26 acres |

|
|---|
Special Conditions: Standard |

|
|---|
Listing Agreement Type: Exclusive Right To SellListing Terms: Conventional, Cash, VA Loan |

|
|---|
Business Information Ownership: Fee Simple |

|
|---|
BasementMls Number: DENC2095542Above Grade Unfinished Area: 2595 |

|
|---|
HOA Amenities: Billiard Room,Clubhouse,Fitness Center,Dog Park,Common Grounds,Jogging Path,Party Room,PoolSource Internet Automated Valuation Display: YSource Internet Consumer Comment: YSource Internet Entire Listing Display: YSource Internet Address Display: Y |
Around this home
What Locals Say about Middletown
At least 270 Trulia users voted on each feature.

91 % Say it's dog friendly

89 % Say car is needed

88 % Say parking is easy

85 % Say there are sidewalks

84 % Say yards are well-kept

82 % Say there's holiday spirit

81 % Say it's quiet

77 % Say kids play outside

76 % Say people would walk alone at night

73 % Say streets are well-lit

60 % Say neighbors are friendly

59 % Say they plan to stay for at least 5 years

50 % Say there's wildlife

45 % Say it's walkable to restaurants

44 % Say it's walkable to grocery stores

36 % Say there are community events
Sourced by Trulia users. Learn more about our methodology.
Market trends in Middletown
Last updated August 2026
Avg. sale price
$508K
$6.6KMoM
Sale-to-List Price
99.1%
0.5%MoM
Price per sq ft
$195
$2MoM
Available listings
162
10MoM
Home Value
Trulia Estimate
$668KSince last month
Decreased$14K (-2%)Since last year
Decreased$65K (-8.8%)Learn more about this home's value by checking out its Trulia Estimate, the value of nearby homes, and how much similar homes have sold for.
Trulia Estimate
The of this home's value decreased by -15% in the last 10 years
| Month | Estimated value |
|---|---|
2026 | |
| September 2026 | $668K |
| August 2026 | $673K |
| July 2026 | $682K |
| June 2026 | $683K |
| May 2026 | $684K |
| April 2026 | $691K |
| March 2026 | $705K |
| February 2026 | $554K |
2025 | |
Comparable sales
These are recently sold homes that have a similar location or other similar features to this home, like bedrooms, bathrooms, and square footage. Get a sense of the expected prices in the area by viewing these homes.Address | Distance | Property Type | Sold Price | Sold Date | Bed | Bath | Sqft |
|---|---|---|---|---|---|---|---|
0.31 | Single-Family Home | $665,000 | 09/11/26 | 4 | 3.5 | 2,525 | |
0.26 | Single-Family Home | $545,000 | 02/20/26 | 4 | 3.5 | 2,925 | |
0.28 | Single-Family Home | $565,000 | 04/24/26 | 3 | 3 | 2,650 | |
0.30 | Single-Family Home | $615,000 | 06/17/26 | 3 | 3 | 2,700 | |
0.19 | Single-Family Home | $550,000 | 09/19/25 | 3 | 2 | 1,850 | |
0.28 | Single-Family Home | $615,000 | 01/16/26 | 4 | 3 | 3,525 | |
0.46 | Single-Family Home | $640,000 | 10/16/25 | 3 | 3 | 2,775 | |
0.55 | Single-Family Home | $650,000 | 11/14/25 | 5 | 3.5 | 3,465 |
Nearby home prices
Get a sense of expected prices in the area by checking the value of nearby homes.Address | Distance | Price | Bed | Bath | Sqft | Status |
|---|---|---|---|---|---|---|
0.15 | $614,400 | 4 | 3.5 | 3,375 | Off Market | |
0.19 | $567,600 | 3 | 2 | 1,850 | Off Market | |
0.22 | $425,000 | 3 | 3.5 | 2,325 | Recently Sold | |
0.23 | $345,800 | 2 | 2.5 | 1,950 | Off Market | |
0.17 | $623,700 | 4 | 2.5 | 2,450 | Off Market | |
0.23 | $402,400 | 3 | 2.5 | 2,200 | Off Market | |
0.23 | $586,500 | 3 | 2 | 2,025 | Off Market | |
0.26 | $316,000 | 3 | 1.5 | 1,725 | Off Market | |
0.26 | $397,200 | 3 | 2.5 | 1,950 | Off Market | |
0.27 | $599,600 | 4 | 2.5 | 3,750 | Off Market | |
0.27 | $375,000 | 3 | 2.5 | 1,975 | Recently Sold |
Price and Tax history
| Date | Event | Price |
|---|---|---|
Sep 11, 2026 Source: Bright MLS #DENC2095542 | PriceChange | $684,900 Price decreased by 1% |
Jul 31, 2026 Source: Bright MLS #DENC2095542 | PriceChange | $689,900 Price decreased by 1% |
May 27, 2026 Source: Bright MLS #DENC2095542 | PriceChange | $695,000 Price decreased by 1% |
May 6, 2026 Source: Bright MLS #DENC2095542 | PriceChange | $700,000 Price decreased by 1% |
Apr 22, 2026 Source: Bright MLS #DENC2095542 | PriceChange | $705,000 Price decreased by 1% |
Apr 13, 2026 Source: Bright MLS #DENC2095542 | PriceChange | $710,000 Price decreased by 1% |
Mar 25, 2026 Source: Bright MLS #DENC2095542 | PriceChange | $715,000 Price decreased by 1% |
Mar 11, 2026 Source: Bright MLS #DENC2095542 | Listed For Sale | $720,000 |
Nov 26, 2025 Source: Bright MLS #DENC2074562 | ListingRemoved | $745,000 |
Oct 6, 2025 Source: Bright MLS #DENC2074562 | PriceChange | $745,000 Price decreased by 1% |
Jun 16, 2025 Source: Bright MLS #DENC2074562 | PriceChange | $755,000 Price decreased by 3% |
Mar 18, 2025 Source: Bright MLS #DENC2074562 | PriceChange | $775,000 Price decreased by 3% |
Jan 20, 2025 Source: Bright MLS #DENC2074562 | Listed For Sale | $800,000 |
LGBTQ Local Legal Protections
LGBTQ Local Legal Protections



Sandra Lamprecht Huffman, Coldwell Banker Realty, (302) 234-1888
Agent Phone: (443) 370-0307
The data relating to real estate for sale on this website appears in part through the BRIGHT Internet Data Exchange program, a voluntary cooperative exchange of property listing data between licensed real estate brokerage firms, and is provided by BRIGHT through a licensing agreement.
Listing information is from various brokers who participate in the Bright MLS IDX program and not all listings may be visible on the site. The property information being provided on or through the website is for the personal, non-commercial use of consumers and such information may not be used for any purpose other than to identify prospective properties consumers may be interested in purchasing.
Some properties which appear for sale on the website may no longer be available because they are for instance, under contract, sold or are no longer being offered for sale.
Property information displayed is deemed reliable but is not guaranteed.
Copyright 2026 Bright MLS, Inc. Click here for more information
Similar Homes You May Like
 NEW CONSTRUCTIONDelaware Homes Inc
- NEW CONSTRUCTIONDelaware Homes Inc
 NEW CONSTRUCTIONDelaware Homes Inc
- NEW CONSTRUCTIONDelaware Homes Inc
 NEW CONSTRUCTIOND.R. Horton Realty of Virginia, LLC
 NEW CONSTRUCTIONAtlantic Five Realty
 NEW CONSTRUCTIONDelaware Homes Inc
 OPEN SAT, 10-5PMNEW CONSTRUCTIONMark L Handler Real Estate
 OPEN SAT, 10-5PMNEW CONSTRUCTIONMark L Handler Real Estate
 NEW CONSTRUCTIONAtlantic Five Realty
 NEW CONSTRUCTION0.5 ACRESEXP Realty, LLC
 OPEN SAT, 11-4PMNEW CONSTRUCTIONAtlantic Five Realty
 NEW CONSTRUCTION
 NEW - 1 DAY AGOKeller Williams Realty Central-Delaware
 NEW CONSTRUCTION0.75 ACRESRE/MAX Associates-Hockessin
 NEW CONSTRUCTIONAtlantic Five Realty
 0.46 ACRESRealty Mark Associates-Newark
 NEW CONSTRUCTIONAtlantic Five Realty
 NEW CONSTRUCTION0.5 ACRESRE/MAX Elite
 0.51 ACRESVillage Real Estate Company LLC
 See more homes for sale inMiddletown


New Listings near 114 Austrian Pine Ct
 NEW - 1 DAY AGO0.72 ACRESRE/MAX Eagle Realty
 NEWCOMING SOON 9/251.05 ACRESCrown Homes Real Estate
 NEW CONSTRUCTION
 0.32 ACRESBHHS Fox & Roach - Hockessin
- See more homes for sale inMiddletown




Frequently asked questions about 114 Austrian Pine Ct
- What is the estimated monthly payment for 114 Austrian Pine Ct?Based on a $684,900 list price with 20% down at today's rates, the estimated monthly payment for 114 Austrian Pine Ct in Middletown, DE is approximately $4,183 (about $3,720 principal & interest, $388 property taxes, and $75 homeowner's insurance). This is an estimate. Actual payment depends on your loan terms.
- How does the list price for 114 Austrian Pine Ct compare to homes in Middletown?114 Austrian Pine Ct in Middletown, DE is listed at $684,900, about 35% above the $508K median sale price in Middletown.
- What do residents say about Middletown?Residents describe Middletown, DE as dog-friendly, easy to park in, and pedestrian-friendly. See homes for sale in Middletown, DE.
- What are the closest schools to 114 Austrian Pine Ct?The closest schools to 114 Austrian Pine Ct in Middletown, DE are Cantwell Bridge Middle School (rated 7/10), Lorewood Grove Elementary School (rated 9/10), Odessa High School (rated 10/10).
- Does 114 Austrian Pine Ct have air conditioning?Yes, 114 Austrian Pine Ct in Middletown, DE has air conditioning.
- Does 114 Austrian Pine Ct have a pool?Yes, 114 Austrian Pine Ct in Middletown, DE has a pool.
114 Austrian Pine Ct, Middletown, DE 19709 is a 4 bedroom, 4 bathroom, 2,595 sqft single-family home built in 2024. This property is currently available for sale and was listed by Bright MLS on Jan 29, 2026. The MLS # for this home is MLS# DENC2095542.