

$371,900
 3 Beds
 2 Baths
 1,638 sqft (on 0.31 acres)
114 ASHBROOK DRIVE, Brandon, FL 33511
Est. Refi. Payment $2,592/mo*
Refinance Your HomeCurrently Off Market - Sold Jul 9, 2024 for $363,900
Home Value
Trulia Estimate
$372KSince last month
Decreased$900 (-0.2%)Since last year
Increased$19K (+5.4%)Since last sale
Increased$7K (+2%)Learn more about this home's value by checking out its Trulia Estimate, the value of nearby homes, and how much similar homes have sold for.
Trulia Estimate
The of this home's value increased by +110% in the last 10 years
| Month | Estimated value |
|---|---|
2026 | |
| September 2026 | $371K |
| August 2026 | $372K |
| July 2026 | $375K |
| June 2026 | $375K |
| May 2026 | $376K |
| April 2026 | $372K |
| March 2026 | $372K |
| February 2026 | $358K |
| January 2026 | $353K |
2025 | |
2024 | |
2023 | |
2022 | |
2021 | |
2020 | |
2019 | |
2018 | |
2017 | |
2016 | |
Comparable sales
These are recently sold homes that have a similar location or other similar features to this home, like bedrooms, bathrooms, and square footage. Get a sense of the expected prices in the area by viewing these homes.Address | Distance | Property Type | Sold Price | Sold Date | Bed | Bath | Sqft |
|---|---|---|---|---|---|---|---|
0.05 | Single-Family Home | $380,000 | 02/17/26 | 3 | 2 | 1,548 | |
0.13 | Single-Family Home | $375,000 | 03/25/26 | 3 | 2 | 1,464 | |
0.10 | Single-Family Home | $399,999 | 07/31/26 | 3 | 2 | 2,003 | |
0.17 | Single-Family Home | $377,000 | 05/11/26 | 3 | 2 | 1,945 | |
0.14 | Single-Family Home | $305,000 | 08/28/26 | 3 | 2 | 1,313 | |
0.16 | Single-Family Home | $409,000 | 11/25/25 | 4 | 2 | 1,612 | |
0.07 | Single-Family Home | $440,000 | 03/13/26 | 3 | 2.5 | 2,137 | |
0.22 | Single-Family Home | $405,000 | 05/28/26 | 4 | 2 | 1,608 | |
0.21 | Single-Family Home | $375,000 | 06/22/26 | 4 | 2 | 1,796 |
Nearby home prices
Get a sense of expected prices in the area by checking the value of nearby homes.Address | Distance | Price | Bed | Bath | Sqft | Status |
|---|---|---|---|---|---|---|
0.06 | $472,200 | 4 | 2 | 2,072 | Off Market | |
0.07 | $465,900 | 3 | 2 | 2,206 | Off Market | |
0.06 | $354,900 | 3 | 2 | 1,823 | Off Market | |
0.07 | $440,000 | 3 | 2.5 | 2,137 | Recently Sold | |
0.05 | $380,000 | 3 | 2 | 1,548 | Recently Sold | |
0.10 | $399,999 | 3 | 2 | 2,003 | Recently Sold | |
0.11 | $353,500 | 4 | 2 | 2,262 | Recently Sold | |
0.11 | $393,100 | 3 | 2 | 1,928 | Off Market | |
0.11 | $317,100 | 2 | 1 | 1,290 | Off Market | |
0.10 | $459,000 | 4 | 3 | 2,300 | For Sale | |
0.16 | $409,000 | 4 | 2 | 1,612 | Recently Sold |
Local Information
- Map ViewExplore the area around 114 ASHBROOK DRIVE.

- Schools1 Preschool School1 Elementary School1 Middle School1 High School

- Shop & Eat

-- mins to
Home Highlights

Single-Family Home

Built in 1965

0.31 acre lot

1,638 sqft

$227/sqft

2 Car Garage
About this House
Welcome to this delightful Ranch-Style residence nestled in the Crestwood Estates community in the heart of Brandon boasting a Brand New roof installed in 2024, new interior and exterior panel replacement, new wiring to meet NEC guidelines, and updated fixtures! This incredible 3-bedroom and 2-bath, charming home invites you in with its expansive covered front porch, hardwood floors, and wood-burning fireplace. Situated on a generous 31-acre lot, this property offers a perfect blend of comfort and tranquility. Step into the bright and open formal living room, featuring a beautiful bay window that warmly welcomes you home. Take a few more steps to the spacious dining room, ready to host your family and friends for memorable gatherings. The adjacent kitchen features stylish gray cabinets and stainless appliances, tons of storage, and a bright breakfast nook. Just beyond, the family room showcases a beautiful brick wood-burning fireplace and French doors leading to the inviting screened lanai. The primary suite is a homeowner's dream, featuring hardwood floors, expansive walk-in closets, and a private en-suite with a luxurious whirlpool soaking tub and a walk-in shower. Two additional bedrooms offer generous closet space and share a remodeled bathroom. Step outside to discover the fenced yard, creating a perfect canvas for your dream pool. With no HOA or CDD restrictions, this neighborhood allows you the freedom to store your toys hassle-free. Embrace the opportunity to make this charming residence your own, where comfort and style come together seamlessly in a peaceful community setting.
114 ASHBROOK DRIVE, Brandon, FL 33511 is a 3 bedroom, 2 bathroom, 1,638 sqft single-family home built in 1965. It last sold for the $363,000 asking price on Jul 9, 2024. This property is not currently displayed as for sale or rent on Trulia. The Trulia Estimate is $371,900, with a rent estimate of $2,460/month.
Last check for updates: about 8 hours ago
Listed by Brenda Wade, (813) 655-5333
SIGNATURE REALTY ASSOCIATES, (813) 689-3115
Bought with: Yulessys Valdes, (813) 539-6287, HOME PRIME REALTY LLC, (813) 497-4441
Originating MLS: Tampa
Source: Stellar MLS, MLS#T3488947
IDX information is provided exclusively for personal, non-commercial use, and may not be used for any purpose other than to identify prospective properties consumers may be interested in purchasing. Information is deemed reliable but not guaranteed. Some IDX listings have been excluded from this website.
Listing Information presented by local MLS brokerage: Zillow, Inc - (407) 904-3511
Listing Information presented by local MLS brokerage: Zillow, Inc - (407) 904-3511
Home Details for 114 ASHBROOK DRIVE

|
|---|
Interior Details Number of Rooms: 7Types of Rooms: Primary Bedroom, Bedroom 2, Bedroom 3, Dining Room, Family Room, Kitchen, Living Room |
Beds & Baths Number of Bedrooms: 3Number of Bathrooms: 2Number of Bathrooms (full): 2 |
Dimensions and Layout Living Area: 1638 Square Feet |
Appliances & Utilities Utilities: Cable Available, Cable Connected, Electricity Available, Electricity Connected, Fire Hydrant, Water Available, Water ConnectedAppliances: Convection Oven, Dishwasher, Disposal, Electric Water Heater, Exhaust Fan, Range, Range HoodDishwasherDisposalLaundry: Inside,Laundry Room |
Heating & Cooling Heating: Central,ElectricHas CoolingAir Conditioning: Central AirHas HeatingHeating Fuel: Central |
Fireplace & Spa Fireplace: Family Room, Wood BurningHas a Fireplace |
Gas & Electric Has Electric on Property |
Windows, Doors, Floors & Walls Window: Blinds, Shutters, Skylight(s), Window TreatmentsDoor: French DoorsFlooring: Tile, Hardwood |
Levels, Entrance, & Accessibility Stories: 1Number of Stories: 1Levels: OneFloors: Tile, Hardwood |
View Has a ViewView: Trees/Woods |
Security Security: Security Lights, Smoke Detector(s) |

|
|---|
Exterior Home Features Roof: ShinglePatio / Porch: Covered, Enclosed, Front Porch, Patio, ScreenedFencing: FencedVegetation: Oak TreesExterior: Private Mailbox, Rain GuttersFoundation: CrawlspaceNo Private Pool |
Parking & Garage Number of Garage Spaces: 2Number of Covered Spaces: 2No CarportHas a GarageHas an Attached GarageHas Open ParkingParking Spaces: 2Parking: Driveway,Ground Level,On Street,Oversized |
Frontage Road Surface Type: PavedNot on Waterfront |
Water & Sewer Sewer: Septic Tank |

|
|---|
Cumulative Days on Market: 155 |

|
|---|
Year Built Year Built: 1965 |
Property Type / Style Property Type: ResidentialProperty Subtype: Single Family ResidenceArchitecture: Ranch |
Building Construction Materials: BrickNot a New ConstructionNo Additional Parcels |
Property Information Parcel Number: U0330202MG00000200016.0 |

|
|---|
Price List Price: $363,000 |
Status Change & Dates Off Market Date: Wed May 22 2024 |

|
|---|
MLS Status: Sold |

|
|---|
Direction & Address City: BRANDONCommunity: CRESTWOOD ESTATES |
School Information Elementary School: Kingswood-HBJr High / Middle School: Rodgers-HBHigh School: Brandon-HB |

|
|---|
Building Area Building Area: 2514 Square Feet |

|
|---|
Not Senior Community |

|
|---|
Association for this Listing: TampaNo HOA |

|
|---|
Lot Area: 0.31 acres |

|
|---|
Special Conditions: None |

|
|---|
Listing Terms: Cash, Conventional, FHA, VA Loan |

|
|---|
Energy Efficiency Features: Appliances |

|
|---|
Business Information Ownership: Fee Simple |

|
|---|
Mls Number: T3488947Showing Considerations: LockboxShowing Requirements: Appointment Only, Call Before Showing, Contact Call Center, Lockbox - Electronic, ShowingTimeUniversal Property Id: US-12057-N-0330202000002000160-R-N |
Price and Tax history
| Date | Event | Price |
|---|---|---|
Jul 9, 2024 Source: Stellar MLS #T3488947 | Sold | $363,900 |
May 23, 2024 Source: Stellar MLS #T3488947 | Pending | $363,000 |
May 14, 2024 Source: Stellar MLS #T3488947 | PriceChange | $363,000 Price decreased by 3% |
May 2, 2024 Source: Stellar MLS #T3488947 | PendingToActive | $373,000 |
Apr 23, 2024 Source: Stellar MLS #T3488947 | Pending | $373,000 |
Apr 17, 2024 Source: Stellar MLS #T3488947 | PendingToActive | $373,000 |
Apr 14, 2024 Source: Stellar MLS #T3488947 | Pending | $373,000 |
Apr 2, 2024 Source: Stellar MLS #T3488947 | PendingToActive | $373,000 |
Mar 31, 2024 Source: Stellar MLS #T3488947 | Pending | $373,000 |
Mar 26, 2024 Source: Stellar MLS #T3488947 | PriceChange | $373,000 Price decreased by 4% |
Feb 28, 2024 Source: Stellar MLS #T3488947 | PriceChange | $390,000 Price decreased by 1% |
Feb 13, 2024 Source: Stellar MLS #T3488947 | PriceChange | $395,000 Price decreased by 1% |
Dec 1, 2023 Source: Stellar MLS #T3488947 | Listed For Sale | $399,000 |
Aug 3, 2009 Source: Stellar MLS #T2372767 | Sold | $117,500 |
Jun 21, 2009 Source: Agent Provided | Listed For Sale | $114,000 |
Mar 16, 2007 Source: N/A | Sold | $217,000 |
Mar 13, 1998 Source: N/A | Sold | $86,500 |
| Year | Property tax | Tax assessment |
|---|---|---|
| 2025 | $4,617 | $258,650 |
Home facts updated by county records
Market trends in Brandon
Last updated August 2026
Avg. sale price
$371K
$1.84KMoM
Sale-to-List Price
100.0%
0.4%MoM
Price per sq ft
$205
$2MoM
Available listings
364
34MoM
Around this home
What Locals Say about Brandon
At least 809 Trulia users voted on each feature.

88 % Say it's dog friendly

87 % Say car is needed

83 % Say there are sidewalks

77 % Say parking is easy

73 % Say there's holiday spirit

70 % Say it's quiet

66 % Say yards are well-kept

63 % Say kids play outside

60 % Say streets are well-lit

60 % Say people would walk alone at night

51 % Say it's walkable to grocery stores

47 % Say it's walkable to restaurants

47 % Say they plan to stay for at least 5 years

45 % Say neighbors are friendly

38 % Say there's wildlife

19 % Say there are community events
Sourced by Trulia users. Learn more about our methodology.
LGBTQ Local Legal Protections
LGBTQ Local Legal Protections



Frequently asked questions about 114 ASHBROOK DRIVE
- What is 114 ASHBROOK DRIVE estimated to be worth?Trulia's estimated value for 114 ASHBROOK DRIVE in Brandon, FL is $371,900.
- What is the price history for 114 ASHBROOK DRIVE?114 ASHBROOK DRIVE in Brandon, FL last sold for $363,900 in July 2024.
- Is Brandon a buyer's or seller's market?Brandon is currently a balanced market, based on recent for-sale activity.
- What's the median sale price in Brandon?The median sale price in Brandon is $371K. That is down $1.84K from the prior month.
- Does 114 ASHBROOK DRIVE have air conditioning?Yes, 114 ASHBROOK DRIVE in Brandon, FL has air conditioning.
- Does 114 ASHBROOK DRIVE have laundry facilities?Yes, 114 ASHBROOK DRIVE in Brandon, FL has laundry facilities.
Explore by feature - Pet Friendly
 NEW - 2 DAYS AGOSPECIAL OFFERPET FRIENDLY
 NEW - 1 DAY AGOSPECIAL OFFERPET FRIENDLY
 NEW - 1 DAY AGOSPECIAL OFFERPET FRIENDLY
 NEW - 2 DAYS AGOSPECIAL OFFERPET FRIENDLY
 PET FRIENDLYFURNISHED
 SPECIAL OFFERPET FRIENDLYFURNISHED
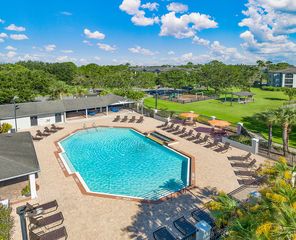
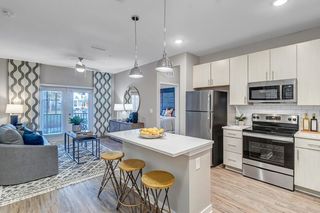
 SPECIAL OFFERPET FRIENDLY$1,349 - $1,889/mo1-3 bd1-2 baThe Park at Portofino Apartments | 1801 Princeton Lakes Dr,
Brandon, FL 33511 SPECIAL OFFERPET FRIENDLY
 SPECIAL OFFERPET FRIENDLY
 SPECIAL OFFERPET FRIENDLY
Explore by feature - Garage
- NEW - 2 DAYS AGOSPECIAL OFFERPET FRIENDLY
- SPECIAL OFFERPET FRIENDLYFURNISHED
- SPECIAL OFFERPET FRIENDLY
 $1,462 - $1,852/mo1-2 bd1-2 baLucerne at Lake Brandon Apartments | 1419 Lake Lucerne Way,
Brandon, FL 33511 SPECIAL OFFERPET FRIENDLY
 SPECIAL OFFERPET FRIENDLYINCOME RESTRICTED
 PET FRIENDLYFURNISHED
 SPECIAL OFFERPET FRIENDLY
 PET FRIENDLY
 NEW - 2 DAYS AGOAPPLY INSTANTLYPET FRIENDLY
Explore by feature - Air Conditioning
- NEW - 2 DAYS AGOSPECIAL OFFERPET FRIENDLY
- PET FRIENDLYFURNISHED
- SPECIAL OFFERPET FRIENDLYFURNISHED
- SPECIAL OFFERPET FRIENDLY$1,349 - $1,889/mo1-3 bd1-2 baThe Park at Portofino Apartments | 1801 Princeton Lakes Dr,
Brandon, FL 33511 - SPECIAL OFFERPET FRIENDLY
- SPECIAL OFFERPET FRIENDLY
- $1,462 - $1,852/mo1-2 bd1-2 baLucerne at Lake Brandon Apartments | 1419 Lake Lucerne Way,
Brandon, FL 33511  PET FRIENDLY
 PET FRIENDLY
 PET FRIENDLY
Explore by feature - Pool
- NEW - 2 DAYS AGOSPECIAL OFFERPET FRIENDLY
- NEW - 1 DAY AGOSPECIAL OFFERPET FRIENDLY
- NEW - 1 DAY AGOSPECIAL OFFERPET FRIENDLY
- NEW - 2 DAYS AGOSPECIAL OFFERPET FRIENDLY
- PET FRIENDLYFURNISHED
- SPECIAL OFFERPET FRIENDLYFURNISHED
- SPECIAL OFFERPET FRIENDLY$1,349 - $1,889/mo1-3 bd1-2 baThe Park at Portofino Apartments | 1801 Princeton Lakes Dr,
Brandon, FL 33511 - SPECIAL OFFERPET FRIENDLY
- SPECIAL OFFERPET FRIENDLY
- SPECIAL OFFERPET FRIENDLY
Explore by feature - Washer/dryer
- NEW - 2 DAYS AGOSPECIAL OFFERPET FRIENDLY
- NEW - 1 DAY AGOSPECIAL OFFERPET FRIENDLY
- NEW - 1 DAY AGOSPECIAL OFFERPET FRIENDLY
- NEW - 2 DAYS AGOSPECIAL OFFERPET FRIENDLY
- PET FRIENDLYFURNISHED
- SPECIAL OFFERPET FRIENDLYFURNISHED
- SPECIAL OFFERPET FRIENDLY$1,349 - $1,889/mo1-3 bd1-2 baThe Park at Portofino Apartments | 1801 Princeton Lakes Dr,
Brandon, FL 33511 - SPECIAL OFFERPET FRIENDLY
- SPECIAL OFFERPET FRIENDLY
- SPECIAL OFFERPET FRIENDLY
Explore by feature - Outdoor Space
 APPLY INSTANTLYPET FRIENDLY
 APPLY INSTANTLYPET FRIENDLY
 APPLY INSTANTLY
 APPLY INSTANTLYPET FRIENDLY
 APPLY INSTANTLYPET FRIENDLY
 ROOM FOR RENT
 NEW - 19 HRS AGOPET FRIENDLY
 PET FRIENDLY
 PET FRIENDLY
 PET FRIENDLY

Apartments for Rent
- PET FRIENDLY
 SENIOR HOUSINGPET FRIENDLYTotal price$1,685 - $2,180/mo1-2 bd1-2 baBridgewater Landing Apartments 55+ Senior Living | 5790 Stockport St,
Riverview, FL 33578- NEW - 2 DAYS AGOPET FRIENDLY
- NEW - 2 DAYS AGOPET FRIENDLY
 PET FRIENDLY
- NEW - 1 DAY AGOPET FRIENDLY
- $1,462 - $1,852/mo1-2 bd1-2 baLucerne at Lake Brandon Apartments | 1419 Lake Lucerne Way,
Brandon, FL 33511  NEW - 1 DAY AGOPET FRIENDLY
- PET FRIENDLY
- PET FRIENDLY$1,349 - $1,889/mo1-3 bd1-2 baThe Park at Portofino Apartments | 1801 Princeton Lakes Dr,
Brandon, FL 33511 - PET FRIENDLYFURNISHED
- NEW - 1 DAY AGOPET FRIENDLY
- PET FRIENDLYFURNISHED
- PET FRIENDLY
- PET FRIENDLY
 See more homes for rent inBrandon
Off Market Homes Near 114 ASHBROOK DRIVE
 SOLDSEP 18, 2026SIGNATURE REALTY ASSOCIATES
 SOLDSEP 18, 2026OFFERPAD BROKERAGE FL, LLC
 SOLDSEP 18, 2026KELLER WILLIAMS SOUTH TAMPA
 SOLDSEP 17, 2026FUTURE HOME REALTY INC
 SOLDSEP 17, 2026CENTURY 21 BEGGINS ENTERPRISES
 See more homes for sale inBrandon


Homes for sale near 114 ASHBROOK DRIVE


- Results are loading