


Listed by Penelope Xanthakis, D R Horton America's Builder, (951) 751-5438
$749,990
Original price: $759,990
 3 Beds
 2.5 Baths
 1,983 sqft
11392 Forge Rd, Corona, CA 92883
Est. Mortgage $4,932/mo*
Get Pre-QualifiedHome Highlights

Single-Family Home

Built in 2026

$378/sqft

2 Car Garage

HOA $195/mo
Local Information
- Map ViewExplore the area around 11392 Forge Rd.

- Schools1 Elementary School1 Middle School1 High School

- Shop & Eat

-- mins to
About this House
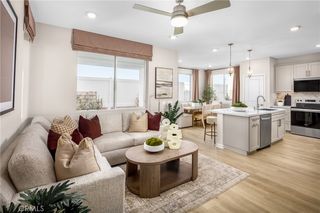
This 1,983 square foot California Tuscan facade home on a corner lot with no home directly behind features an open floorplan. Downstairs is a great room that flows into the dining area and the island kitchen with Quartz countertops, full backsplash, built-in stainless steel appliances, and a powder bathroom off of the entry. Upstairs you will find the main bedroom with an ensuite bathroom and two walk-in closets, two additional bedrooms, a loft and the laundry room. There is white shaker-style cabinetry throughout and the buyer still has time to select flooring. This home has Smart Home Technology, solar installed, and a 2-car attached garage pre-plumbed for an electric car. The front yard is fully landscaped and irrigated. This home has easy access to shopping, entertainment, parks, walking trails and the I-15 freeway. We anticipate the home will be ready for move in July 2026.
Contact this Building
Home Details for 11392 Forge Rd

|
|---|
Heating & Cooling Heating: Central, ENERGY STAR Qualified EquipmentAir ConditioningCooling System: Central Air, ENERGY STAR Qualified EquipmentHeating Fuel: Central |
Levels, Entrance, & Accessibility Stories: 2Floors: See Remarks |
Interior Details Number of Rooms: 8Types of Rooms: Bedroom, Bathroom, Great Room, Kitchen, Laundry, Loft, Other |
Appliances & Utilities DishwasherMicrowave |

|
|---|
Year Built Year Built: 2026 |
Property Type / Style Property Type: Single Family HomeArchitecture: Mediterranean |

|
|---|
Parking & Garage GarageParking Spaces: 4Parking: Concrete Driveway Garage |

|
|---|
Price Price Per Sqft: $378 |

|
|---|

|
|---|
Listing Agent MLS/Source ID: SW26088018 |

|
|---|
Units in Building: 79 |

|
|---|
HOA Fee: $195/Monthly |

|
|---|
Lot Area: 7748 sqft |

|
|---|
CurbsGutter(s)Street LightsSidewalks |
All New Homes in Sycamore Highlands
Quick Move-in Homes (4)
| 26188 Towhee Ln | 3bd 2.5ba 1,983 sqft | $769,990 | |
| 11416 Forge Rd | 5bd 3ba 2,537 sqft | $799,990 | |
| 11440 Forge Rd | 5bd 3ba 2,537 sqft | $839,990 | |
| 11392 Forge Rd | 3bd 2.5ba 1,983 sqft | $749,990 |
Quick Move-In Homes provided by CRMLS
Community Description
Only 8 homes remain at Sycamore Highlands!
Sycamore Highlands is located in a beautiful area and boasts stunning mountain views. Offering spacious and meticulously crafted two-story homes ranging from 1,983 sq. ft. to 2,617 sq. ft. With up to 5 bedrooms and a bonus room and 3 bathrooms, there is more than enough space to grow and cater to your lifestyle.
The interiors of the homes feature open concept living, dining, and kitchen areas. The gourmet kitchens are equipped with modern amenities like superior stainless-steel appliances, Quartz kitchen countertops, and spacious pantries. Your primary bedroom awaits, complete with large walk-in closets, so there are no worries about storage space.
The MultiGEN floorplan features a private suite attached to the main home that includes a separate entrance, bedroom, full bath, kitchenette, living room, washer, and dryer. The Signature Series floorplan is also offered, which features the primary bedroom on the first floor and a large bonus room upstairs, making it the perfect space for a game room or playroom.
Among the features and finishes, homeowners will appreciate the unparalleled peace of mind owning America's Smarthome - a whole-home conveniently controlled from your smartphone, or the sleek touch screen panel mounted near the entry of each new home.
The community is conveniently located within walking distance of Deleo Regional Sports Park where you will find amenities that include walking trails, a dog park, skatepark, basketball court, baseball field, soccer field, splash pad, picnic areas, and more.
Find an abundance of entertainment, shopping, and dining nearby at The Shops at Dos Lagos, or explore many local golf courses. Living at Sycamore Highlands means easy access to Interstate-15, making the commute into Orange County or Temecula a breeze.
Look no further than Sycamore Highlands for your dream home. Contact us today and schedule a tour to visit!
Sycamore Highlands is located in a beautiful area and boasts stunning mountain views. Offering spacious and meticulously crafted two-story homes ranging from 1,983 sq. ft. to 2,617 sq. ft. With up to 5 bedrooms and a bonus room and 3 bathrooms, there is more than enough space to grow and cater to your lifestyle.
The interiors of the homes feature open concept living, dining, and kitchen areas. The gourmet kitchens are equipped with modern amenities like superior stainless-steel appliances, Quartz kitchen countertops, and spacious pantries. Your primary bedroom awaits, complete with large walk-in closets, so there are no worries about storage space.
The MultiGEN floorplan features a private suite attached to the main home that includes a separate entrance, bedroom, full bath, kitchenette, living room, washer, and dryer. The Signature Series floorplan is also offered, which features the primary bedroom on the first floor and a large bonus room upstairs, making it the perfect space for a game room or playroom.
Among the features and finishes, homeowners will appreciate the unparalleled peace of mind owning America's Smarthome - a whole-home conveniently controlled from your smartphone, or the sleek touch screen panel mounted near the entry of each new home.
The community is conveniently located within walking distance of Deleo Regional Sports Park where you will find amenities that include walking trails, a dog park, skatepark, basketball court, baseball field, soccer field, splash pad, picnic areas, and more.
Find an abundance of entertainment, shopping, and dining nearby at The Shops at Dos Lagos, or explore many local golf courses. Living at Sycamore Highlands means easy access to Interstate-15, making the commute into Orange County or Temecula a breeze.
Look no further than Sycamore Highlands for your dream home. Contact us today and schedule a tour to visit!
Contact this Building
Office Hours
Sales Office
26188 Towhee Lane
Corona, CA 92883
Around this home
What Locals Say about Corona
At least 1412 Trulia users voted on each feature.

87 % Say it's dog friendly

87 % Say there are sidewalks

85 % Say car is needed

79 % Say yards are well-kept

78 % Say streets are well-lit

78 % Say there's holiday spirit

74 % Say parking is easy

68 % Say it's quiet

67 % Say it's walkable to grocery stores

65 % Say people would walk alone at night

65 % Say kids play outside

56 % Say they plan to stay for at least 5 years

51 % Say neighbors are friendly

49 % Say it's walkable to restaurants

49 % Say there's wildlife

28 % Say there are community events
Sourced by Trulia users. Learn more about our methodology.
Market trends in Corona
Last updated August 2026
Avg. sale price
$764K
$333MoM
Sale-to-List Price
100.0%
Price per sq ft
$398
$2MoM
Available listings
539
24MoM
Home Value
Trulia Estimate
$759KSince last month
Decreased$7K (-0.9%)Since last year
Decreased$65K (-7.9%)Learn more about this home's value by checking out its Trulia Estimate, the value of nearby homes, and how much similar homes have sold for.
Trulia Estimate
The of this home's value decreased by -8% in the last 10 years
| Month | Estimated value |
|---|---|
2026 | |
| September 2026 | $753K |
| August 2026 | $760K |
| July 2026 | $759K |
| June 2026 | $817K |
| May 2026 | $747K |
| April 2026 | $818K |
Comparable sales
These are recently sold homes that have a similar location or other similar features to this home, like bedrooms, bathrooms, and square footage. Get a sense of the expected prices in the area by viewing these homes.Address | Distance | Property Type | Sold Price | Sold Date | Bed | Bath | Sqft |
|---|---|---|---|---|---|---|---|
0.08 | Single-Family Home | $749,785 | 06/25/26 | 3 | 2.5 | 1,983 | |
0.09 | Single-Family Home | $710,000 | 04/17/26 | 3 | 2.5 | 1,983 | |
0.05 | Single-Family Home | $750,505 | 06/25/26 | 4 | 3 | 2,079 | |
0.07 | Single-Family Home | $744,500 | 09/26/25 | 3 | 2.5 | 1,983 | |
0.07 | Single-Family Home | $689,990 | 02/24/26 | 3 | 2.5 | 1,983 | |
0.08 | Single-Family Home | $720,000 | 05/15/26 | 3 | 2.5 | 1,983 | |
0.07 | Single-Family Home | $699,990 | 09/30/25 | 3 | 2.5 | 1,983 | |
0.10 | Single-Family Home | $749,990 | 04/20/26 | 3 | 2.5 | 1,983 |
Nearby home prices
Get a sense of expected prices in the area by checking the value of nearby homes.Address | Distance | Price | Bed | Bath | Sqft | Status |
|---|---|---|---|---|---|---|
0.06 | $769,990 | 3 | 2.5 | 1,983 | For Sale | |
0.03 | $799,990 | 5 | 3 | 2,537 | For Sale | |
0.06 | $820,000 | 5 | 3.5 | 3,215 | Recently Sold | |
0.08 | $769,990 | 5 | 3 | 2,537 | Recently Sold | |
0.05 | $750,505 | 4 | 3 | 2,079 | Recently Sold | |
0.07 | $759,000 | 4 | 3 | 2,079 | For Sale | |
0.07 | $683,900 | 3 | 2.5 | 1,983 | Off Market | |
0.07 | $696,900 | 3 | 2.5 | 1,983 | Off Market | |
0.07 | $689,990 | 3 | 2.5 | 1,983 | Recently Sold | |
0.09 | $803,500 | 5 | 3 | 2,537 | Off Market | |
0.09 | $792,800 | 5 | 3 | 2,537 | Off Market |
Price and Tax history
| Date | Event | Price |
|---|---|---|
Sep 19, 2026 Source: CRMLS #SW26088018 | PriceChange | $749,990 Price decreased by 1% |
Aug 9, 2026 Source: CRMLS #SW26088018 | Pending | $759,990 |
Jul 28, 2026 Source: CRMLS #SW26088018 | PriceChange | $759,990 Price decreased by 3% |
Jul 7, 2026 Source: CRMLS #SW26088018 | PriceChange | $782,990 Price decreased by 4% |
Jun 3, 2026 Source: DR Horton | PriceChange | $817,990 Price increased by 0% |
Jun 2, 2026 Source: CRMLS #SW26088018 | PriceChange | $817,900 Price increased by 2% |
May 19, 2026 Source: CRMLS #SW26088018 | PriceChange | $797,990 Price decreased by 2% |
Apr 23, 2026 Source: CRMLS #SW26088018 | Listed For Sale | $817,990 |
| Year | Property tax | Tax assessment |
|---|---|---|
| 2026 | Unavailable | $322,342 |
Home facts updated by county records
LGBTQ Local Legal Protections
LGBTQ Local Legal Protections



Penelope Xanthakis, D R Horton America's Builder
Agent Phone: (951) 751-5438
The multiple listing data appearing on this website, or contained in reports produced therefrom, is owned and copyrighted by California Regional Multiple Listing Service, Inc. ("CRMLS") and is protected by all applicable copyright laws. Information provided is for viewer's personal, non-commercial use and may not be used for any purpose other than to identify prospective properties the viewer may be interested in purchasing. All listing data, including but not limited to square footage and lot size is believed to be accurate, but the listing Agent, listing Broker and CRMLS and its affiliates do not warrant or guarantee such accuracy. The viewer should independently verify the listed data prior to making any decisions based on such information by personal inspection and/or contacting a real estate professional.
Based on information from California Regional Multiple Listing Service, Inc. as of 2026-09-19 15:38:13 PDT and /or other sources. All data, including all measurements and calculations of area, is obtained from various sources and has not been, and will not be, verified by broker or MLS. All information should be independently reviewed and verified for accuracy. Properties may or may not be listed by the office/agent presenting the information
Based on information from California Regional Multiple Listing Service, Inc. as of 2026-09-19 15:38:13 PDT and /or other sources. All data, including all measurements and calculations of area, is obtained from various sources and has not been, and will not be, verified by broker or MLS. All information should be independently reviewed and verified for accuracy. Properties may or may not be listed by the office/agent presenting the information
Similar Homes You May Like
 NEW CONSTRUCTIOND R Horton America's Builder
 NEW CONSTRUCTION0.38 ACRESWetrust Realty
 OPEN SUN, 10-6PMNEW CONSTRUCTIONPULTE HOMES OF CALIFORNIA, INC
 Keller Williams Realty Irvine
 Today's Real Estate Solutions
 OPEN SUN, 12-4PMPRICE REAL ESTATE GROUP INC
 OPEN SUN, 10:30-5:30PMNEW CONSTRUCTIONBUILDER INTELLIGENCE GROUP,INC
 OPEN SUN, 10:30-5:30PMNEW CONSTRUCTIONBUILDER INTELLIGENCE GROUP,INC
 NEW - 1 DAY AGOKeller Williams Realty
 OPEN SUN, 11-4PMNEW CONSTRUCTIONRebecca Austin, Broker
 OPEN SUN, 12-3PMColdwell Banker Realty
 OPEN SUN, 10:30-5:30PMNEW CONSTRUCTIONBUILDER INTELLIGENCE GROUP,INC
 NEW CONSTRUCTIOND R Horton America's Builder
 OPEN SUN, 1-4PMNEW CONSTRUCTIONRe/Max Champions
 NEW CONSTRUCTIONRisewell Homes
 NEW CONSTRUCTIONRICHMOND AMERICAN HOMES
 OPEN SUN, 1-4PMPinnacle Real Estate Group
 OPEN SUN, 11-4PMNEW CONSTRUCTIONRebecca Austin, Broker
 See more homes for sale inCorona


New Listings near 11392 Forge Rd
 OPEN SUN, 12-3PMColdwell Banker Realty
 NEW - 2 DAYS AGONEW CONSTRUCTIONKB Home Sales-Southern CA Inc
 NEW - 1 DAY AGOTeam Forss Realty Group
 COMING SOON 9/25Century 21 Masters
 NEW - 8 HRS AGORealty Masters & Associates, In
 Oscar Tortola Group Real Estate Services
 OPEN SUN, 1-4PMKeller Williams Realty
- See more homes for sale inCorona


Frequently asked questions about 11392 Forge Rd
- What is the estimated monthly payment for 11392 Forge Rd?Based on a $749,990 list price with 20% down at today's rates, the estimated monthly payment for 11392 Forge Rd in Corona, CA is approximately $4,796 (about $4,059 principal & interest, $662 property taxes, and $75 homeowner's insurance). This is an estimate. Actual payment depends on your loan terms.
- How does the list price for 11392 Forge Rd compare to homes in Corona?11392 Forge Rd in Corona, CA is listed at $749,990, about 2% below the $764K median sale price in Corona.
- What do residents say about Corona?Residents describe Corona, CA as dog-friendly, pedestrian-friendly, and well-kept. See homes for sale in Corona, CA.
- What are the closest schools to 11392 Forge Rd?The closest schools to 11392 Forge Rd in Corona, CA are El Cerrito Middle School (rated 6/10), Santiago High School (rated 8/10), Todd Elementary (rated 8/10).
- Does 11392 Forge Rd have air conditioning?Yes, 11392 Forge Rd in Corona, CA has air conditioning.
- Does 11392 Forge Rd have laundry facilities?Yes, 11392 Forge Rd in Corona, CA has laundry facilities.
11392 Forge Rd, Corona, CA 92883 is a 3 bedroom, 3 bathroom, 1,983 sqft single-family home built in 2026. This property is currently available for sale and was listed by CRMLS on Apr 23, 2026. The MLS # for this home is MLS# SW26088018.