


$360,000
Original price: $375,000
 2 Beds
 1 Bath
 494 sqft (on 21.14 acres)
11360 Skyline Dr #170, Echo, UT 84024
Home Highlights

Single-Family Home

Built in 1998

21.14 acre lot

$729/sqft

HOA $25/mo
Local Information
- Map ViewExplore the area around 11360 Skyline Dr #170.

- Schools2 Elementary Schools1 Middle School1 High School

- Shop & Eat

-- mins to
About this House
What's unique:Spacious loft
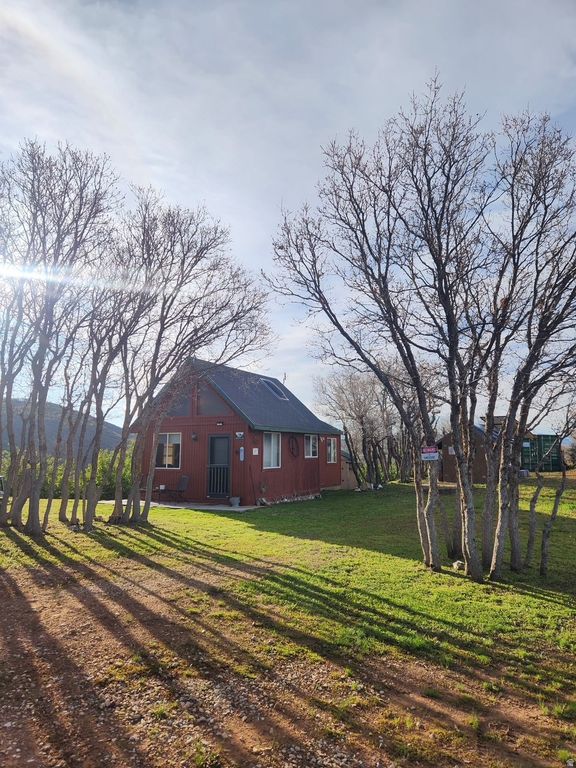
Claim your own slice of true wilderness with this private, top-of-the-mountain off-grid retreat on 21.14 acres. *Located approximately one hour from Salt Lake City and Ogden, this property delivers raw, untouched beauty with commanding 360-degree mountain views and unmatched seclusion. *The cabin includes two bedrooms, kitchen, and bath, powered by a dependable off-grid solar system. *Most furnishings are included. *The owner has installed a fully functional setup featuring solar panels with battery storage, generator (capable of supporting remote work), tankless water heater, two in-ground polyethylene water storage tanks, a 250-gallon propane tank, and two propane heaters. *Two additional structures enhance the property's functionality. *A 40-ft storage container is negotiable on a separate bill of sale. *This "Slice of Heaven" is alive with wildlife making it a true outdoorsman's haven. *Wake to crisp mountain air and sweeping views broken only by hummingbirds, chipmunks, and squirrels. *Endless ATV and backcountry trails surround the property. *The acreage offers exceptional hunting opportunities (valid hunting license required). *Echo Reservoir boating is nearby and Park City is within a short drive. *Accessible by standard passenger vehicle during non-winter months. *Winter access requires snowmobile or similar transportation, as roads are not maintained. *HOA dues apply only to grading and maintaining access roads. Buyer and Buyer's Agent to verify all information.
Last check for updates: about 5 hours ago
Listing courtesy of Melanie Lilyquist
KW Utah Realtors Keller Williams (Brickyard)
Robert G Lilyquist
KW Utah Realtors Keller Williams (Brickyard)
Source: UtahRealEstate.com, MLS#2136317
Also Listed on UtahRealEstate.com.
Home Details for 11360 Skyline Dr #170

|
|---|
Interior Details Basement: NoneNumber of Rooms: 5 |
Beds & Baths Number of Bedrooms: 2Main Level Bedrooms: 1Number of Bathrooms: 1Number of Bathrooms (three quarters): 1 |
Dimensions and Layout Living Area: 494 Square Feet |
Appliances & Utilities Utilities: Natural Gas Not Available, Electricity Not Available, Water Not AvailableAppliances: Microwave, Refrigerator, Gas Oven, Gas Range, Free-Standing RangeMicrowaveRefrigerator |
Heating & Cooling Heating: Propane,Active Solar,Wall FurnaceHas CoolingAir Conditioning: Evaporative Cooling,Natural Ventilation,Ceiling Fan(s)Has HeatingHeating Fuel: Propane |
Fireplace & Spa No Fireplace |
Windows, Doors, Floors & Walls Window: Part, Shades, Window Coverings, Skylight(s)Flooring: Carpet, Linoleum, Tile |
Levels, Entrance, & Accessibility Stories: 2Floors: Carpet, Linoleum, Tile |
View Has a ViewView: Mountain(s) |

|
|---|
Exterior Home Features Roof: CompositionPatio / Porch: Porch, Open PorchFencing: PartialVegetation: Mature Trees, Scrub OakOther Structures: Outbuilding, Storage Shed(s)No Private Pool |
Parking & Garage No CarportNo GarageNo Attached GarageNo Open ParkingParking: Covered,RV Access/Parking |
Frontage Road Surface Type: UnimprovedNot on Waterfront |
Water & Sewer Sewer: Septic Tank, Sewer: Septic Tank |
Farm & Range Horse Amenities: Horse PropertyAllowed to Raise Horses |
Surface & Elevation Topography: Terrain, Terrain Grad Slope, Terrain Hilly, Terrain Mountain |
Finished Area Finished Area (above surface): 494 Square Feet |

|
|---|
Days on Market: 180+ |

|
|---|
Year Built Year Built: 1998Year Renovated: 1998 |
Property Type / Style Property Type: ResidentialProperty Subtype: Single Family ResidenceArchitecture: Cabin |
Building Construction Materials: Cedar, FrameNot a New ConstructionDoes Not Include Home Warranty |
Property Information Condition: Blt./StandingIncluded in Sale: Ceiling Fan, Microwave, Refrigerator, Storage Shed(s), Window CoveringsParcel Number: ECR170 |

|
|---|
Price List Price: $360,000Price Per Sqft: $729 |

|
|---|
MLS Status: Active |

|
|---|
Direction & Address City: EchoCommunity: Echo Creek Ranches |
School Information Elementary School: North SummitElementary School District: North SummitJr High / Middle School: North SummitJr High / Middle School District: North SummitHigh School: North SummitHigh School District: North Summit |

|
|---|
Listing Agent Listing ID: 2136317 |

|
|---|
Building Area Building Area: 494 Square Feet |

|
|---|
Not Senior Community |

|
|---|
HOA Name: Bob DelappHOA Phone: 385-985-4005Has an HOAHOA Fee: $300/Annually |

|
|---|
Lot Area: 21.14 Acres |

|
|---|
Disclaimer: Information not guaranteed. Buyer to verify all information. |

|
|---|
Listing Terms: Cash, Conventional |

|
|---|
Mls Number: 2136317Above Grade Unfinished Area: 494 |

|
|---|
HOA Amenities: GatedSource Internet Entire Listing Display |
Around this home
- North Summit School
- K-4
- Public
- 349 Students
8/10GreatSchools RatingParent Rating Average No reviews available for this school.
 - North Summit Middle School
- 5-8
- Public
- 323 Students
9/10GreatSchools RatingParent Rating AverageI am a student at this school and I used to attend canyon creek elementary before moving here and the difference is like night and day canyon creek elementarys teachers did not focus on how individual students did. While at north summit my teachers help you learn individually if you are falling behind and they make sure you are actually learning how to do math and reading and other subjects. One of the teachers that I felt had the best impact on be was Bryan Stephens he made math fun and interactive. In conclusion north summit middle school is an amazing school and had very good teachers and interactive learning for studentsStudent Review2y ago
What Locals Say about Coalville
At least 3 Trulia users voted on each feature.

100 % Say there's wildlife

100 % Say yards are well-kept

88 % Say parking is easy

80 % Say it's quiet

80 % Say car is needed

71 % Say there's holiday spirit

67 % Say it's walkable to restaurants

60 % Say it's dog friendly

57 % Say neighbors are friendly

50 % Say kids play outside

50 % Say there are community events

44 % Say people would walk alone at night

42 % Say streets are well-lit

40 % Say it's walkable to grocery stores

40 % Say they plan to stay for at least 5 years

25 % Say there are sidewalks
Sourced by Trulia users. Learn more about our methodology.
Market trends in Coalville
Last updated August 2026
Avg. sale price
—
Sale-to-List Price
—
Price per sq ft
—
Available listings
57
3MoM
Home Value
Trulia Estimate
$352KSince last month
Increased$11K (+3.1%)Since last year
Decreased$44K (-11%)Learn more about this home's value by checking out its Trulia Estimate, the value of nearby homes, and how much similar homes have sold for.
Trulia Estimate
The of this home's value decreased by -13% in the last 10 years
| Month | Estimated value |
|---|---|
2026 | |
| September 2026 | $352K |
| August 2026 | $341K |
| July 2026 | $342K |
| June 2026 | $356K |
| May 2026 | $360K |
| April 2026 | $380K |
| March 2026 | $380K |
| February 2026 | $387K |
| January 2026 | $394K |
2025 | |
Comparable sales
These are recently sold homes that have a similar location or other similar features to this home, like bedrooms, bathrooms, and square footage. Get a sense of the expected prices in the area by viewing these homes.Address | Distance | Property Type | Sold Price | Sold Date | Bed | Bath | Sqft |
|---|---|---|---|---|---|---|---|
2.31 | Single-Family Home | - | 02/12/26 | 3 | 1 | 1,700 | |
7.71 | Single-Family Home | - | 05/11/26 | 3 | 1 | 1,638 | |
7.40 | Single-Family Home | - | 09/21/26 | 4 | 3 | 3,012 | |
7.99 | Single-Family Home | - | 03/27/26 | 3 | 2 | 1,134 | |
7.94 | Single-Family Home | - | 07/15/26 | 4 | 3 | 2,902 | |
8.30 | Single-Family Home | - | 10/01/25 | 3 | 1.5 | 2,898 |
Nearby home prices
Get a sense of expected prices in the area by checking the value of nearby homes.Address | Distance | Price | Bed | Bath | Sqft | Status |
|---|---|---|---|---|---|---|
0.12 | $600,200 | Studio | - | - | Off Market | |
0.16 | - | - | - | - | Off Market | |
0.23 | - | - | - | - | Off Market | |
0.25 | $180,000 | - | - | - | For Sale | |
0.30 | $278,000 | 1 | 1 | 288 | Off Market | |
0.40 | - | - | - | - | Off Market | |
0.48 | - | - | - | - | Off Market | |
0.66 | $149,000 | - | - | - | For Sale | |
0.75 | $180,000 | - | - | - | For Sale | |
1.18 | - | - | - | - | Recently Sold | |
1.38 | - | - | - | - | Off Market |
Price and Tax history
| Date | Event | Price |
|---|---|---|
Sep 5, 2026 Source: UtahRealEstate.com #2136317 | PendingToActive | $360,000 |
Aug 31, 2026 Source: UtahRealEstate.com #2136317 | Pending | $360,000 |
Jul 16, 2026 Source: UtahRealEstate.com #2136317 | PriceChange | $360,000 Price decreased by 4% |
May 26, 2026 Source: UtahRealEstate.com #2136317 | PriceChange | $375,000 Price decreased by 5% |
May 7, 2026 Source: UtahRealEstate.com #2136317 | PriceChange | $394,999 Price decreased by 1% |
Feb 10, 2026 Source: UtahRealEstate.com #2136317 | Listed For Sale | $399,999 |
Jan 1, 2026 Source: UtahRealEstate.com #2091518 | ListingRemoved | $423,000 |
Jun 11, 2025 Source: UtahRealEstate.com #2091518 | Listed For Sale | $423,000 |
LGBTQ Local Legal Protections
LGBTQ Local Legal Protections



Melanie Lilyquist, KW Utah Realtors Keller Williams (Brickyard)
Based on information from UtahRealEstate.com as of 2026-09-23 23:47:43 PDT. All data, including all measurements and calculations of area, is obtained from various sources and has not been, and will not be, verified by broker or the MLS. All information should be independently reviewed and verified for accuracy. Properties
may or may not be listed by the office/agent presenting the information.Click here for more information
Similar Homes You May Like


New Listings near 11360 Skyline Dr #170
 22.73 ACRESCentury 21 Everest
 See more homes for sale inEcho


Frequently asked questions about 11360 Skyline Dr #170
- What is the estimated monthly payment for 11360 Skyline Dr #170?Based on a $360,000 list price with 20% down at today's rates, the estimated monthly payment for 11360 Skyline Dr #170 in Echo, UT is approximately $2,176 (about $1,996 principal & interest, $105 property taxes, and $75 homeowner's insurance). This is an estimate. Actual payment depends on your loan terms.
- What are the closest schools to 11360 Skyline Dr #170?The closest schools to 11360 Skyline Dr #170 in Echo, UT are North Summit High School (rated 5/10), North Summit Middle School (Elementary, rated 9/10), North Summit School (Elementary, rated 8/10).
- What is 11360 Skyline Dr #170 estimated to be worth?Trulia's estimated value for 11360 Skyline Dr #170 in Echo, UT is $351,600.
- Does 11360 Skyline Dr #170 have air conditioning?Yes, 11360 Skyline Dr #170 in Echo, UT has air conditioning.
- How big is the lot at 11360 Skyline Dr #170?The lot at 11360 Skyline Dr #170 in Echo, UT is about 21.1 acres.
- Does 11360 Skyline Dr #170 have parking?Yes, 11360 Skyline Dr #170 in Echo, UT has on-site parking.
11360 Skyline Dr #170, Echo, UT 84024 is a 2 bedroom, 1 bathroom, 494 sqft single-family home built in 1998. This property is currently available for sale and was listed by UtahRealEstate.com on Feb 10, 2026. The MLS # for this home is MLS# 2136317.