


$360,000
 4 Beds
 2.5 Baths
 2,413 sqft (on 0.32 acres)
1136 Peter Pine St, Huffman, TX 77336
Est. Mortgage $2,582/mo*
Get Pre-QualifiedWe estimate this home will sell faster than 97% nearby.
Home Highlights

Single-Family Home

Built in 2026

0.32 acre lot

$149/sqft
Local Information
- Map ViewExplore the area around 1136 Peter Pine St.

- Schools1 Elementary School1 Middle School1 High School

- Shop & Eat

-- mins to
About this House
What's unique:Bright and inviting atmosphereSoaring cathedral ceilingFarmhouse sinkOversized walk-in showerGenerous walk-in closetAdjacent formal dining room
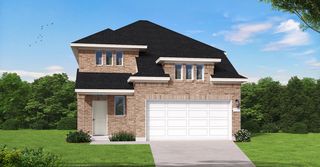
Stunning modern farmhouse offering 4 spacious bedrooms, 2.5 bathrooms, and an open-concept layout. The impressive living room showcases a soaring cathedral ceiling, creating a bright and inviting atmosphere. The gourmet kitchen is a true centerpiece, complete with a large island, abundant cabinetry, a farmhouse sink, and an adjacent formal dining room. The oversized utility room offer cabinetry with utility sink, offering exceptional storage and workspace. Throughout the home, you'll find durable laminate and tile flooring with no carpet. The spacious primary suite features a spa-inspired bathroom with an oversized walk-in shower, dual vanities, and a generous walk-in closet. Enjoy outdoor living from both the inviting front porch and covered back porch, all situated on an oversized 14,000 sq. ft. lot. NO HOA and No flood zone
Last check for updates: about 7 hours ago
Listing courtesy of Lisseth Larios TREC #0726573, (281) 818-9913
The Larios Home Group
Source: HAR, MLS#85988329
We estimate this home will sell faster than 97% nearby.
Home Details for 1136 Peter Pine St

|
|---|
Interior Details Number of Rooms: 8Types of Rooms: Master Bedroom, Bedroom, Dining Room, Kitchen, Living Room, Utility RoomVaulted Ceiling |
Beds & Baths Number of Bedrooms: 4Number of Bathrooms: 3Number of Bathrooms (full): 2Number of Bathrooms (half): 1 |
Dimensions and Layout Living Area: 2413 Square Feet |
Appliances & Utilities Appliances: Disposal, Gas Oven, Trash Compactor, Gas Range, DishwasherDishwasherDisposalLaundry: Electric Dryer Hookup,Washer Hookup |
Heating & Cooling Heating: ElectricHas CoolingAir Conditioning: Ceiling Fan(s),ElectricHas HeatingHeating Fuel: Electric |
Fireplace & Spa Number of Fireplaces: 1Fireplace: ElectricHas a Fireplace |
Windows, Doors, Floors & Walls Window: Insulated/Low-E windowsFlooring: Tile, Vinyl |
Levels, Entrance, & Accessibility Stories: 1Floors: Tile, Vinyl |

|
|---|
Exterior Home Features Roof: CompositionPatio / Porch: Covered, Patio/Deck, PorchFoundation: SlabNo Private Pool |
Parking & Garage No CarportNo GarageNo Attached GarageParking: No Garage,Double-Wide Driveway |
Water & Sewer Sewer: Public Sewer |

|
|---|
Days on Market: 3 |

|
|---|
Year Built Year Built: 2026 |
Property Type / Style Property Type: ResidentialProperty Subtype: Single Family ResidenceStructure Type: Free StandingArchitecture: Traditional |
Building Construction Materials: Cement Siding, StoneIs a New Construction |
Property Information Parcel Number: 1467800060018 |

|
|---|
Price List Price: $360,000Price Per Sqft: $149 |

|
|---|
MLS Status: Active |

|
|---|
Direction & Address City: HuffmanCommunity: Los Pinos Sec 1 |
School Information Elementary School: Falcon Ridge Elementary SchoolJr High / Middle School: Huffman Middle SchoolHigh School: Hargrave High SchoolHigh School District: 28 - Huffman |

|
|---|
Listing Agent Listing ID: 85988329 |

|
|---|
Building Area Building Area: 2413 Square Feet |

|
|---|
Lot Area: 0.32 acres |

|
|---|
Listing Terms: Cash, Conventional, FHA, Investor, USDA Loan, VA Loan |

|
|---|
Energy Efficiency Features: Thermostat |

|
|---|
Mls Number: 85988329 |
Price and Tax history
| Date | Event | Price |
|---|---|---|
Nov 13, 2026 Source: HAR #85988329 | Listed For Sale | $360,000 |
| Year | Property tax | Tax assessment |
|---|---|---|
| 2025 | $357 | $48,997 |
Home facts updated by county records
Around this home
The GreatSchools Rating compares schools on a variety of school quality indicators including test scores, college readiness, equity and more. Learn more.

What Locals Say about Cleveland
At least 77 Trulia users voted on each feature.

82 % Say yards are well-kept

79 % Say car is needed

76 % Say parking is easy

67 % Say there's holiday spirit

60 % Say there's wildlife

58 % Say kids play outside

56 % Say it's quiet

52 % Say they plan to stay for at least 5 years

43 % Say neighbors are friendly

41 % Say people would walk alone at night

38 % Say it's dog friendly

28 % Say it's walkable to grocery stores

22 % Say it's walkable to restaurants

20 % Say there are community events

15 % Say streets are well-lit

10 % Say there are sidewalks
Sourced by Trulia users. Learn more about our methodology.
Market trends in Cleveland
Last updated October 2026
Avg. sale price
$245K
$10.33KMoM
Sale-to-List Price
97.9%
0.7%MoM
Price per sq ft
$143
$2MoM
Available listings
453
11MoM
Sourced by Trulia Market Trends
Home Value
Learn more about this home's value by checking out the value of nearby homes and how much similar homes have sold for.
Comparable sales
These are recently sold homes that have a similar location or other similar features to this home, like bedrooms, bathrooms, and square footage. Get a sense of the expected prices in the area by viewing these homes.Address | Distance | Property Type | Sold Price | Sold Date | Bed | Bath | Sqft |
|---|---|---|---|---|---|---|---|
0.26 | Single-Family Home | - | 08/11/26 | 4 | 2 | 1,904 | |
0.35 | Single-Family Home | - | 05/29/26 | 4 | 3.5 | 2,753 | |
0.26 | Single-Family Home | - | 09/04/26 | 3 | 2 | 1,426 | |
0.28 | Single-Family Home | - | 05/26/26 | 3 | 2 | 1,317 | |
0.31 | Single-Family Home | - | 03/25/26 | 3 | 2 | 1,426 | |
0.94 | Single-Family Home | - | 06/11/26 | 4 | 2.5 | 2,510 | |
1.18 | Single-Family Home | - | 04/27/26 | 4 | 2.5 | 2,039 | |
1.05 | Single-Family Home | - | 05/18/26 | 3 | 2 | 1,461 | |
1.28 | Single-Family Home | - | 09/30/26 | 4 | 2.5 | 1,968 |
Nearby home prices
Get a sense of expected prices in the area by checking the value of nearby homes.Address | Distance | Price | Bed | Bath | Sqft | Status |
|---|---|---|---|---|---|---|
0.01 | - | - | - | - | Off Market | |
0.01 | - | - | - | - | Off Market | |
0.03 | - | - | - | - | Off Market | |
0.04 | $350,000 | 3 | 2 | 1,280 | Off Market | |
0.04 | $306,600 | - | - | - | Off Market | |
0.05 | - | - | - | - | Off Market | |
0.05 | - | - | - | - | Off Market | |
0.05 | $192,400 | 3 | 2 | 1,456 | Off Market | |
0.05 | $324,800 | - | - | - | Off Market | |
0.05 | $166,600 | 3 | 2 | 1,155 | Off Market | |
0.06 | $248,800 | Studio | - | - | Off Market | |
0.06 | $215,200 | 3 | 2 | 1,836 | Off Market | |
0.06 | $248,800 | Studio | - | - | Off Market | |
0.07 | $242,300 | Studio | - | - | Off Market | |
0.07 | $194,600 | 3 | 2 | 1,904 | Off Market | |
0.07 | - | - | - | - | Off Market | |
0.07 | $308,300 | 4 | 3 | 2,290 | Off Market | |
0.07 | $320,000 | 4 | 2.5 | 2,091 | For Sale | |
0.07 | - | - | - | - | Off Market | |
0.08 | - | - | - | - | Off Market |
LGBTQ Local Legal Protections
LGBTQ Local Legal Protections


Lisseth Larios, The Larios Home Group
Agent Phone: (281) 818-9913
Copyright 2026, Houston REALTORS® Information Service, Inc.
The information provided is exclusively for consumers’ personal, non-commercial use, and may not be used for any purpose other than to identify prospective properties consumers may be interested in purchasing.
Information is deemed reliable but not guaranteed.
Similar Homes You May Like
 NEW CONSTRUCTIONAll City Real Estate Ltd. Co
 NEW CONSTRUCTIONAll City Real Estate Ltd. Co
 NEW CONSTRUCTIONAll City Real Estate Ltd. Co
 NEW CONSTRUCTIONMeritage Homes Realty
 NEW CONSTRUCTIONMeritage Homes Realty
 NEW CONSTRUCTION
 NEW CONSTRUCTION
 NEW CONSTRUCTIONMeritage Homes Realty
 NEW CONSTRUCTION$193,040+4 bd2 ba1,557 sqftThe Carlsbad (345) Plan in Riviera Pines - Traditional Series,
Huffman, TX 77336 NEW CONSTRUCTION$352,990+5 bd4 ba2,958 sqftThe Kessler (L454) Plan in Riviera Pines - Classic Series,
Huffman, TX 77336 NEW CONSTRUCTION$339,990+4 bd3.5 ba2,747 sqftThe Pine (L407) Plan in Riviera Pines - Classic Series,
Huffman, TX 77336 NEW CONSTRUCTION$189,940+3 bd2 ba1,440 sqftThe Cascade (330) Plan in Riviera Pines - Traditional Series,
Huffman, TX 77336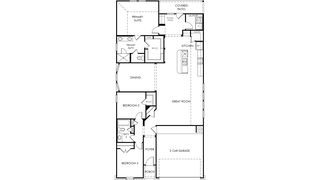 NEW CONSTRUCTION$224,540+3 bd2 ba1,857 sqftThe Rio Grande (3010) Plan in Riviera Pines - Premier Series,
Huffman, TX 77336 NEW CONSTRUCTION$394,630+4 bd3.5 ba3,172 sqftThe Cedar (L412) Plan in Riviera Pines - Classic Series,
Huffman, TX 77336 NEW CONSTRUCTION$289,990+4 bd3.5 ba2,521 sqftThe Somerville (3L16) Plan in Riviera Pines - Premier Series,
Huffman, TX 77336 NEW CONSTRUCTION$284,130+4 bd3 ba2,045 sqftThe Preston (L403) Plan in Riviera Pines - Classic Series,
Huffman, TX 77336 NEW CONSTRUCTION$186,940+3 bd2 ba1,426 sqftThe Mesa Verde (326) Plan in Riviera Pines - Traditional Series,
Huffman, TX 77336 NEW CONSTRUCTION$231,990+3 bd2 ba1,688 sqftThe Callaghan (830) Plan in Riviera Pines - Premier Series,
Huffman, TX 77336 NEW CONSTRUCTION$191,990+3 bd2 ba1,405 sqftThe Glacier (N304) Plan in Riviera Pines - Traditional Series,
Huffman, TX 77336 NEW CONSTRUCTION$311,990+4 bd3.5 ba2,738 sqftThe Texoma (3L08) Plan in Riviera Pines - Premier Series,
Huffman, TX 77336 See more homes for sale inHuffman


New Listings near 1136 Peter Pine St
 NEWTRULIA PREVIEW2.4 ACRES
 NEW CONSTRUCTION
 FORECLOSURE1.03 ACRESHill & Associates
 NEW CONSTRUCTION0.32 ACRESThe Larios Home Group
 NEW - 6 HRS AGONEW CONSTRUCTIONKeller Williams City View
 NEW - 6 HRS AGONEW CONSTRUCTIONChesmar Homes
 NEW CONSTRUCTIONMeritage Homes Realty
 NEW - 6 HRS AGONEW CONSTRUCTIONChesmar Homes
 NEW CONSTRUCTION0.32 ACRESThe Larios Home Group
- See more homes for sale inHuffman


Frequently asked questions about 1136 Peter Pine St
- What is the estimated monthly payment for 1136 Peter Pine St?Based on a $360,000 list price with 20% down at today's rates, the estimated monthly payment for 1136 Peter Pine St in Huffman, TX is approximately $2,606 (about $2,006 principal & interest, $525 property taxes, and $75 homeowner's insurance). This is an estimate. Actual payment depends on your loan terms.
- How does the list price for 1136 Peter Pine St compare to homes in Huffman?1136 Peter Pine St in Huffman, TX is listed at $360,000, about 47% above the $245K median sale price in Huffman.
- What do residents say about Huffman?Residents describe Huffman, TX as well-kept, easy to park in, and quiet. Most residents say you need a car. See homes for sale in Huffman, TX.
- What are the closest schools to 1136 Peter Pine St?The closest schools to 1136 Peter Pine St in Huffman, TX are Falcon Ridge Elementary School (rated 4/10), Hargrave High School (rated 5/10), Huffman Middle School (rated 4/10).
- Does 1136 Peter Pine St have air conditioning?Yes, 1136 Peter Pine St in Huffman, TX has air conditioning.
- Does 1136 Peter Pine St have laundry facilities?Yes, 1136 Peter Pine St in Huffman, TX has laundry facilities.
1136 Peter Pine St, Huffman, TX 77336 is a 4 bedroom, 3 bathroom, 2,413 sqft single-family home built in 2026. This property is currently available for sale and was listed by HAR on Nov 13, 2026. The MLS # for this home is MLS# 85988329.