


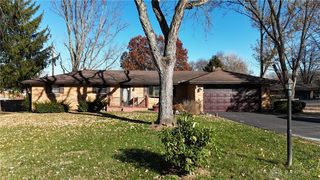
1135 Highview Dr
Dayton, OH 45434
 4 Beds
 1.5 Baths
 1,575 sqft (on 0.50 acres)
4 Beds
1.5 Baths
1,575 sqft
(on 0.50 acres)
Local Information
- Map ViewExplore the area around 1135 Highview Dr.

- Schools1 Elementary School2 Middle Schools2 High Schools

- Shop & Eat

-- mins to
Description
Crisp, Clean and Chic--Find this Charming Cape Cod Gem conveniently located in the heart of Beavercreek! Immaculate & move-in ready, this home comes with countless UPGRADES! A color palette of soft grays, charcoal & onyx enhance the warmth and timeless versatility of the beautifully RESTORED HARDWOOD FLOORS on the 1st floor. The Living Room featuring an attractive wood-burning FIREPLACE flows into a nice-sized DINING ROOM with a door to the Sun Porch--perfect for enjoying outdoors! Bright Kitchen's natural lighting illuminates NEWLY TILED FLOORING, GRANITE COUNTERS, & STAINLESS Appliances w/UPDATED Cooktop, Oven & Microwave. 1ST floor Bath has Double Vessel Sink & Granite top Vanity. Master & 2nd Bedroom complete 1st level; Upstairs accented by metal baluster stair railing has 2 additional Bedrooms versatile for rec room & storage; FULL BASEMENT includes utility room & finished ½ Bath plumbed for Full Bath; Newer Water Softener; 2-Car Garage; Convenient to shopping, dining & WPAFB
1135 Highview Dr, Dayton, OH 45434 is a 4 bedroom, 2 bathroom, 1,575 sqft single-family home built in 1952. It last sold for $236,000 on Apr 20, 2021. It is currently off market. The Trulia Estimate is $309,900, with a rent estimate of $2,296/month.
Home Highlights

Parking
Garage

Outdoor
Patio

A/C
Heating & Cooling

HOA
None

Price/Sqft
No Info

Listed
Less than a day ago
Home Details for 1135 Highview Dr

|
|---|
Interior Details BasementAtticNumber of Rooms: 6 |
Heating & Cooling Heating: Forced AirAir ConditioningCooling System: CentralHeating Fuel: Forced Air |
Levels, Entrance, & Accessibility Stories: 1 |
Fireplace & Spa Fireplace |

|
|---|
Exterior Home Features Roof: Shake ShingleExterior: BrickPatio |
Parking & Garage GarageParking Spaces: 6Parking: Garage Detached |

|
|---|
Year Built Year Built: 1952 |
Property Type / Style Property Type: Single Family HomeArchitecture: Cape Cod |

|
|---|
Units in Building: 1 |

|
|---|
Lot Area: 0.50 acres |
Price History for 1135 Highview Dr
| Date | Price | Event | Source |
|---|---|---|---|
| 04/20/2021 | $236,000 | Sold | N/A |
| 03/06/2021 | $229,900 | Pending | Agent Provided |
| 03/04/2021 | $229,900 | Listed For Sale | Agent Provided |
| 11/15/2018 | $154,900 | Sold | N/A |
Market trends in Beavercreek
Last updated May 2026
Avg. sale price
$328K
$31.67KMoM
Sale-to-List Price
99.6%
0.6%MoM
Price per sq ft
$158
$2MoM
Available listings
155
22MoM

- Results are loading
Property Tax and Assessment
| Year | 2024 |
|---|---|
| Tax | $4,611 |
| Assessment | $201,780 |
Home facts updated by county records
Comparable Sales for 1135 Highview Dr
Address | Distance | Property Type | Sold Price | Sold Date | Bed | Bath | Sqft |
|---|---|---|---|---|---|---|---|
0.14 | Single-Family Home | $280,000 | 08/12/25 | 3 | 2 | 1,664 | |
0.12 | Single-Family Home | $295,000 | 05/19/26 | 3 | 2 | 1,910 | |
0.41 | Single-Family Home | $215,000 | 08/18/25 | 3 | 2 | 1,480 | |
0.31 | Single-Family Home | $272,500 | 11/17/25 | 3 | 2 | 1,482 | |
0.31 | Single-Family Home | $276,000 | 06/01/26 | 4 | 2.5 | 2,179 | |
0.38 | Single-Family Home | $298,500 | 06/17/26 | 3 | 2 | 1,482 | |
0.53 | Single-Family Home | $257,000 | 03/18/26 | 3 | 1.5 | 1,344 | |
0.43 | Single-Family Home | $325,000 | 05/01/26 | 3 | 2 | 1,920 | |
0.60 | Single-Family Home | $300,000 | 06/01/26 | 3 | 2 | 1,512 | |
0.65 | Single-Family Home | $297,500 | 08/29/25 | 3 | 2 | 1,532 |
Nearby homes
Get a sense of prices in the area by checking nearby homes. OFF MARKETChristopher Gardner, Grilliot & Associates Realty I
 OFF MARKETLeigh Hart, Keller Williams Community Part
 SOLDMAY 19, 2026Tanza Everding, Howard Hanna Real Estate Serv
 OFF MARKETWilliam Thomas, Red 1 Realty
 OFF MARKETJerry E Williams, Wright-Patt Realty, Inc.
 OFF MARKETKara Buckner, Glasshouse Realty Group
 SOLDJUN 4, 2026Miranda Peterson, Howard Hanna Real Estate Serv
 OFF MARKETMyles Greely, Keller Williams Community Part
 OFF MARKETPatricia Houser, Red 1 Realty
 SOLDJUN 1, 2026Derek Wallbrown, Howard Hanna Real Estate Serv
 OFF MARKETJanet L Miller, RE/MAX HomeBase
 SOLDNOV 17, 2025Anthony Vanjohnson, eXp Realty
Assigned Schools
These are the assigned schools for 1135 Highview Dr.
- Beavercreek High School
- 9-12
- Public
- 1423 Students
7/10GreatSchools RatingParent Rating AverageMy daughters are about to graduate from BHS after transferring from a charter school their freshman year. They made the decision to come to BHS because of the art and music programs which have been terrific all four years. It's a large school (500-600 per grade) so it is hard to get to know the teachers super well but over the four years I have got involved enough to have met and like all the staff with which I have interacted. Some of the older teachers probably need to jazz things up to keep the students engaged. The students taking honors and scholarship classes are more interested in learning but if they are in a general level class the students tend to be just showing up and not too interested in learning. I would recommend joining the band or choir, taking art and CCP classes to get the most out of your BHS experience.Parent Review2y ago - Jacob Coy Middle School
- 6-8
- Public
- 1015 Students
8/10GreatSchools RatingParent Rating Averagebad school bad not inperecte at all.Parent Review1y ago - Main Elementary School
- K-5
- Public
- 732 Students
8/10GreatSchools RatingParent Rating AverageI'm sure this is a great school if you have a neurotypical high scoring child. from my experience as a second generation Beavercreek school system attendee/parent to third generation, i'm incredibly unhappy. we specifically moved back into this school system so our children could go here and have regretted it since. to speak specifically of Main: we had multiple meetings after a new year/different teacher caused our kid to have thoughts of self harm at 8 years old. could not get the school onboard with any sort of testing to diagnose autism/ADHD even with a history of it in the elder siblings. looking back they were trying to force us out of the school so we wouldn't affect their school ratings. a teacher(who is still there) told us point blank that our child was affecting her bonus. (I believe she meant school funding but truly, I don't care what she meant, we should not have had to fight to get our kid out of her class). once they get our kid over into a class with a para and an IEP things were better. I will speak highly of the occupational therapist, and others that Then were assigned to our kid. but honestly, if I were you I wouldn't risk it. the school smelled of mold.Parent Review2y ago - Ferguson Hall Freshman School
- 9
- Public
- 619 Students
10/10GreatSchools RatingParent Rating AverageGOOD :) Like Good people but the school i think is closedParent Review3y ago  Check out schools near 1135 Highview Dr.
What Locals Say about Beavercreek
At least 307 Trulia users voted on each feature.

92 % Say parking is easy

89 % Say it's dog friendly

88 % Say car is needed

83 % Say yards are well-kept

80 % Say people would walk alone at night

77 % Say there's holiday spirit

75 % Say it's quiet

64 % Say kids play outside

63 % Say there's wildlife

53 % Say neighbors are friendly

53 % Say there are sidewalks

50 % Say they plan to stay for at least 5 years

46 % Say streets are well-lit

36 % Say it's walkable to restaurants

28 % Say it's walkable to grocery stores

28 % Say there are community events
Sourced by Trulia users. Learn more about our methodology.
LGBTQ Local Legal Protections
LGBTQ Local Legal Protections



Apartments for Rent
 PET FRIENDLY
 SENIOR HOUSINGPET FRIENDLY
 APPLY INSTANTLYPET FRIENDLY
 APPLY INSTANTLY
 See more homes for rent inDayton
Explore by feature - Pet Friendly
 PET FRIENDLY$1,399 - $1,499/mo2-3 bd1 baWindsor Place Apartments | 3944 Camberlee Way #16e17bb33,
Fairborn, OH 45324 PET FRIENDLY$1,350 - $2,055/mo1-3 bd1-2 baThe Lakes of Beavercreek Apartment Homes | 340 Clover Ln #507,
Dayton, OH 45440 PET FRIENDLY
 SPECIAL OFFERPET FRIENDLY
 SPECIAL OFFERPET FRIENDLY$990 - $1,550/moStudio-2 bd1-2 baMad River Apartment Homes | 7477 Shady Water Ln #107508,
Dayton, OH 45459 SPECIAL OFFERPET FRIENDLY
 PET FRIENDLY
 PET FRIENDLY$1,020 - $1,799/moStudio-2 bd1-2 baThe View at Dayton Towers | 425 Dayton Towers Dr #3Q,
Dayton, OH 45410 PET FRIENDLY
 PET FRIENDLY
Explore by feature - Garage
- PET FRIENDLY$1,350 - $2,055/mo1-3 bd1-2 baThe Lakes of Beavercreek Apartment Homes | 340 Clover Ln #507,
Dayton, OH 45440 - SPECIAL OFFERPET FRIENDLY$990 - $1,550/moStudio-2 bd1-2 baMad River Apartment Homes | 7477 Shady Water Ln #107508,
Dayton, OH 45459 - PET FRIENDLY
- PET FRIENDLY
- PET FRIENDLY
 PET FRIENDLY
 PET FRIENDLY
 NEW - 1 DAY AGOSPECIAL OFFERPET FRIENDLY
 PET FRIENDLY
 PET FRIENDLYFURNISHED
Explore by feature - Air Conditioning
- PET FRIENDLY$1,399 - $1,499/mo2-3 bd1 baWindsor Place Apartments | 3944 Camberlee Way #16e17bb33,
Fairborn, OH 45324 - PET FRIENDLY$1,350 - $2,055/mo1-3 bd1-2 baThe Lakes of Beavercreek Apartment Homes | 340 Clover Ln #507,
Dayton, OH 45440 - SPECIAL OFFERPET FRIENDLY
- SPECIAL OFFERPET FRIENDLY$990 - $1,550/moStudio-2 bd1-2 baMad River Apartment Homes | 7477 Shady Water Ln #107508,
Dayton, OH 45459 
- SPECIAL OFFERPET FRIENDLY
- PET FRIENDLY
- PET FRIENDLY$1,020 - $1,799/moStudio-2 bd1-2 baThe View at Dayton Towers | 425 Dayton Towers Dr #3Q,
Dayton, OH 45410 - PET FRIENDLY
- PET FRIENDLY
Explore by feature - Pool
- PET FRIENDLY$1,350 - $2,055/mo1-3 bd1-2 baThe Lakes of Beavercreek Apartment Homes | 340 Clover Ln #507,
Dayton, OH 45440 - PET FRIENDLY
- SPECIAL OFFERPET FRIENDLY$990 - $1,550/moStudio-2 bd1-2 baMad River Apartment Homes | 7477 Shady Water Ln #107508,
Dayton, OH 45459 - SPECIAL OFFERPET FRIENDLY
- PET FRIENDLY
- PET FRIENDLY$1,020 - $1,799/moStudio-2 bd1-2 baThe View at Dayton Towers | 425 Dayton Towers Dr #3Q,
Dayton, OH 45410 - PET FRIENDLY
- PET FRIENDLY
- PET FRIENDLY
Explore by feature - Washer/dryer
- PET FRIENDLY$1,399 - $1,499/mo2-3 bd1 baWindsor Place Apartments | 3944 Camberlee Way #16e17bb33,
Fairborn, OH 45324 - PET FRIENDLY$1,350 - $2,055/mo1-3 bd1-2 baThe Lakes of Beavercreek Apartment Homes | 340 Clover Ln #507,
Dayton, OH 45440 - PET FRIENDLY
- SPECIAL OFFERPET FRIENDLY
- SPECIAL OFFERPET FRIENDLY$990 - $1,550/moStudio-2 bd1-2 baMad River Apartment Homes | 7477 Shady Water Ln #107508,
Dayton, OH 45459 - PET FRIENDLY
- PET FRIENDLY
- PET FRIENDLY
- PET FRIENDLY
Explore by feature - Outdoor Space
 APPLY INSTANTLYPET FRIENDLY
 APPLY INSTANTLY
 PET FRIENDLY

 PET FRIENDLY
 APPLY INSTANTLYPET FRIENDLY
 APPLY INSTANTLY
 NEW - 2 DAYS AGOAPPLY INSTANTLYPET FRIENDLY
 APPLY INSTANTLY
Homes for sale near 1135 Highview Dr
 0.45 ACRESGeorge W Tolliver, Garry Tolliver Realty, LLC
 0.48 ACRESDebbie W Frank, Coldwell Banker Heritage
 0.48 ACRESBryan C Ogletree, RE/MAX Alliance Realty
 0.51 ACRESRachel Masters, Streetlight Realty LLC
 See more homes for sale inDayton
Off Market Homes Near 1135 Highview Dr
 SOLDJUL 2, 2026Casey Phelps, Glasshouse Realty Group
 SOLDJUL 2, 2026Jonathan H Murray, Howard Hanna Real Estate Serv
 SOLDJUL 2, 2026Rhonda Chambal, Irongate Inc.
 SOLDJUL 1, 2026Shelly K Blackman, Plum Tree Realty
 SOLDJUL 1, 2026Billie Madden, Keller Williams Pinnacle Group
 SOLDJUN 30, 2026Andrew Gaydosh, eXp Realty
 SOLDJUN 30, 2026David Howerton, Howard Hanna Real Estate Serv
 SOLDJUN 30, 2026Laura Pardo Rao, R H 2 L
 SOLDJUN 30, 2026Cristian Dickman, BHHS Professional Realty
- See more homes for sale inDayton
