


1133 Sandy Heights Loop Lot 81
Navassa, NC 28451
 5 Beds
 3 Baths
 2,511 sqft
$403,990
Last Sold: Mar 27, 2026
0% over list $402K
$161/sqft
Est. Refi. Payment $2,337/mo*
$403,990
Last Sold: Mar 27, 2026
0% over list $402K
$161/sqft
Est. Refi. Payment $2,337/mo*
5 Beds
3 Baths
2,511 sqft
Home Value
Trulia Estimate
$403KSince last month
Decreased$3K (-0.7%)Since last year
Increased$300 (+0.1%)Since last sale
Decreased$3K (-0.7%)Learn more about this home's value by checking out its Trulia Estimate, the value of nearby homes, and how much similar homes have sold for.
Trulia Estimate
The of this home's value increased by 0% in the last 10 years
| Month | Estimated value |
|---|---|
2026 | |
| August 2026 | $401K |
| July 2026 | $404K |
| June 2026 | $403K |
| May 2026 | $404K |
| April 2026 | $405K |
| March 2026 | $404K |
| February 2026 | $401K |
| January 2026 | $402K |
2025 | |
Comparable sales
These are recently sold homes that have a similar location or other similar features to this home, like bedrooms, bathrooms, and square footage. Get a sense of the expected prices in the area by viewing these homes.Address | Distance | Property Type | Sold Price | Sold Date | Bed | Bath | Sqft |
|---|---|---|---|---|---|---|---|
0.03 | Single-Family Home | $399,999 | 12/31/25 | 5 | 3 | 2,511 | |
0.03 | Single-Family Home | $386,290 | 09/05/25 | 5 | 3 | 2,511 | |
0.09 | Single-Family Home | $403,499 | 03/13/26 | 5 | 3 | 2,511 | |
0.10 | Single-Family Home | $387,999 | 03/31/26 | 5 | 3 | 2,511 | |
0.05 | Single-Family Home | $401,990 | 09/30/25 | 5 | 3 | 2,511 | |
0.11 | Single-Family Home | $384,999 | 01/02/26 | 5 | 3 | 2,511 | |
0.14 | Single-Family Home | $384,999 | 01/02/26 | 5 | 3 | 2,511 | |
0.11 | Single-Family Home | $388,490 | 03/16/26 | 5 | 3 | 2,511 | |
0.06 | Single-Family Home | $364,999 | 09/26/25 | 5 | 3.5 | 2,583 |
Nearby home prices
Get a sense of expected prices in the area by checking the value of nearby homes.Address | Distance | Price | Bed | Bath | Sqft | Status |
|---|---|---|---|---|---|---|
0.03 | $412,300 | 5 | 3.5 | 2,594 | Off Market | |
0.04 | $398,600 | 5 | 3 | 2,511 | Off Market | |
0.04 | $349,999 | 3 | 2 | 1,774 | Recently Sold | |
0.02 | $333,249 | 4 | 2 | 1,774 | Recently Sold | |
0.06 | $340,000 | 3 | 2 | 1,618 | Recently Sold | |
0.03 | $399,999 | 5 | 3 | 2,511 | Recently Sold | |
0.08 | $357,800 | 4 | 2 | 1,774 | Off Market | |
0.07 | $382,690 | 5 | 3.5 | 2,583 | Recently Sold | |
0.08 | $349,999 | 4 | 2 | 1,774 | Recently Sold | |
0.03 | $384,800 | 5 | 3 | 2,511 | Off Market | |
0.07 | $364,999 | 4 | 3.5 | 2,583 | Recently Sold |
Local Information
- Map ViewExplore the area around 1133 Sandy Heights Loop Lot 81.

- Schools1 Preschool School1 Elementary School1 Middle School1 High School

- Shop & Eat

-- mins to
Home Highlights

Property Type
Single-Family Home

Year Built
2025
Living Area
2,511 sqft

Price/Sqft
$161/sqft

Parking
2 Car Garage

HOA
$78/Monthly
About this House
What a homesite! Enjoy this great home backing up to a wooded, peaceful location.
The Hayden Floorplan offers 2,511 square feet with 5 bedrooms, 3 full bathrooms, and a 2-car garage. The upstairs has an additional living space, a laundry room, and a Primary Bedroom along with 3 guest bedrooms. Downstairs, a flex room can be used as an office or sitting area, a bedroom with full bath, while the open-concept kitchen features granite countertops, electric stainless steel appliances, and an electric water heater. The kitchen seamlessly connects to the dining and living areas, creating a great space for entertainment. If you're seeking a spacious home with modern features, the Hayden Floorplan is a top choice! Home Is Connected® Smart Home Technology is included in your new home and comes with an industry-leading suite of smart home products including touchscreen interface, video doorbell, front door light, z-wave t-stat, & door lock all controlled by smartphone app!
Located just south of Wilmington with easy access to I-140 & Hwy. 17, you'll love the short commute to all the areas recreation and attractions. Love shopping and dining? You'll find all the popular shops and local eateries just a short drive to the heart of Leland & downtown Wilmington. Homeowners will enjoy a pavilion with resort style swimming pool, hot tub, fire pit, multi-game sport court, sand volleyball, and recreation field. Come see this brand new, Brunswick County new home community!
The Hayden Floorplan offers 2,511 square feet with 5 bedrooms, 3 full bathrooms, and a 2-car garage. The upstairs has an additional living space, a laundry room, and a Primary Bedroom along with 3 guest bedrooms. Downstairs, a flex room can be used as an office or sitting area, a bedroom with full bath, while the open-concept kitchen features granite countertops, electric stainless steel appliances, and an electric water heater. The kitchen seamlessly connects to the dining and living areas, creating a great space for entertainment. If you're seeking a spacious home with modern features, the Hayden Floorplan is a top choice! Home Is Connected® Smart Home Technology is included in your new home and comes with an industry-leading suite of smart home products including touchscreen interface, video doorbell, front door light, z-wave t-stat, & door lock all controlled by smartphone app!
Located just south of Wilmington with easy access to I-140 & Hwy. 17, you'll love the short commute to all the areas recreation and attractions. Love shopping and dining? You'll find all the popular shops and local eateries just a short drive to the heart of Leland & downtown Wilmington. Homeowners will enjoy a pavilion with resort style swimming pool, hot tub, fire pit, multi-game sport court, sand volleyball, and recreation field. Come see this brand new, Brunswick County new home community!
1133 Sandy Heights Loop Lot 81, Navassa, NC 28451 is a 5 bedroom, 3 bathroom, 2,511 sqft single-family home built in 2025. It last sold for the $401,990 asking price on Mar 27, 2026. It is currently off market. The Trulia Estimate is $402,900, with a rent estimate of $2,682/month.
Last check for updates: about 3 hours ago
Listed by Team D.R. Horton, (910) 742-7946
D.R. Horton, Inc
Bought with: Gillespie Group, (910) 620-4380, Carolina One Properties Inc.
Co-Buyer's Agent: Sara E Darby, (910) 945-9747, Carolina One Properties Inc.
Originating MLS: Inc.
Source: Hive MLS, MLS#100531570
Home Details for 1133 Sandy Heights Loop Lot 81

|
|---|
Interior Details Number of Rooms: 9Types of Rooms: Master Bedroom, Bedroom 2, Bedroom 3, Bedroom 4, Bedroom 5, Dining Room, Kitchen, Living Room, Office |
Beds & Baths Number of Bedrooms: 5Number of Bathrooms: 3Number of Bathrooms (full): 3 |
Dimensions and Layout Living Area: 2511 Square Feet |
Appliances & Utilities Utilities: Sewer Connected, Underground Utilities, Water Connected |
Heating & Cooling Heating: Electric,Heat PumpHas CoolingAir Conditioning: Central AirHas HeatingHeating Fuel: Electric |
Fireplace & Spa No Fireplace |
Gas & Electric No Electric on Property |
Levels, Entrance, & Accessibility Stories: 2Levels: Two |

|
|---|
Exterior Home Features Roof: Architectural ShinglePatio / Porch: Patio, PorchFencing: NoneFoundation: Slab |
Parking & Garage Number of Garage Spaces: 2Number of Covered Spaces: 2Has a GarageHas an Attached GarageParking Spaces: 2Parking: Garage Faces Front,Garage Door Opener |
Frontage Road Frontage: Maintained, City Street, State Road, PavedRoad Surface Type: PavedNot on Waterfront |

|
|---|
Cumulative Days on Market: 69 |

|
|---|
Year Built Year Built: 2025 |
Property Type / Style Property Type: ResidentialProperty Subtype: Single Family ResidenceStructure Type: Wood Frame, Stick BuiltArchitecture: Wood Frame,Stick Built |
Building Construction Materials: Vinyl Siding, Wood FrameIs a New Construction |
Property Information Parcel Number: 017ha075 |

|
|---|
Price List Price: $401,990Price Per Sqft: $161/sqft |
Status Change & Dates Off Market Date: Sat Jan 31 2026Possession Timing: Close Of Escrow |

|
|---|
MLS Status: Closed |

|
|---|
Direction & Address City: NavassaCommunity: Cedar Hill Landing |
School Information Elementary School: LincolnJr High / Middle School: LelandHigh School: North BrunswickHigh School District: Brunswick County Schools |

|
|---|
Building Area Building Area: 2511 Square Feet |

|
|---|
HOA Name: First Service ResidentialHOA Phone: 919-375-7592HOA Fee Frequency (second): AnnuallyAssociation for this Listing: Inc.Has an HOAHOA Fee: $936/Annually |

|
|---|
Lot Area: 10454.4 sqft |

|
|---|
Special Conditions: Standard |

|
|---|
Listing Agreement Type: Exclusive Right To SellListing Terms: Cash, Conventional, FHA, USDA Loan, VA Loan |

|
|---|
Mls Number: 100531570Living Area Range: 2400 - 2599Above Grade Unfinished Area Units: Square FeetBack On Market Date: Mon Jan 19 2026Below Grade Unfinished Area Units: Square FeetShowing Requirements: Appointment Only |

|
|---|
HOA Amenities: Basketball Court,Clubhouse,Pool,Fitness Center,Game Room,Jogging Path,Maintenance Common Areas,Management,Pickleball,Picnic Area,Playground,Sidewalks,Spa/Hot Tub,Street Lights,Tennis Court(s) |
Price and Tax history
| Date | Event | Price |
|---|---|---|
Mar 27, 2026 Source: Hive MLS #100531570 | Sold | $403,990 |
Feb 2, 2026 Source: Hive MLS #100531570 | Pending | $401,990 |
Jan 20, 2026 Source: Hive MLS #100531570 | PriceChange | $401,990 Price decreased by 2% |
Jan 14, 2026 Source: DR Horton | PriceChange | $408,540 Price increased by 2% |
Nov 13, 2025 Source: Hive MLS #100531570 | Pending | $401,990 |
Sep 19, 2025 Source: Hive MLS #100531570 | Listed For Sale | $401,990 |
Market trends in Leland
Last updated July 2026
Avg. sale price
$380K
$3.92KMoM
Sale-to-List Price
98.6%
0.1%MoM
Price per sq ft
$215
$1MoM
Available listings
296
21MoM
Around this home
What Locals Say about Leland
At least 99 Trulia users voted on each feature.

94 % Say car is needed

91 % Say it's dog friendly

84 % Say parking is easy

81 % Say it's quiet

78 % Say there's holiday spirit

75 % Say yards are well-kept

70 % Say there are sidewalks

69 % Say people would walk alone at night

61 % Say streets are well-lit

58 % Say kids play outside

54 % Say neighbors are friendly

51 % Say there's wildlife

51 % Say they plan to stay for at least 5 years

37 % Say there are community events

32 % Say it's walkable to grocery stores

29 % Say it's walkable to restaurants
Sourced by Trulia users. Learn more about our methodology.
LGBTQ Local Legal Protections
LGBTQ Local Legal Protections



The data relating to real estate on this web site comes in part from the Internet Data Exchange program of Hive MLS, and is updated as of 2026-08-23 19:37:35 PDT. All information is deemed reliable but not guaranteed and should be independently verified. All properties are subject to prior sale, change, or withdrawal. Neither listing broker(s) nor Zillow, Inc. shall be responsible for any typographical errors, misinformation, or misprints, and shall be held totally harmless from any damages arising from reliance upon these data.
IDX information is provided exclusively for personal, non-commercial use, and may not be used for any purpose other than to identify prospective properties consumers may be interested in purchasing.
© 2025-10-17 12:20:34 PDT Hive MLS
Frequently asked questions about 1133 Sandy Heights Loop Lot 81
- What is 1133 Sandy Heights Loop Lot 81 estimated to be worth?Trulia's estimated value for 1133 Sandy Heights Loop Lot 81 in Navassa, NC is $402,900.
- What is the price history for 1133 Sandy Heights Loop Lot 81?1133 Sandy Heights Loop Lot 81 in Navassa, NC last sold for $403,990 in March 2026.
- Is Navassa a buyer's or seller's market?Navassa is currently a buyer's market, based on recent for-sale activity.
- What's the median sale price in Navassa?The median sale price in Navassa is $380K. That is down $3.92K from the prior month.
- Does 1133 Sandy Heights Loop Lot 81 have air conditioning?Yes, 1133 Sandy Heights Loop Lot 81 in Navassa, NC has air conditioning.
- Does 1133 Sandy Heights Loop Lot 81 have a pool?Yes, 1133 Sandy Heights Loop Lot 81 in Navassa, NC has a pool.
Explore by feature - Pet Friendly
 SPECIAL OFFERPET FRIENDLY
 SPECIAL OFFERPET FRIENDLYTotal price$1,413 - $2,382/mo1-3 bd1-2 baAscend Brunswick Village | 3100 Ascend Loop,
Leland, NC 28451 SPECIAL OFFERPET FRIENDLY
 NEW - 2 DAYS AGOSPECIAL OFFERPET FRIENDLYTotal price$1,230 - $2,265/moStudio-3 bd1-2 baExchange at Westgate | 5214 Browning Ln,
Leland, NC 28451 NEW - 1 DAY AGOSPECIAL OFFERPET FRIENDLY
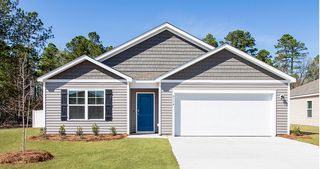 SPECIAL OFFERPET FRIENDLY
 SPECIAL OFFERPET FRIENDLY
 SPECIAL OFFERPET FRIENDLY
 SPECIAL OFFERPET FRIENDLY
 SPECIAL OFFERPET FRIENDLY
Explore by feature - Garage
- SPECIAL OFFERPET FRIENDLY
- NEW - 2 DAYS AGOSPECIAL OFFERPET FRIENDLYTotal price$1,230 - $2,265/moStudio-3 bd1-2 baExchange at Westgate | 5214 Browning Ln,
Leland, NC 28451 - NEW - 1 DAY AGOSPECIAL OFFERPET FRIENDLY
 SPECIAL OFFERPET FRIENDLY
 NEW - 1 DAY AGOPET FRIENDLY
 SPECIAL OFFERPET FRIENDLY
 SPECIAL OFFERPET FRIENDLY
 SPECIAL OFFERPET FRIENDLYFURNISHED
- SPECIAL OFFERPET FRIENDLYFURNISHEDTotal price$1,324 - $2,376/mo1-3 bd1-3 baThe Village at Compass Pointe Townhomes | 8067 Purchase Pl NE,
Leland, NC 28451  SPECIAL OFFERPET FRIENDLY
Explore by feature - Air Conditioning
- SPECIAL OFFERPET FRIENDLY
- SPECIAL OFFERPET FRIENDLYTotal price$1,413 - $2,382/mo1-3 bd1-2 baAscend Brunswick Village | 3100 Ascend Loop,
Leland, NC 28451 - NEW - 2 DAYS AGOSPECIAL OFFERPET FRIENDLYTotal price$1,230 - $2,265/moStudio-3 bd1-2 baExchange at Westgate | 5214 Browning Ln,
Leland, NC 28451 - NEW - 1 DAY AGOSPECIAL OFFERPET FRIENDLY
- SPECIAL OFFERPET FRIENDLY
- SPECIAL OFFERPET FRIENDLY
 SPECIAL OFFERPET FRIENDLY
 APPLY INSTANTLYPET FRIENDLY
 APPLY INSTANTLYPET FRIENDLY
 APPLY INSTANTLY
Explore by feature - Pool
- SPECIAL OFFERPET FRIENDLYTotal price$1,413 - $2,382/mo1-3 bd1-2 baAscend Brunswick Village | 3100 Ascend Loop,
Leland, NC 28451 - NEW - 2 DAYS AGOSPECIAL OFFERPET FRIENDLYTotal price$1,230 - $2,265/moStudio-3 bd1-2 baExchange at Westgate | 5214 Browning Ln,
Leland, NC 28451 - NEW - 1 DAY AGOSPECIAL OFFERPET FRIENDLY
- SPECIAL OFFERPET FRIENDLY
 NEW - 1 DAY AGOSPECIAL OFFERPET FRIENDLYTotal price$1,930 - $4,710/mo1-2 bd1-2 baInspire Brunswick Forest - 55+ Active Adult Community | 6146 Liberty Hall Dr,
Leland, NC 28451 SPECIAL OFFERPET FRIENDLY
- NEW - 1 DAY AGOPET FRIENDLY
- SPECIAL OFFERPET FRIENDLY
- SPECIAL OFFERPET FRIENDLY
- SPECIAL OFFERPET FRIENDLYFURNISHED
Explore by feature - Washer/dryer
- NEW - 1 DAY AGOSPECIAL OFFERPET FRIENDLY
- SPECIAL OFFERPET FRIENDLY
- SPECIAL OFFERPET FRIENDLY
- NEW - 1 DAY AGOPET FRIENDLY
- SPECIAL OFFERPET FRIENDLY
- SPECIAL OFFERPET FRIENDLY
 PET FRIENDLY
- APPLY INSTANTLYPET FRIENDLY
- APPLY INSTANTLYPET FRIENDLY
- APPLY INSTANTLY
Explore by feature - Outdoor Space
- SPECIAL OFFERPET FRIENDLY
- APPLY INSTANTLYPET FRIENDLY
- APPLY INSTANTLYPET FRIENDLY
 APPLY INSTANTLYPET FRIENDLY
 APPLY INSTANTLYPET FRIENDLY
 APPLY INSTANTLYPET FRIENDLY
 NEW - 2 DAYS AGOPET FRIENDLY
 PET FRIENDLY
 PET FRIENDLY
 PET FRIENDLY
Apartments for Rent
- PET FRIENDLY
- PET FRIENDLY
- PET FRIENDLY
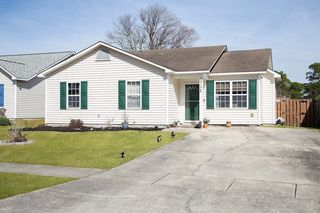 PET FRIENDLY
 PET FRIENDLY
 PET FRIENDLY
 PET FRIENDLY
 PET FRIENDLY
 PET FRIENDLY
 PET FRIENDLY
 PET FRIENDLY
 PET FRIENDLY
 PET FRIENDLY
 See more homes for rent inNavassa
Off Market Homes Near 1133 Sandy Heights Loop Lot 81
 SOLDAUG 23, 2026D.R. Horton, Inc
 SOLDAUG 23, 2026D.R. Horton, Inc
 SOLDAUG 23, 2026D.R. Horton, Inc
 SOLDAUG 23, 2026D.R. Horton, Inc
 SOLDAUG 21, 2026Coldwell Banker Sea Coast Advantage
 SOLDAUG 21, 2026Compass Pointe Realty, LLC
 SOLDAUG 20, 2026Coldwell Banker Sea Coast Advantage
 SOLDAUG 19, 2026Compass Pointe Realty, LLC
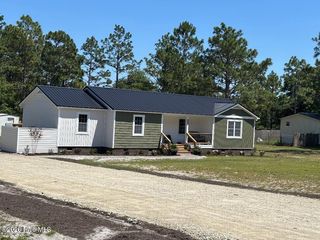 SOLDAUG 18, 2026Berkshire Hathaway HomeServices Carolina Premier Properties
 SOLDAUG 14, 2026Coldwell Banker Sea Coast Advantage
 See more homes for sale inNavassa
Homes for sale near 1133 Sandy Heights Loop Lot 81
 NEW CONSTRUCTIOND.R. Horton, Inc
 NEW CONSTRUCTION0.31 ACRESD.R. Horton, Inc
 NEW CONSTRUCTION0.25 ACRESD.R. Horton, Inc
 OPEN MON, 11-4PMNEW CONSTRUCTION0.39 ACRESD.R. Horton, Inc
 NEW CONSTRUCTIOND.R. Horton, Inc
 NEW CONSTRUCTIOND.R. Horton, Inc
 NEW CONSTRUCTION0.26 ACRESD.R. Horton, Inc
 NEW CONSTRUCTION0.27 ACRESD.R. Horton, Inc
 NEW CONSTRUCTION
 NEW CONSTRUCTION
- See more homes for sale inNavassa

- Results are loading