

1133 Cocoanut Road
Boca Raton, FL 33432
 5 Beds
 6 Baths
 6,647 sqft (on 0.38 acres)
$8,175,000
Last Sold: Dec 30, 2025
8% below list $8.89M
$1,230/sqft
Est. Refi. Payment $54,043/mo*
$8,175,000
Last Sold: Dec 30, 2025
8% below list $8.89M
$1,230/sqft
Est. Refi. Payment $54,043/mo*
5 Beds
6 Baths
6,647 sqft
(on 0.38 acres)
Home Value
Trulia Estimate
$8.37MSince last month
Decreased$7K (-0.1%)Since last year
Increased$253K (+3.1%)Since last sale
Increased$195K (+2.4%)Learn more about this home's value by checking out its Trulia Estimate, the value of nearby homes, and how much similar homes have sold for.
Trulia Estimate
The of this home's value increased by +472% in the last 10 years
| Month | Estimated value |
|---|---|
2026 | |
| August 2026 | $8.37M |
| July 2026 | $8.38M |
| June 2026 | $8.36M |
| May 2026 | $8.35M |
| April 2026 | $8.16M |
| March 2026 | $8.18M |
| February 2026 | $8.22M |
| January 2026 | $8.17M |
2025 | |
2024 | |
2023 | |
2022 | |
2021 | |
2020 | |
2019 | |
2018 | |
2017 | |
2016 | |
Comparable sales
These are recently sold homes that have a similar location or other similar features to this home, like bedrooms, bathrooms, and square footage. Get a sense of the expected prices in the area by viewing these homes.Address | Distance | Property Type | Sold Price | Sold Date | Bed | Bath | Sqft |
|---|---|---|---|---|---|---|---|
0.04 | Single-Family Home | $6,500,000 | 06/30/26 | 5 | 6.5 | 9,678 | |
0.28 | Single-Family Home | $6,825,000 | 08/12/26 | 5 | 5.5 | 6,058 | |
0.27 | Single-Family Home | $6,400,000 | 06/24/26 | 5 | 6.5 | 5,740 | |
0.11 | Single-Family Home | $4,150,000 | 03/09/26 | 4 | 5 | 4,469 | |
0.32 | Single-Family Home | $8,400,000 | 12/01/25 | 6 | 6.5 | 6,597 | |
0.27 | Single-Family Home | $5,900,000 | 04/28/26 | 6 | 7.5 | 6,518 | |
0.41 | Single-Family Home | $10,000,000 | 09/12/25 | 5 | 6.5 | 6,891 | |
0.26 | Single-Family Home | $15,500,000 | 07/01/26 | 5 | 7 | 8,525 | |
0.49 | Single-Family Home | $8,000,000 | 02/02/26 | 5 | 6.5 | 6,793 |
Nearby home prices
Get a sense of expected prices in the area by checking the value of nearby homes.Address | Distance | Price | Bed | Bath | Sqft | Status |
|---|---|---|---|---|---|---|
0.04 | $8,179,200 | 5 | 6.5 | 6,646 | Off Market | |
0.07 | $12,342,900 | 6 | 8.5 | 8,961 | Off Market | |
0.04 | $6,500,000 | 5 | 6.5 | 9,678 | Recently Sold | |
0.09 | $27,810,300 | 5 | 7.5 | 8,519 | Off Market | |
0.10 | - | 5 | 7 | 7,602 | Off Market | |
0.09 | $3,781,100 | 4 | 5 | 3,951 | Off Market | |
0.07 | $2,925,000 | 4 | 4 | 2,574 | Recently Sold | |
0.11 | $16,455,900 | 5 | 7 | 8,570 | Off Market | |
0.12 | $2,921,700 | 3 | 2 | 2,309 | Off Market | |
0.13 | $16,400,000 | 5 | 8.5 | 9,653 | Recently Sold | |
0.15 | $31,750,000 | 6 | 8 | 8,549 | For Sale |
Local Information
- Map ViewExplore the area around 1133 Cocoanut Road.

- Schools1 Preschool School1 Elementary School1 Middle School1 High School

- Shop & Eat

-- mins to
Home Highlights

Property Type
Single-Family Home

Year Built
2022

Lot Size
0.38 acres
Living Area
6,647 sqft

Price/Sqft
$1,230/sqft

Parking
3 Car Garage
About this House
This masterful new estate, in Boca Raton's prestigious Estate Section, features ultra-chic architect-designed Farmhouse Modern styling with an open floor plan, split-bedroom layout. Details include expansive interiors, volume ceilings, and walls of glass windows and doors that overlook the outdoor entertaining area centered on a lanai with a summer kitchen overlooking the resort inspired pool and spa. For easy service when entertaining, the gourmet island kitchen accommodates pull-up seating. The split-bedroom floor plan places the primary suite on the first floor in a wing of its own. The suite includes a serene pool-view bedroom, dual custom-fitted wardrobes, and a sleek spa-inspired bathroom with double vanities, a walk-in glass-enclosed shower, and a stand-alone soaking tub.Completing the main level is an office/bedroom and seperate laundry room, powder room and a 3 car side-load garage. On the second level, a hallway-bridge, which overlooks the living room, connects the four guest suites and upstairs family room. Of these, the VIP suite opens to the viewing oversized balcony, and two bedrooms plus the family room provides access to balconies. Also, included is a laundry room. Other amenities include: elevator, electric remote shades throughout, WiFi boosters, custom designer lighting fixtures (i.e: Hubbardton Forge, Virtual Comfort, Venetian,Fine Art) and built-in California closets.
DISCLAIMER: DISCLAIMER: Information published or otherwise provided by the listing company and its representatives including but not limited to prices, measurements, square footages, lot sizes, calculations, statistics, and videos are deemed reliable but are not guaranteed and are subject to errors, omissions or changes without notice. All such information should be independently verified by any prospective purchaser or seller. Parties should perform their own due diligence to verify such information prior to a sale or listing. Listing company expressly disclaims any warranty or representation regarding such information. Prices published are either list price, sold price, and/or last asking price. The listing company participates in the Multiple Listing Service and IDX. The properties published as listed and sold are not necessarily exclusive to listing company and may be listed or have sold with other members of the Multiple Listing Service. Transactions where listing company represented both buyers and sellers are calculated as two sales. "No payments made until title passes" Some affiliations may not be applicable to certain geographic areas. If your property is currently listed with another broker, please disregard any solicitation for services. Information published or otherwise provided by seller, listing company or its representatives is deemed reliable but are not guaranteed and subject to errors, omissions, or changes without notice. Copyright 2025 by the listing company. All Rights Reserved.
An Agent's request to Premier Estate Properties, Inc. ("PEP") to tour a property listed for sale constitutes an acknowledgement and representation to PEP that the Agent representing the prospective Buyer has an executed Buyer's Brokerage Agreement or Property Pre-Touring Agreement with the prospective Buyer in accordance with applicable National Association of Realtors and Multiple Listing Service policy./In the event a Buyer defaults, Deposits (will be) retained by the Seller. "No payments made until title passes".
DISCLAIMER: DISCLAIMER: Information published or otherwise provided by the listing company and its representatives including but not limited to prices, measurements, square footages, lot sizes, calculations, statistics, and videos are deemed reliable but are not guaranteed and are subject to errors, omissions or changes without notice. All such information should be independently verified by any prospective purchaser or seller. Parties should perform their own due diligence to verify such information prior to a sale or listing. Listing company expressly disclaims any warranty or representation regarding such information. Prices published are either list price, sold price, and/or last asking price. The listing company participates in the Multiple Listing Service and IDX. The properties published as listed and sold are not necessarily exclusive to listing company and may be listed or have sold with other members of the Multiple Listing Service. Transactions where listing company represented both buyers and sellers are calculated as two sales. "No payments made until title passes" Some affiliations may not be applicable to certain geographic areas. If your property is currently listed with another broker, please disregard any solicitation for services. Information published or otherwise provided by seller, listing company or its representatives is deemed reliable but are not guaranteed and subject to errors, omissions, or changes without notice. Copyright 2025 by the listing company. All Rights Reserved.
An Agent's request to Premier Estate Properties, Inc. ("PEP") to tour a property listed for sale constitutes an acknowledgement and representation to PEP that the Agent representing the prospective Buyer has an executed Buyer's Brokerage Agreement or Property Pre-Touring Agreement with the prospective Buyer in accordance with applicable National Association of Realtors and Multiple Listing Service policy./In the event a Buyer defaults, Deposits (will be) retained by the Seller. "No payments made until title passes".
1133 Cocoanut Road, Boca Raton, FL 33432 is a 5 bedroom, 7 bathroom, 6,647 sqft single-family home built in 2022. It last sold for $8,175,000 on Dec 30, 2025 (8% below the $8,895,000 asking price). It is currently off market. The Trulia Estimate is $8,369,800, with a rent estimate of $46,786/month.
Last check for updates: about 1 hour ago
Listed by Gerard P Liguori, (561) 715-0404
Premier Estate Properties Inc
Bought with: Colleen Newland, (917) 478-7059, Douglas Elliman
Originating MLS: BeachesMLS
Source: BeachesMLS, MLS#R11107965
Home Details for 1133 Cocoanut Road

|
|---|
Interior Details Number of Rooms: 15Types of Rooms: Master Bedroom, Bedroom 2, Bedroom 3, Bedroom 4, Bedroom 5, Den, Dining Room, Family Room, Kitchen, Laundry, Living Room, Loft, Other, Utility Room |
Beds & Baths Number of Bedrooms: 5Main Level Bedrooms: 1Number of Bathrooms: 7Number of Bathrooms (full): 5Number of Bathrooms (half): 2Number of Bathrooms (main level): 3 |
Dimensions and Layout Living Area: 6647 Square Feet |
Appliances & Utilities Utilities: Sewer Available, Water AvailableAppliances: Dryer, Dishwasher, Refrigerator, WasherDishwasherDryerLaundry: InsideRefrigeratorWasher |
Heating & Cooling Heating: Central,Electric,ZonedHas CoolingAir Conditioning: Central Air,Electric,ZonedHas HeatingHeating Fuel: Central |
Windows, Doors, Floors & Walls Flooring: Other, Wood |
Levels, Entrance, & Accessibility Stories: 2Number of Stories: 2Levels: TwoElevatorFloors: Other, Wood |
View Has a ViewView: Garden, Pool |
Security Security: Security System, Fire Alarm, Smoke Detector(s) |

|
|---|
Exterior Home Features Roof: MetalPatio / Porch: Covered, Patio, BalconyExterior: Balcony, Outdoor Kitchen, Outdoor Living AreaHas a Private Pool |
Parking & Garage Number of Garage Spaces: 3Number of Covered Spaces: 3Has a GarageHas an Attached GarageParking Spaces: 3Parking: Attached,Garage |
Pool Pool: In GroundPool |
Frontage Waterfront: NoneRoad Surface Type: PavedNot on Waterfront |
Water & Sewer Sewer: Public Sewer |

|
|---|
Cumulative Days on Market: 96 |

|
|---|
Year Built Year Built: 2022 |
Property Type / Style Property Type: ResidentialProperty Subtype: Single Family ResidenceArchitecture: Colonial |
Building Construction Materials: Block, Concrete, StuccoNot a New Construction |
Property Information Condition: ResaleParcel Number: 06434729050080013 |

|
|---|
Price List Price: $8,895,000Price Per Sqft: $1,230/sqft |
Status Change & Dates Off Market Date: Wed Nov 05 2025Possession Timing: Close Of Escrow |

|
|---|
MLS Status: Closed |

|
|---|

|
|---|
Direction & Address City: Boca RatonCommunity: SPANISH RIVER LAND CO SUB UNIT 1 |

|
|---|
Building Area Building Area: 8099 Square Feet |

|
|---|
Not Senior Community |

|
|---|
Association for this Listing: BeachesMLSNo HOA |

|
|---|
Lot Area: 0.38 acres |

|
|---|
Contingencies: NoneListing Terms: Cash, Conventional |

|
|---|
Mobile Home Park Mobile Home Units: Feet |

|
|---|
Mls Number: R11107965Living Area Range Units: Square FeetAbove Grade Unfinished Area Units: Square FeetBelow Grade Unfinished Area Units: Square FeetStart Showing Date: Fri Jul 25 2025Universal Property Id: US-12099-N-06434729050080013-R-N |

|
|---|
HOA Amenities: NoneDays On Market Replication: 96 |
Price and Tax history
| Date | Event | Price |
|---|---|---|
Dec 30, 2025 Source: BeachesMLS #R11107965 | Sold | $8,175,000 |
Nov 12, 2025 Source: BeachesMLS #RX-11107965 | Pending | $8,895,000 |
Aug 7, 2025 Source: BeachesMLS #RX-11107965 | Listed For Sale | $8,895,000 |
Jul 30, 2025 Source: BeachesMLS #RX-11107965 | ListingRemoved | $8,895,000 |
Jul 25, 2025 Source: BeachesMLS #RX-11107965 | Listed For Sale | $8,895,000 |
Jun 29, 2023 Source: BeachesMLS #R10703870 | Sold | $7,750,000 |
May 22, 2023 Source: BeachesMLS #RX-10703870 | Pending | $8,150,000 |
May 10, 2023 Source: BeachesMLS #RX-10703870 | Contingent | $8,150,000 |
Feb 17, 2023 Source: BeachesMLS #RX-10703870 | PriceChange | $8,150,000 Price decreased by 4% |
Jan 12, 2023 Source: BeachesMLS #RX-10703870 | PriceChange | $8,495,000 Price decreased by 5% |
Mar 22, 2022 Source: BeachesMLS #RX-10703870 | PriceChange | $8,925,000 Price increased by 12% |
Jan 17, 2022 Source: BeachesMLS #RX-10703870 | PriceChange | $7,945,000 Price increased by 7% |
Oct 8, 2021 Source: BeachesMLS #RX-10703870 | PriceChange | $7,395,000 Price increased by 6% |
Mar 30, 2021 Source: BeachesMLS #RX-10703870 | Listed For Sale | $6,975,000 |
Mar 26, 2019 Source: BeachesMLS #R10494666 | Sold | $1,350,000 |
Aug 1, 2000 Source: N/A | Sold | $475,000 |
Oct 7, 1999 Source: N/A | Sold | $375,000 |
Dec 16, 1993 Source: N/A | Sold | $272,500 |
| Year | Property tax | Tax assessment |
|---|---|---|
| 2025 | $96,119 | $5,631,948 |
Home facts updated by county records
Market trends in Boca Raton
Last updated July 2026
Avg. sale price
$623K
$8.33KMoM
Sale-to-List Price
95.8%
0.2%MoM
Price per sq ft
$345
$3MoM
Available listings
2077
92MoM
Around this home
What Locals Say about Boca Raton
At least 1125 Trulia users voted on each feature.

88 % Say it's dog friendly

85 % Say car is needed

80 % Say there are sidewalks

77 % Say parking is easy

73 % Say people would walk alone at night

72 % Say it's quiet

69 % Say there's holiday spirit

66 % Say streets are well-lit

65 % Say yards are well-kept

59 % Say kids play outside

58 % Say they plan to stay for at least 5 years

53 % Say it's walkable to grocery stores

52 % Say neighbors are friendly

51 % Say it's walkable to restaurants

42 % Say there's wildlife

33 % Say there are community events
Sourced by Trulia users. Learn more about our methodology.
LGBTQ Local Legal Protections
LGBTQ Local Legal Protections



All listings featuring the BMLS logo are provided by Beaches MLS, Inc. This information is not verified for authenticity or accuracy and is not guaranteed. Copyright 2026 Beaches Multiple Listing Service, Inc. Information is provided exclusively for consumers' personal, non-commercial use and may not be used for any purpose other than to identify prospective properties consumers may be interested in purchasing.
Frequently asked questions about 1133 Cocoanut Road
- What is 1133 Cocoanut Road estimated to be worth?Trulia's estimated value for 1133 Cocoanut Road in Boca Raton, FL is $8,369,800.
- What is the price history for 1133 Cocoanut Road?1133 Cocoanut Road in Boca Raton, FL last sold for $8,175,000 in December 2025.
- Is Boca Raton a buyer's or seller's market?Boca Raton is currently a buyer's market, based on recent for-sale activity.
- What's the median sale price in Boca Raton?The median sale price in Boca Raton is $623K. That is up $8.33K from the prior month.
- Does 1133 Cocoanut Road have air conditioning?Yes, 1133 Cocoanut Road in Boca Raton, FL has air conditioning.
- Does 1133 Cocoanut Road have a pool?Yes, 1133 Cocoanut Road in Boca Raton, FL has a pool.
Explore by feature - Pet Friendly
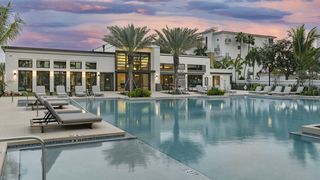 PET FRIENDLYTotal price$5,200 - $8,365/mo3-5 bd3 baNuvo- Boca Single Family Homes and Townhomes | 22655 Camino Del Mar,
Boca Raton, FL 33433 NEW - 2 DAYS AGOSPECIAL OFFERPET FRIENDLYTotal price$2,135 - $2,488/mo1-2 bd1-2 baThe Seven at West Boca | 10235 Boca Entrada Blvd,
Boca Raton, FL 33428 SPECIAL OFFERPET FRIENDLYFURNISHEDTotal price$2,804 - $4,655/mo2-4 bd2-4 baGables Palma Vista | 9896 Grand Verde Way,
Boca Raton, FL 33428 PET FRIENDLYFURNISHEDTotal price$2,864 - $6,444/moStudio-3 bd1-3 ba101 Via Mizner | 101 E Camino Real,
Boca Raton, FL 33432 NEW - 2 DAYS AGOSPECIAL OFFERPET FRIENDLY
 PET FRIENDLY
 NEW - 1 DAY AGOPET FRIENDLY
 PET FRIENDLY
 PET FRIENDLY$2,200 - $4,765/moStudio-3 bd1-3 baThe Heritage at Boca Raton | 320 W Palmetto Park Rd,
Boca Raton, FL 33432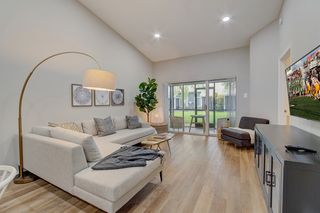 NEW - 1 DAY AGOPET FRIENDLY
Explore by feature - Garage
- PET FRIENDLYFURNISHEDTotal price$2,864 - $6,444/moStudio-3 bd1-3 ba101 Via Mizner | 101 E Camino Real,
Boca Raton, FL 33432 - NEW - 2 DAYS AGOSPECIAL OFFERPET FRIENDLY
- PET FRIENDLY
- PET FRIENDLY$2,200 - $4,765/moStudio-3 bd1-3 baThe Heritage at Boca Raton | 320 W Palmetto Park Rd,
Boca Raton, FL 33432  PET FRIENDLYFURNISHED
 PET FRIENDLY
 NEW - 1 DAY AGOSPECIAL OFFERPET FRIENDLY
 PET FRIENDLY$1,915 - $2,490/mo1-2 bd1-2 baTuscany Pointe at Somerset Place Apartment Homes | 23126 Post Gardens Way,
Boca Raton, FL 33433 PET FRIENDLYFURNISHED
 NEW - 1 DAY AGOSPECIAL OFFERPET FRIENDLY
Explore by feature - Air Conditioning
- NEW - 2 DAYS AGOSPECIAL OFFERPET FRIENDLYTotal price$2,135 - $2,488/mo1-2 bd1-2 baThe Seven at West Boca | 10235 Boca Entrada Blvd,
Boca Raton, FL 33428 - NEW - 2 DAYS AGOSPECIAL OFFERPET FRIENDLY
- PET FRIENDLY
 PET FRIENDLY$2,000 - $3,177/mo1-3 bd1-2 baArbor Oaks Apartments & Townhomes | 9817 Arbor Oaks Ln,
Boca Raton, FL 33428- NEW - 1 DAY AGOPET FRIENDLY
- PET FRIENDLYFURNISHED
 PET FRIENDLYFURNISHED
- PET FRIENDLY
 NEW - 1 DAY AGOPET FRIENDLY
- PET FRIENDLY$1,915 - $2,490/mo1-2 bd1-2 baTuscany Pointe at Somerset Place Apartment Homes | 23126 Post Gardens Way,
Boca Raton, FL 33433
Explore by feature - Pool
- PET FRIENDLYTotal price$5,200 - $8,365/mo3-5 bd3 baNuvo- Boca Single Family Homes and Townhomes | 22655 Camino Del Mar,
Boca Raton, FL 33433 - NEW - 2 DAYS AGOSPECIAL OFFERPET FRIENDLYTotal price$2,135 - $2,488/mo1-2 bd1-2 baThe Seven at West Boca | 10235 Boca Entrada Blvd,
Boca Raton, FL 33428 - SPECIAL OFFERPET FRIENDLYFURNISHEDTotal price$2,804 - $4,655/mo2-4 bd2-4 baGables Palma Vista | 9896 Grand Verde Way,
Boca Raton, FL 33428 - PET FRIENDLYFURNISHEDTotal price$2,864 - $6,444/moStudio-3 bd1-3 ba101 Via Mizner | 101 E Camino Real,
Boca Raton, FL 33432 - NEW - 2 DAYS AGOSPECIAL OFFERPET FRIENDLY
- PET FRIENDLY
- NEW - 1 DAY AGOPET FRIENDLY
- PET FRIENDLY$2,000 - $3,177/mo1-3 bd1-2 baArbor Oaks Apartments & Townhomes | 9817 Arbor Oaks Ln,
Boca Raton, FL 33428 - PET FRIENDLY
- PET FRIENDLY$2,200 - $4,765/moStudio-3 bd1-3 baThe Heritage at Boca Raton | 320 W Palmetto Park Rd,
Boca Raton, FL 33432
Explore by feature - Washer/dryer
- NEW - 2 DAYS AGOSPECIAL OFFERPET FRIENDLY
- PET FRIENDLY
- PET FRIENDLYFURNISHED
- PET FRIENDLYFURNISHED
- PET FRIENDLY
- NEW - 1 DAY AGOPET FRIENDLY
- PET FRIENDLY$1,915 - $2,490/mo1-2 bd1-2 baTuscany Pointe at Somerset Place Apartment Homes | 23126 Post Gardens Way,
Boca Raton, FL 33433 
 SPECIAL OFFERPET FRIENDLY
 PET FRIENDLY
Explore by feature - Outdoor Space
 APPLY INSTANTLYPET FRIENDLYFURNISHED
 NEW - 2 DAYS AGOAPPLY INSTANTLYPET FRIENDLY
 APPLY INSTANTLYPET FRIENDLY
 APPLY INSTANTLYPET FRIENDLYFURNISHED
 APPLY INSTANTLYPET FRIENDLY
 APPLY INSTANTLYPET FRIENDLY
 APPLY INSTANTLYPET FRIENDLY
 APPLY INSTANTLYPET FRIENDLY
 APPLY INSTANTLYPET FRIENDLY
 APPLY INSTANTLYPET FRIENDLYFURNISHED
Apartments for Rent
 Total price$2,814 - $6,361/mo1-3 bd1-3 baPalmetto Promenade | 333 E Palmetto Park Rd,
Boca Raton, FL 33432- PET FRIENDLY$2,200 - $4,765/moStudio-3 bd1-3 baThe Heritage at Boca Raton | 320 W Palmetto Park Rd,
Boca Raton, FL 33432 - PET FRIENDLYFURNISHEDTotal price$2,864 - $6,444/moStudio-3 bd1-3 ba101 Via Mizner | 101 E Camino Real,
Boca Raton, FL 33432  PET FRIENDLYFURNISHED
 PET FRIENDLY
- PET FRIENDLY
 PET FRIENDLY
- PET FRIENDLYFURNISHED

 PET FRIENDLY
- PET FRIENDLYFURNISHED
 PET FRIENDLY
- PET FRIENDLY
 See more homes for rent inBoca Raton
Off Market Homes Near 1133 Cocoanut Road
 SOLDAUG 19, 2026Sabbia Beach Realty Inc
 SOLDAUG 17, 2026Coldwell Banker
 SOLDAUG 14, 2026Compass Florida LLC
 SOLDAUG 13, 2026Tangent Realty Corp
 SOLDAUG 12, 2026Royal Palm Properties LLC
 SOLDJUL 29, 2026Castles By The Beach, Inc.
 SOLDJUL 27, 2026Royal Palm Properties LLC
 SOLDJUL 23, 2026Tangent Realty Corp
 See more homes for sale inBoca Raton


Homes for sale near 1133 Cocoanut Road
 NEW CONSTRUCTION0.34 ACRESRoyal Palm Properties LLC
 0.33 ACRESRoyal Palm Properties LLC
 OPEN SUN, 1-3PMNEW CONSTRUCTION0.34 ACRESDouglas Elliman
 OPEN SUN, 1:30-4:30PMNEW CONSTRUCTION0.33 ACRESRoyal Palm Properties LLC
 0.44 ACRESRoyal Palm Properties LLC
 NEW CONSTRUCTION0.37 ACRESDouglas Elliman
 NEW - 1 DAY AGO0.46 ACRESRoyal Palm Properties LLC
- See more homes for sale inBoca Raton


- Results are loading