


$333,700
 4 Beds
 2 Baths
 1,787 sqft
11326 Elemis Dr #146, Daphne, AL 36526
Est. Refi. Payment $1,976/mo*
Refinance Your HomeCurrently Off Market - Sold Mar 1, 2025 for $328,000
Home Value
Trulia Estimate
$334KSince last month
Decreased$2K (-0.6%)Since last year
Increased$10K (+3.1%)Since last sale
Increased$6K (+1.9%)Learn more about this home's value by checking out its Trulia Estimate, the value of nearby homes, and how much similar homes have sold for.
Trulia Estimate
The of this home's value increased by +2% in the last 10 years
| Month | Estimated value |
|---|---|
2026 | |
| September 2026 | $334K |
| August 2026 | $336K |
| July 2026 | $331K |
| June 2026 | $332K |
| May 2026 | $330K |
| April 2026 | $328K |
| March 2026 | $330K |
| February 2026 | $329K |
| January 2026 | $331K |
2025 | |
2024 | |
Comparable sales
These are recently sold homes that have a similar location or other similar features to this home, like bedrooms, bathrooms, and square footage. Get a sense of the expected prices in the area by viewing these homes.Address | Distance | Property Type | Sold Price | Sold Date | Bed | Bath | Sqft |
|---|---|---|---|---|---|---|---|
0.05 | Single-Family Home | $327,000 | 08/27/26 | 4 | 2 | 1,806 | |
0.10 | Single-Family Home | $327,900 | 07/31/26 | 4 | 2 | 1,787 | |
0.16 | Single-Family Home | $342,991 | 06/23/26 | 4 | 2 | 1,787 | |
0.17 | Single-Family Home | $344,490 | 06/29/26 | 4 | 2 | 1,787 | |
0.13 | Single-Family Home | $315,000 | 08/26/26 | 4 | 2 | 2,097 | |
0.14 | Single-Family Home | $320,175 | 06/30/26 | 4 | 2 | 1,490 | |
0.19 | Single-Family Home | $345,000 | 07/15/26 | 4 | 2 | 1,787 | |
0.19 | Single-Family Home | $344,024 | 06/02/26 | 4 | 2 | 1,774 | |
0.21 | Single-Family Home | $344,040 | 01/30/26 | 4 | 2 | 1,787 | |
0.17 | Single-Family Home | $352,790 | 07/31/26 | 4 | 2 | 2,031 |
Nearby home prices
Get a sense of expected prices in the area by checking the value of nearby homes.Address | Distance | Price | Bed | Bath | Sqft | Status |
|---|---|---|---|---|---|---|
0.01 | $344,900 | 4 | 2 | 2,031 | Off Market | |
0.05 | $327,000 | 4 | 2 | 1,806 | Recently Sold | |
0.08 | $439,200 | 4 | 2 | 2,314 | Off Market | |
0.03 | $333,900 | 4 | 2 | 1,787 | Off Market | |
0.03 | $345,400 | 4 | 2 | 2,031 | Off Market | |
0.04 | $331,700 | 4 | 2 | 1,787 | Off Market | |
0.09 | $468,100 | 5 | 3 | 2,720 | Off Market | |
0.09 | $428,300 | 4 | 2 | 2,314 | Off Market | |
0.09 | $387,500 | 4 | 2 | 2,120 | Off Market | |
0.10 | $413,800 | 4 | 2 | 2,314 | Off Market | |
0.04 | $320,000 | 4 | 2 | 1,787 | Off Market |
Local Information
- Map ViewExplore the area around 11326 Elemis Dr #146.

- Schools1 Elementary School1 Middle School1 High School

- Shop & Eat

-- mins to
Home Highlights

Single-Family Home

Built in 2024

1,787 sqft

$187/sqft

Garage

HOA $100/mo
About this House
What's unique:Resort-style poolAttached double garageGarden tubLarge walk-in closetStainless appliancesLarge pantry
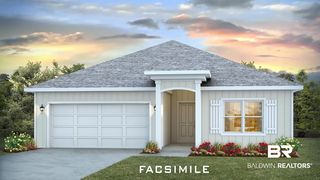
Welcome to 11326 Elemis Drive! This beautiful home is the "Cali" floorplan. It sits in a desirable community with a resort-style pool with a lazy river. It is located on CR 64 just east of Highway 181 in Daphne. The community is close to schools, shopping centers, restaurants, golf courses and local attractions. Popular entertainment venues, like OWA amusement park and the beautiful white sand beaches of Gulf Shores and Orange Beach are a short drive from The Reserve. The exterior features brick and Hardie board with an attached double garage. As you enter this Cali plan, the foyer leads to the fabulous open concept living and kitchen area featuring granite countertops, a deep, stainless, undermount sink, stainless appliances, a large pantry, and an island that overlooks the family room. The primary suite has a spacious bathroom, granite tops with undermount double bowl vanity, separate shower, garden tub and a large walk-in closet. The second, third and fourth bedrooms are to the front of the home, with a second full bath. This home is being built to Gold FORTIFIED Home™ certification, which may save the buyer on their homeowner’s insurance (see Sales Representative for details.) *This home will receive a one-year warranty from D.R. Horton and a ten-year structural warranty through RWC. **This home features our Home is Connected Smart Home Technology, which includes control panel, doorbell, smart code lock, two smart light switches, and thermostat, all controlled by one app. (See Sales Representative for complete details on these smart home features.) * Pictures are of similar home and not necessarily of subject property, including interior and exterior colors, options, and finishes. * Home is move-in ready! Buyer to verify all information during due diligence.
11326 Elemis Dr #146, Daphne, AL 36526 is a 4 bedroom, 2 bathroom, 1,787 sqft single-family home built in 2024. It last sold for $328,000 on Mar 1, 2025 (2% below the $333,190 asking price). This property is not currently displayed as for sale or rent on Trulia. The Trulia Estimate is $333,700, with a rent estimate of $2,091/month.
Last check for updates: about 7 hours ago
Listed by Jordan Fuqua, (251) 295-8555
DHI Realty of Alabama, LLC
Bought with: Non Member
Source: Baldwin Realtors, MLS#373898
Home Details for 11326 Elemis Dr #146

|
|---|
Beds & Baths Number of Bedrooms: 4Number of Bathrooms: 2Number of Bathrooms (full): 2 |
Dimensions and Layout Living Area: 1787 Square Feet |
Appliances & Utilities Utilities: Underground UtilitiesAppliances: Disposal, Microwave, DishwasherDishwasherDisposalMicrowave |
Heating & Cooling Has CoolingAir Conditioning: Heat Pump |
Fireplace & Spa No Fireplace |
Windows, Doors, Floors & Walls Flooring: Vinyl |
Levels, Entrance, & Accessibility Stories: 1Floors: Vinyl |
View No ViewView: None/Not Applicable |
Security Security: Carbon Monoxide Detector(s), Smoke Detector(s) |

|
|---|
Exterior Home Features Roof: DimensionalPatio / Porch: Covered Patio |
Parking & Garage GarageParking: Attached,Garage Door Opener |
Frontage Waterfront: No Waterfront |

|
|---|
Year Built Year Built: 2024 |
Property Type / Style Property Type: ResidentialProperty Subtype: Single Family ResidenceArchitecture: Craftsman |
Property Information Parcel Number: 054306130000012.067 |

|
|---|
Price List Price: $333,190 |

|
|---|
MLS Status: Closed |

|
|---|
Direction & Address City: DaphneCommunity: Reserve At Daphne |
School Information Elementary School: Belforest Elementary SchoolJr High / Middle School: Daphne MiddleHigh School: Daphne High |

|
|---|
Community Features: BBQ Area, Lazy River, More Than Two Pets Allowed |

|
|---|
HOA Fee Includes: Pool, Common Area Insurance, Association Management, Common Area MaintenanceHOA Phone: 225-503-2648Has an HOAHOA Fee: $1,200/Annually |

|
|---|
Special Conditions: None |

|
|---|
Mls Number: 373898Showing Requirements: Call Agent Broker |

|
|---|
BBQ AreaLazy RiverMore Than Two Pets Allowed |
Price and Tax history
| Date | Event | Price |
|---|---|---|
Mar 1, 2025 Source: Baldwin Realtors #373898 | Sold | $328,000 |
Feb 9, 2025 Source: Baldwin Realtors #373898 | Pending | $333,190 |
Jan 31, 2025 Source: Baldwin Realtors #355715 | ListingRemoved | $331,890 |
Dec 19, 2024 Source: Baldwin Realtors #355715 | Pending | $331,890 |
Sep 12, 2024 Source: Baldwin Realtors #355715 | PriceChange | $331,890 Price increased by 2% |
Jul 8, 2024 Source: Baldwin Realtors #355715 | PriceChange | $326,340 Price increased by 1% |
Apr 12, 2024 Source: Baldwin Realtors #355715 | PriceChange | $324,340 Price increased by 1% |
Mar 5, 2024 Source: Baldwin Realtors #355715 | PriceChange | $320,340 Price increased by 1% |
Feb 2, 2024 Source: Baldwin Realtors #355715 | PriceChange | $316,340 Price decreased by 0% |
Jan 18, 2024 Source: Baldwin Realtors #355715 | Listed For Sale | $316,840 |
Market trends in Daphne
Last updated August 2026
Avg. sale price
$323K
$2.83KMoM
Sale-to-List Price
98.3%
0.3%MoM
Price per sq ft
$170
$4MoM
Available listings
369
1MoM
Around this home
The GreatSchools Rating compares schools on a variety of school quality indicators including test scores, college readiness, equity and more. Learn more.

What Locals Say about Daphne
At least 267 Trulia users voted on each feature.

94 % Say car is needed

91 % Say it's dog friendly

86 % Say parking is easy

82 % Say there's holiday spirit

79 % Say yards are well-kept

78 % Say it's quiet

75 % Say people would walk alone at night

74 % Say kids play outside

72 % Say there are sidewalks

57 % Say streets are well-lit

53 % Say neighbors are friendly

47 % Say they plan to stay for at least 5 years

45 % Say there's wildlife

30 % Say there are community events

22 % Say it's walkable to restaurants

18 % Say it's walkable to grocery stores
Sourced by Trulia users. Learn more about our methodology.
LGBTQ Local Legal Protections
LGBTQ Local Legal Protections



IDX information is provided exclusively for personal, non-commercial use, and may not be used for any purpose other than to identify prospective properties consumers may be interested in purchasing. Information is deemed reliable but not guaranteed.
Frequently asked questions about 11326 Elemis Dr #146
- What is 11326 Elemis Dr #146 estimated to be worth?Trulia's estimated value for 11326 Elemis Dr #146 in Daphne, AL is $333,700.
- What is the price history for 11326 Elemis Dr #146?11326 Elemis Dr #146 in Daphne, AL last sold for $328,000 in March 2025.
- Is Daphne a buyer's or seller's market?Daphne is currently a balanced market, based on recent for-sale activity.
- What's the median sale price in Daphne?The median sale price in Daphne is $323K. That is down $2.83K from the prior month.
- Does 11326 Elemis Dr #146 have air conditioning?Yes, 11326 Elemis Dr #146 in Daphne, AL has air conditioning.
- Does 11326 Elemis Dr #146 have a pool?Yes, 11326 Elemis Dr #146 in Daphne, AL has a pool.
Explore by feature - Pet Friendly
 PET FRIENDLY
 SPECIAL OFFERPET FRIENDLY
 PET FRIENDLYFURNISHED
 PET FRIENDLY
 PET FRIENDLY
 NEW - 1 DAY AGOPET FRIENDLY
 PET FRIENDLY
 APPLY INSTANTLYPET FRIENDLY
 PET FRIENDLY
 PET FRIENDLY
Explore by feature - Garage
- PET FRIENDLY
- PET FRIENDLYFURNISHED
- NEW - 1 DAY AGOPET FRIENDLY
- PET FRIENDLY
- APPLY INSTANTLYPET FRIENDLY
- PET FRIENDLY


 APPLY INSTANTLY
Explore by feature - Air Conditioning
- PET FRIENDLY
- SPECIAL OFFERPET FRIENDLY
- PET FRIENDLYFURNISHED
- APPLY INSTANTLYPET FRIENDLY
 APPLY INSTANTLY
- PET FRIENDLY


Explore by feature - Pool
- PET FRIENDLY
- SPECIAL OFFERPET FRIENDLY
- PET FRIENDLY
- PET FRIENDLY
- NEW - 1 DAY AGOPET FRIENDLY
- PET FRIENDLY

- PET FRIENDLY
 PET FRIENDLY0.32 ACRES
Explore by feature - Washer/dryer
- PET FRIENDLY
- SPECIAL OFFERPET FRIENDLY
- PET FRIENDLY
- APPLY INSTANTLYPET FRIENDLY
- APPLY INSTANTLY
- PET FRIENDLY
Explore by feature - Outdoor Space
- PET FRIENDLY
- PET FRIENDLY
 APPLY INSTANTLY
 APPLY INSTANTLY
 NEW - 2 DAYS AGO


Apartments for Rent
- PET FRIENDLY
- NEW - 1 DAY AGOPET FRIENDLY
- PET FRIENDLY
- PET FRIENDLY
- PET FRIENDLY
- PET FRIENDLY
- PET FRIENDLY0.32 ACRES
 APPLY INSTANTLYPET FRIENDLY
- APPLY INSTANTLY


 See more homes for rent inDaphne
Off Market Homes Near 11326 Elemis Dr #146
 SOLDSEP 23, 2026Bo Nichols, Nichols Real Estate
 SOLDSEP 23, 2026Kate Irvine, Bellator Real Estate, LLC
 SOLDSEP 23, 2026Meagan England, Wellhouse Real Estate Eastern Shore
 SOLDSEP 21, 2026Grace Kelley Young, Bellator Real Estate, LLC
 SOLDSEP 21, 2026Stacy B Cramton, Exit Realty Lyon & Associates, Inc., Fairhope
 SOLDSEP 21, 2026Sherree Pierce, Coldwell Banker Reehl Properties Fairhope
 SOLDSEP 20, 2026Cathy W Morton, New Home Star Alabama, LLC
 SOLDSEP 18, 2026Sherry A Roberts, Elite RE Solutions, LLC Gulf Coast
 SOLDSEP 18, 2026April Johnston, Roberts Brothers West
 SOLDSEP 18, 2026Casady Johnson, Rezults Real Estate Services, LLC
 See more homes for sale inDaphne
Homes for sale near 11326 Elemis Dr #146
 NEW CONSTRUCTIONChaca Martins, DHI Realty of Alabama, LLC
 Chaca Martins, DHI Realty of Alabama, LLC
 Chaca Martins, DHI Realty of Alabama, LLC
 NEW CONSTRUCTIONChaca Martins, DHI Realty of Alabama, LLC
 OPEN SAT, 2-4PM0.45 ACRESKeller Williams Mobile
 NEW - 1 DAY AGOKendall Wahlert, Waters Edge Realty
 NEW CONSTRUCTIONSavannah Harmeier, DSLD Homes Gulf Coast,LLC-Baldwin Branch
 NEW CONSTRUCTIONSavannah Harmeier, DSLD Homes Gulf Coast,LLC-Baldwin Branch
 NEW CONSTRUCTIONSavannah Harmeier, DSLD Homes Gulf Coast,LLC-Baldwin Branch
 NEW CONSTRUCTIONMatthew Waters, RE/MAX Paradise
- See more homes for sale inDaphne

- Results are loading