

1132 Sugar Pine Dr
Nevada, TX 75173
 4 Beds
 3 Baths
 2,024 sqft
4 Beds
3 Baths
2,024 sqft
Local Information
- Map ViewExplore the area around 1132 Sugar Pine Dr.

- Schools1 Preschool School1 Elementary School1 Middle School1 High School

- Shop & Eat

-- mins to
Home Highlights

Property Type
Single-Family Home

Year Built
2025
Living Area
2,024 sqft

Price/Sqft
$135

Parking
2 Car Garage

HOA
$46/Monthly
About this House
New! Spacious open floor plan! Four bedrooms, three full baths, with separate study-den, and covered patio. Home includes, island kitchen, granite counters throughout, LED lighting, full sprinkler system, professionally engineered post tension foundation, and much more!
Waverly Estates is a new D.R. Horton community in Josephine. The community is conveniently located just minutes from Interstate 30, providing easy access to Rockwall and the DFW Metroplex. Waverly Estates offers a variety of single-family homes to choose from. If you're looking for a new home in the Josephine area, Waverly Estates is the perfect community for you.
Waverly Estates is a new D.R. Horton community in Josephine. The community is conveniently located just minutes from Interstate 30, providing easy access to Rockwall and the DFW Metroplex. Waverly Estates offers a variety of single-family homes to choose from. If you're looking for a new home in the Josephine area, Waverly Estates is the perfect community for you.
1132 Sugar Pine Dr, Nevada, TX 75173 is a 4 bedroom, 3 bathroom, 2,024 sqft single-family home built in 2025. It last sold for the $299,990 asking price on May 29, 2025. It is currently off market. The Trulia Estimate is $272,500, with a rent estimate of $2,128/month.
Home Details for 1132 Sugar Pine Dr

|
|---|
Interior Details Number of Rooms: 8Types of Rooms: Master Bedroom, Bedroom, Den, Dining Room, Kitchen, Living Room |
Beds & Baths Number of Bedrooms: 4Number of Bathrooms: 3Number of Bathrooms (full): 3 |
Dimensions and Layout Living Area: 2024 Square Feet |
Appliances & Utilities Utilities: Sewer Available, Water Available, Cable AvailableAppliances: Dishwasher, Electric Range, Disposal, MicrowaveDishwasherDisposalMicrowave |
Heating & Cooling Heating: Central,Natural GasHas CoolingAir Conditioning: Central Air,ElectricHas HeatingHeating Fuel: Central |
Fireplace & Spa No Fireplace |
Windows, Doors, Floors & Walls Flooring: Carpet, Laminate |
Levels, Entrance, & Accessibility Stories: 1Levels: OneFloors: Carpet, Laminate |
Security Security: Carbon Monoxide Detector(s), Smoke Detector(s) |

|
|---|
Exterior Home Features Roof: CompositionFencing: WoodFoundation: Slab |
Parking & Garage Number of Garage Spaces: 2Number of Covered Spaces: 2No CarportHas a GarageHas an Attached GarageParking Spaces: 2Parking: Garage |
Pool Pool: None |
Frontage Not on Waterfront |
Water & Sewer Sewer: Public Sewer |

|
|---|
Cumulative Days on Market: 40 |

|
|---|
Year Built Year Built: 2025 |
Property Type / Style Property Type: ResidentialProperty Subtype: Single Family ResidenceStructure Type: HouseArchitecture: Traditional,Detached |
Building Is a New ConstructionNot Attached Property |
Property Information Parcel Number: 2939481 |

|
|---|
Price List Price: $299,990 |
Status Change & Dates Possession Timing: Close Of Escrow, Closing |

|
|---|
MLS Status: Closed |

|
|---|
Direction & Address City: JosephineCommunity: Waverly Estates |
School Information Elementary School: John & Barbara RoderickElementary School District: Community ISDJr High / Middle School: Leland EdgeJr High / Middle School District: Community ISDHigh School: CommunityHigh School District: Community ISD |

|
|---|
HOA Fee Includes: All FacilitiesHOA Name: AAMHOA Phone: 469-480-8000Has an HOAHOA Fee: $275/Semi-Annually |

|
|---|
Lot Area: 7840.8 sqft |

|
|---|
Listing Terms: Cash, Conventional, FHA, USDA Loan, VA Loan |

|
|---|
Energy Efficiency Features: Construction, HVAC, Insulation, Lighting, Thermostat, Windows |

|
|---|
Mls Number: 20876391Living Area Range Units: Square FeetAttribution Contact: 214-907-8108, 214-907-8108Above Grade Unfinished Area Units: Square FeetBelow Grade Unfinished Area Units: Square FeetUniversal Property Id: US-48085-N-2939481-R-N |
Last check for updates: about 8 hours ago
Listed by Kim Reasor 0628927, (214) 907-8108 x2149078108
Jeanette Anderson Real Estate, (214) 558-1923
Bought with: Kyleigh Hinson, Miller Homes Group, (903) 504-5474
Source: NTREIS, MLS#20876391
Price History for 1132 Sugar Pine Dr
| Date | Price | Event | Source |
|---|---|---|---|
| 05/29/2025 | -- | Sold | NTREIS #20876391 |
| 05/03/2025 | $299,990 | Pending | NTREIS #20876391 |
| 04/17/2025 | $299,990 | PriceChange | NTREIS #20876391 |
| 04/07/2025 | $297,990 | PriceChange | NTREIS #20876391 |
| 03/19/2025 | $312,990 | Listed For Sale | NTREIS #20876391 |
Market trends in Josephine
Last updated June 2026
Avg. sale price
—
Sale-to-List Price
—
Price per sq ft
—
Available listings
47
7MoM

- Results are loading
Comparable Sales for 1132 Sugar Pine Dr
Address | Distance | Property Type | Sold Price | Sold Date | Bed | Bath | Sqft |
|---|---|---|---|---|---|---|---|
0.06 | Single-Family Home | - | 06/29/26 | 4 | 3 | 2,454 | |
0.08 | Single-Family Home | - | 07/24/26 | 4 | 3 | 2,278 | |
0.09 | Single-Family Home | - | 12/19/25 | 4 | 3 | 2,036 | |
0.06 | Single-Family Home | - | 08/04/25 | 4 | 2.5 | 2,200 | |
0.07 | Single-Family Home | - | 10/31/25 | 4 | 2.5 | 2,200 | |
0.09 | Single-Family Home | - | 08/08/25 | 4 | 3 | 1,895 | |
0.06 | Single-Family Home | - | 02/27/26 | 4 | 3 | 2,588 | |
0.06 | Single-Family Home | - | 04/02/26 | 4 | 3 | 2,588 | |
0.09 | Single-Family Home | - | 09/22/25 | 4 | 3 | 1,895 | |
0.14 | Single-Family Home | - | 01/09/26 | 4 | 3 | 1,974 |
Nearby homes
Get a sense of prices in the area by checking nearby homes. OFF MARKET
 OFF MARKET
 OFF MARKET
 OFF MARKET
- OFF MARKET
 OFF MARKET
- OFF MARKET
 OFF MARKET
 OFF MARKET
 OFF MARKET
 OFF MARKET
Assigned Schools
These are the assigned schools for 1132 Sugar Pine Dr.
- Community High School
- 9-12
- Public
- 1328 Students
5/10GreatSchools RatingParent Rating AverageThis is good school and i really liked the location. Feels safe and away from noise.Parent Review1y ago - Leland E Edge Middle School
- 6-8
- Public
- 661 Students
4/10GreatSchools RatingParent Rating AverageDo not go to this school at all. Worst school ever and I went to middle school in pleasant grove. Some teachers ideas of learning are packets with no explanation. The sports are made up of people that know someone or you are liked but it is not based on skill at all. Lack of support from higher authority to the point kids feel why say something no one listens. Bullying happens because its done by teachers too, to which many also have attitudes. There is not much diversity as well with any of the community isd schools which is concerning in itself considering all the diversity amongst students.Parent Review3mo ago - JOHN & BARBARA
- PK-5
- Public
- 660 Students
4/10GreatSchools RatingParent Rating Average No reviews available for this school.
  Check out schools near 1132 Sugar Pine Dr.
What Locals Say about Josephine
At least 2 Trulia users voted on each feature.

100 % Say parking is easy

100 % Say car is needed

100 % Say kids play outside

100 % Say there's holiday spirit

100 % Say yards are well-kept

86 % Say it's quiet

83 % Say there are sidewalks

83 % Say it's dog friendly

75 % Say people would walk alone at night

71 % Say there's wildlife

71 % Say streets are well-lit

43 % Say neighbors are friendly

38 % Say they plan to stay for at least 5 years

33 % Say there are community events

29 % Say it's walkable to grocery stores
Sourced by Trulia users. Learn more about our methodology.
LGBTQ Local Legal Protections
LGBTQ Local Legal Protections



Apartments for Rent
- Results are loading
Explore by feature - Pet Friendly
 NEW - 1 DAY AGOPET FRIENDLY
 PET FRIENDLY
 APPLY INSTANTLYPET FRIENDLY
 NEW - 1 DAY AGOPET FRIENDLY
 PET FRIENDLY
Explore by feature - Washer/dryer
- NEW - 1 DAY AGOPET FRIENDLY
- PET FRIENDLY
- APPLY INSTANTLYPET FRIENDLY
- NEW - 1 DAY AGOPET FRIENDLY
- PET FRIENDLY
Homes for sale near 1132 Sugar Pine Dr
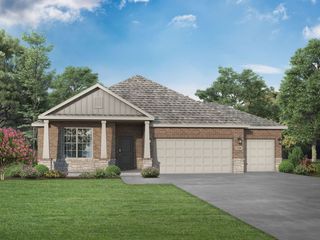 NEW CONSTRUCTION
 NEW CONSTRUCTION
 NEW CONSTRUCTION
 NEW CONSTRUCTION
 NEW CONSTRUCTION
 NEW CONSTRUCTION
 NEW CONSTRUCTION
 NEW CONSTRUCTION
 NEW CONSTRUCTION
 See more homes for sale inNevada
Off Market Homes Near 1132 Sugar Pine Dr
 SOLDJUN 18, 2026
- SOLDJUN 11, 2026
 SOLDJUN 9, 2026
 SOLDMAY 18, 2026
 SOLDAPR 22, 2026
 SOLDAPR 21, 2026
 SOLDAPR 21, 2026
- SOLDMAR 18, 2026
 SOLDMAR 13, 2026
 SOLDFEB 24, 2026
- See more homes for sale inNevada
IDX information is provided exclusively for personal, non-commercial use, and may not be used for any purpose other than to identify prospective properties consumers may be interested in purchasing. Information is deemed reliable but not guaranteed.