


1132 Loop Dr
Harrisburg, PA 17112
Colonial Park 4 Beds
 2 Baths
 1,832 sqft (on 0.25 acres)
$285,000
Last Sold: May 4, 2026
8% over list $265K
$156/sqft
Est. Refi. Payment $1,836/mo*
$285,000
Last Sold: May 4, 2026
8% over list $265K
$156/sqft
Est. Refi. Payment $1,836/mo*
4 Beds
2 Baths
1,832 sqft
(on 0.25 acres)
Local Information
- Map ViewExplore the area around 1132 Loop Dr.

- Schools1 Elementary School1 Middle School1 High School

- Shop & Eat

-- mins to
Home Highlights

Property Type
Single-Family Home

Year Built
1972

Lot Size
0.25 acres
Living Area
1,832 sqft

Price/Sqft
$156/sqft

Parking
1 Parking Spaces
About this House
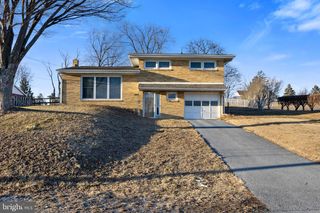
Charming, cozy ranch home featuring 3 bedrooms and 2 full bathrooms, highlighted by an oversized four-season room—perfect for relaxing, enjoying nature, or entertaining guests. The spacious kitchen offers ample cabinet and counter space, making it both functional and inviting. This home also includes solar hot water for added energy efficiency and savings. The walk-out lower level provides great flexibility and would be ideal for a game room, playroom, or family room.
1132 Loop Dr, Harrisburg, PA 17112 is a 4 bedroom, 2 bathroom, 1,832 sqft single-family home in Colonial Park, built in 1972. It last sold for $285,000 on May 4, 2026 (8% above the $265,000 asking price). It is currently off market. The Trulia Estimate is $286,900, with a rent estimate of $2,194/month.
Home Details for 1132 Loop Dr

|
|---|
Interior Details Basement: Full,Exterior Entry,Partially FinishedNumber of Rooms: 12Types of Rooms: Primary Bedroom, Bedroom 2, Bedroom 3, Bedroom 4, Primary Bathroom, Den, Dining Room, Half Bath, Kitchen, Laundry, Living Room, Sun Florida Room |
Beds & Baths Number of Bedrooms: 4Main Level Bedrooms: 3Number of Bathrooms: 2Number of Bathrooms (full): 2Number of Bathrooms (main level): 2 |
Dimensions and Layout Living Area: 1832 Square Feet |
Appliances & Utilities Appliances: Dishwasher, Dryer, Oven/Range - Electric, Refrigerator, Washer, Electric Water Heater, Solar Hot WaterDishwasherDryerLaundry: Laundry RoomRefrigeratorWasher |
Heating & Cooling Heating: Baseboard,ElectricHas CoolingAir Conditioning: Central Air,ElectricHas HeatingHeating Fuel: Baseboard |
Fireplace & Spa Number of Fireplaces: 1Fireplace: Brick, Wood BurningHas a Fireplace |
Gas & Electric Electric: Circuit Breakers |
Windows, Doors, Floors & Walls Flooring: Carpet, Ceramic Tile, Laminate |
Levels, Entrance, & Accessibility Stories: 1Levels: OneAccessibility: NoneFloors: Carpet, Ceramic Tile, Laminate |
View Has a ViewView: Trees/Woods |
Security Security: Smoke Detector(s) |

|
|---|
Exterior Home Features Roof: Architectural ShinglePatio / Porch: PatioOther Structures: Above Grade, Below GradeFoundation: Block, Concrete PerimeterNo Private Pool |
Parking & Garage No CarportNo GarageNo Attached GarageParking Spaces: 1Parking: Off Street |
Pool Pool: None |
Frontage Not on Waterfront |
Water & Sewer Sewer: Public Sewer |
Finished Area Finished Area (above surface): 1232 Square FeetFinished Area (below surface): 600 Square Feet |

|
|---|
Year Built Year Built: 1972 |
Property Type / Style Property Type: ResidentialProperty Subtype: Single Family ResidenceStructure Type: DetachedArchitecture: Ranch/Rambler |
Building Construction Materials: Aluminum Siding, BrickNot a New Construction |
Property Information Not Included in Sale: See Items To Convey SheetIncluded in Sale: See Items To Convey SheetParcel Number: 350840180000000 |

|
|---|
Price List Price: $265,000Price Per Sqft: $156/sqft |
Status Change & Dates Off Market Date: Tue May 05 2026Possession Timing: Close Of Escrow |

|
|---|
MLS Status: CLOSED |

|
|---|

|
|---|
Direction & Address City: HARRISBURGCommunity: None Available |
School Information Elementary School District: Central DauphinJr High / Middle School District: Central DauphinHigh School: Central DauphinHigh School District: Central Dauphin |

|
|---|
Building Area Building Area: 1832 Square Feet |

|
|---|
Not Senior Community |

|
|---|
No HOA |

|
|---|
Lot Area: 10890 sqft |

|
|---|
Special Conditions: Standard |

|
|---|
Listing Agreement Type: Exclusive Right To SellListing Terms: Cash, Conventional, FHA, VA Loan |

|
|---|
Business Information Ownership: Fee Simple |

|
|---|
BasementMls Number: PADA2052778Municipality: LOWER PAXTON TWPAbove Grade Unfinished Area: 1232 |

|
|---|
Source Internet Entire Listing Display: Y |
Last check for updates: about 23 hours ago
Listed by JIM BEDORF, (717) 462-7227
Coldwell Banker Realty
Listing Team: The Bedorf Prince Team, Co-Listing Team: The Bedorf Prince Team,Co-Listing Agent: Jim Bedorf, (717) 462-7227
Coldwell Banker Realty
Bought with: Erin Moran, (717) 809-4894, Iron Valley Real Estate of Central PA
Source: Bright MLS, MLS#PADA2052778
Price History for 1132 Loop Dr
| Date | Price | Event | Source |
|---|---|---|---|
| 05/04/2026 | $285,000 | Sold | Bright MLS #PADA2052778 |
| 03/31/2026 | $265,000 | Pending | Bright MLS #PADA2052778 |
| 03/26/2026 | $265,000 | Listed For Sale | Bright MLS #PADA2052778 |
Market trends in Harrisburg
Last updated June 2026
Avg. sale price
$235K
$2.5KMoM
Sale-to-List Price
100.0%
Price per sq ft
$142
$6MoM
Available listings
440
18MoM

- Results are loading
Property Tax and Assessment
| Year | 2025 |
|---|---|
| Tax | $3,222 |
| Assessment | $111,000 |
Home facts updated by county records
Comparable Sales for 1132 Loop Dr
Address | Distance | Property Type | Sold Price | Sold Date | Bed | Bath | Sqft |
|---|---|---|---|---|---|---|---|
0.11 | Single-Family Home | $249,000 | 08/14/25 | 3 | 2 | 1,707 | |
0.22 | Single-Family Home | $330,000 | 06/01/26 | 3 | 2 | 1,720 | |
0.10 | Single-Family Home | $260,000 | 04/24/26 | 3 | 1 | 1,689 | |
0.37 | Single-Family Home | $300,000 | 10/17/25 | 3 | 2 | 2,164 | |
0.20 | Single-Family Home | $315,000 | 08/29/25 | 3 | 2 | 2,431 | |
0.36 | Single-Family Home | $300,000 | 01/30/26 | 3 | 2 | 1,247 | |
0.31 | Single-Family Home | $265,900 | 10/24/25 | 3 | 2 | 1,456 |
Nearby homes
Get a sense of prices in the area by checking nearby homes. OFF MARKETBerkshire Hathaway HomeServices Homesale Realty
 OFF MARKETIron Valley Real Estate of Central PA
 OFF MARKETBerkshire Hathaway HomeServices Homesale Realty
 SOLDAPR 24, 2026Howard Hanna Company-Harrisburg
 OFF MARKETKeller Williams of Central PA
 OFF MARKETIron Valley Real Estate of Central PA
 OFF MARKETPrime Home Real Estate, LLC


Assigned Schools
These are the assigned schools for 1132 Loop Dr.
- Central Dauphin Senior High School
- 9-12
- Public
- 1966 Students
5/10GreatSchools RatingParent Rating AverageAs a current college student, I have come to appreciate the education I got at CD. Nearly everyone in my classes now struggles with things like basic computer programming with excel, which is something I learned how to do in 6th grade. Sure, everyone thinks that they’re high school is bad or a nuisance when they’re there, but it’s clear to see the difference between the education I got compared to others. CD also has some very well known athletic programs, which some people may assume means we only focused on sports, but I can guarantee that nearly all of the athletes I was in classes with made classes a priority as well. I loved just about all of my teachers and I truly feel like they were passionate about teaching. I know I don’t speak for everyone, but I believe that CD has a great academic curriculum that prepares students to succeed in their future education and/or career.Other Review2y ago - Linglestown Middle School
- 6-8
- Public
- 841 Students
5/10GreatSchools RatingParent Rating AverageToo much kids curse, and there’s too much fightsOther Review2y ago - Mountain View Elementary School
- K-5
- Public
- 373 Students
5/10GreatSchools RatingParent Rating AverageI love this school! I have two children currently enrolled. It is such a nice little school. The teachers all know the kids. Communication is excellent between teachers and parents. The school secretary is on top of everything and is always helpful. They offer enrichment opportunities for students that excel. There is an active parent-teacher co-op that runs many different programs and events throughout the year that build community.Parent Review8y ago  Check out schools near 1132 Loop Dr.
Neighborhood Overview

Neighborhood stats provided by third party data sources.
What Locals Say about Colonial Park
At least 163 Trulia users voted on each feature.

87 % Say it's dog friendly

81 % Say parking is easy

79 % Say car is needed

74 % Say there's holiday spirit

67 % Say yards are well-kept

67 % Say there are sidewalks

66 % Say it's quiet

58 % Say kids play outside

55 % Say people would walk alone at night

51 % Say neighbors are friendly

51 % Say it's walkable to grocery stores

48 % Say it's walkable to restaurants

48 % Say there's wildlife

44 % Say they plan to stay for at least 5 years

40 % Say streets are well-lit

20 % Say there are community events
Sourced by Trulia users. Learn more about our methodology.
LGBTQ Local Legal Protections
LGBTQ Local Legal Protections



Apartments for Rent
 PET FRIENDLY$1,750 - $1,795/mo2 bd2 baGarrison Heights at Susquehanna Union Green | 2907 Union Green Way,
Harrisburg, PA 17110 PET FRIENDLY
 PET FRIENDLY$1,161 - $1,889/mo1-3 bd1-2 baCapital Pointe by OneWall | 4212 Williamsburg Dr,
Harrisburg, PA 17109 NEW - 1 DAY AGOPET FRIENDLY$1,330 - $1,915/mo1-3 bd1-3 baLakewood Hills Apartments and Townhomes | 821 Sequoia Dr,
Harrisburg, PA 17109 PET FRIENDLY
 NEW - 1 DAY AGOPET FRIENDLY$1,075 - $1,315/mo1-2 bd1 baWedgewood Hills Apartment Homes | 3250 Wakefield Rd,
Harrisburg, PA 17109 PET FRIENDLY
 NEW - 1 DAY AGOPET FRIENDLY
 PET FRIENDLY
 PET FRIENDLY
 NEW - 1 DAY AGOPET FRIENDLY
 PET FRIENDLYFURNISHED
 PET FRIENDLY
 PET FRIENDLY
 PET FRIENDLY
 See more homes for rent inHarrisburg
Explore by feature - Pet Friendly
- PET FRIENDLY$1,750 - $1,795/mo2 bd2 baGarrison Heights at Susquehanna Union Green | 2907 Union Green Way,
Harrisburg, PA 17110 - SPECIAL OFFERPET FRIENDLY
- PET FRIENDLY
- NEW - 1 DAY AGOPET FRIENDLY$1,075 - $1,315/mo1-2 bd1 baWedgewood Hills Apartment Homes | 3250 Wakefield Rd,
Harrisburg, PA 17109  SPECIAL OFFERPET FRIENDLYFURNISHED
- NEW - 1 DAY AGOPET FRIENDLY$1,330 - $1,915/mo1-3 bd1-3 baLakewood Hills Apartments and Townhomes | 821 Sequoia Dr,
Harrisburg, PA 17109 - PET FRIENDLY$1,161 - $1,889/mo1-3 bd1-2 baCapital Pointe by OneWall | 4212 Williamsburg Dr,
Harrisburg, PA 17109  PET FRIENDLY
- NEW - 1 DAY AGOPET FRIENDLY
 PET FRIENDLY
Explore by feature - Garage
- SPECIAL OFFERPET FRIENDLYFURNISHED
 SPECIAL OFFERPET FRIENDLY
- PET FRIENDLY
- PET FRIENDLY
- PET FRIENDLY
 PET FRIENDLY
 SPECIAL OFFERPET FRIENDLY
 PET FRIENDLY
 PET FRIENDLY
 PET FRIENDLY
Explore by feature - Air Conditioning
- PET FRIENDLY$1,750 - $1,795/mo2 bd2 baGarrison Heights at Susquehanna Union Green | 2907 Union Green Way,
Harrisburg, PA 17110 - SPECIAL OFFERPET FRIENDLY
- NEW - 1 DAY AGOPET FRIENDLY$1,075 - $1,315/mo1-2 bd1 baWedgewood Hills Apartment Homes | 3250 Wakefield Rd,
Harrisburg, PA 17109 - NEW - 1 DAY AGOPET FRIENDLY$1,330 - $1,915/mo1-3 bd1-3 baLakewood Hills Apartments and Townhomes | 821 Sequoia Dr,
Harrisburg, PA 17109 - PET FRIENDLY
- PET FRIENDLY
- PET FRIENDLY
- PET FRIENDLYFURNISHED
- PET FRIENDLY
- PET FRIENDLY
Explore by feature - Pool
- NEW - 1 DAY AGOPET FRIENDLY$1,075 - $1,315/mo1-2 bd1 baWedgewood Hills Apartment Homes | 3250 Wakefield Rd,
Harrisburg, PA 17109 - SPECIAL OFFERPET FRIENDLYFURNISHED
- NEW - 1 DAY AGOPET FRIENDLY$1,330 - $1,915/mo1-3 bd1-3 baLakewood Hills Apartments and Townhomes | 821 Sequoia Dr,
Harrisburg, PA 17109 - NEW - 1 DAY AGOPET FRIENDLY
- PET FRIENDLY
- PET FRIENDLY
- PET FRIENDLY
- PET FRIENDLY
- PET FRIENDLYFURNISHED
- PET FRIENDLY
Explore by feature - Washer/dryer
- PET FRIENDLY$1,750 - $1,795/mo2 bd2 baGarrison Heights at Susquehanna Union Green | 2907 Union Green Way,
Harrisburg, PA 17110 - SPECIAL OFFERPET FRIENDLY
- PET FRIENDLY
- NEW - 1 DAY AGOPET FRIENDLY$1,075 - $1,315/mo1-2 bd1 baWedgewood Hills Apartment Homes | 3250 Wakefield Rd,
Harrisburg, PA 17109 - NEW - 1 DAY AGOPET FRIENDLY$1,330 - $1,915/mo1-3 bd1-3 baLakewood Hills Apartments and Townhomes | 821 Sequoia Dr,
Harrisburg, PA 17109 - PET FRIENDLY
- NEW - 1 DAY AGOPET FRIENDLY
- PET FRIENDLY
- PET FRIENDLY
- PET FRIENDLY
Explore by feature - Outdoor Space
 NEW - 2 DAYS AGOAPPLY INSTANTLY
 APPLY INSTANTLYPET FRIENDLY
 APPLY INSTANTLYPET FRIENDLY
 APPLY INSTANTLYPET FRIENDLY
 NEW - 15 HRS AGO


Homes for sale near 1132 Loop Dr
 NEW - 9 HRS AGO0.31 ACRESSERHANT PENNSYLVANIA LLC
 0.29 ACRESGALE'S PORTFOLIO MANAGEMENT LLC
 0.69 ACRESJoy Daniels Real Estate Group, Ltd
 OPEN SUN, 12-2PM0.82 ACRESColdwell Banker Realty
 See more homes for sale inHarrisburg


Off Market Homes Near 1132 Loop Dr
 SOLDJUL 30, 2026Iron Valley Real Estate of Central PA
 SOLDJUL 30, 2026Coldwell Banker Realty
 SOLDJUL 29, 2026Howard Hanna Company-Harrisburg
 SOLDJUL 29, 2026Keller Williams Realty
 SOLDJUL 29, 2026Howard Hanna Company-Hershey
 SOLDJUL 28, 2026Keller Williams Realty
 SOLDJUL 28, 2026Berkshire Hathaway HomeServices Homesale Realty
 SOLDJUL 27, 2026Coldwell Banker Realty
 SOLDJUL 27, 2026Coldwell Banker Realty
- See more homes for sale inHarrisburg

The data relating to real estate for sale on this website appears in part through the BRIGHT Internet Data Exchange program, a voluntary cooperative exchange of property listing data between licensed real estate brokerage firms, and is provided by BRIGHT through a licensing agreement.
Listing information is from various brokers who participate in the Bright MLS IDX program and not all listings may be visible on the site. The property information being provided on or through the website is for the personal, non-commercial use of consumers and such information may not be used for any purpose other than to identify prospective properties consumers may be interested in purchasing.
Some properties which appear for sale on the website may no longer be available because they are for instance, under contract, sold or are no longer being offered for sale.
Property information displayed is deemed reliable but is not guaranteed.
Copyright 2026 Bright MLS, Inc. Click here for more information