

1132 E 10th St
Dallas, TX 75203
 2 Beds
 2 Baths
 1,300 sqft
2 Beds
2 Baths
1,300 sqft
Local Information
- Map ViewExplore the area around 1132 E 10th St.

- Schools1 Preschool School1 Elementary School1 Middle School1 High School

- Shop & Eat

-- mins to
Home Highlights

Property Type
Single-Family Home

Year Built
2024
Living Area
1,300 sqft

Price/Sqft
$216

Parking
Garage
About this House
Beautiful New Craftsman-Style One-Story Home. This charming new home features two bedrooms, two bathrooms, and a detached one-car garage with all the added features. The builder takes great pride in every detail of this home. Step inside to a cozy and modern living space with an open layout that flows from kitchen into family room with high ceilings. The house is insulated with foam and boasts energy-efficient LOW E windows. Enjoy brushed nickel fixtures, laminate wood flooring through, stainless steel appliances,and quartz countertops in the kitchen and bathrooms. The primary bedroom includes a walk-in closet and a spacious bathroom. The home is prewired for a flat-screen TV and a security system. Outside, there is a covered front porch and on the side of this home there is double doors to a side patio and a long drive way for plenty of parking. Located minutes away from Downtown, Bishop Arts, Dallas Zoo, and Trinity Groves.
1132 E 10th St, Dallas, TX 75203 is a 2 bedroom, 2 bathroom, 1,300 sqft single-family home built in 2024. It last sold for the $288,000 asking price on Jun 18, 2024. It is currently off market. The Trulia Estimate is $280,200, with a rent estimate of $2,358/month.
Home Details for 1132 E 10th St

|
|---|
Interior Details Number of Rooms: 8Types of Rooms: Master Bedroom, Bedroom, Master Bathroom, Full Bath, Kitchen, Laundry, Living Room, Storage Room |
Beds & Baths Number of Bedrooms: 2Number of Bathrooms: 2Number of Bathrooms (full): 2 |
Dimensions and Layout Living Area: 1300 Square Feet |
Appliances & Utilities Utilities: Electricity Available, Sewer Available, Water Available, Cable AvailableAppliances: Dishwasher, Electric Range, Electric Water Heater, Disposal, MicrowaveDishwasherDisposalLaundry: Washer Hookup,Electric Dryer HookupMicrowave |
Heating & Cooling Heating: Central,Electric,ZonedHas CoolingAir Conditioning: Central Air,ElectricHas HeatingHeating Fuel: Central |
Fireplace & Spa No Fireplace |
Gas & Electric Has Electric on Property |
Windows, Doors, Floors & Walls Window: Window CoveringsFlooring: Vinyl |
Levels, Entrance, & Accessibility Stories: 1Levels: OneFloors: Vinyl |
Security Security: Security System, Fire Alarm |

|
|---|
Exterior Home Features Roof: CompositionPatio / Porch: Deck, CoveredFencing: WoodExterior: Rain GuttersFoundation: Slab |
Parking & Garage Number of Garage Spaces: 1Number of Covered Spaces: 1No CarportHas a GarageNo Attached GarageHas Open ParkingParking Spaces: 1Parking: Driveway,Garage Faces Front,Garage,Garage Door Opener |
Pool Pool: None |
Frontage Not on Waterfront |
Water & Sewer Sewer: Public Sewer |

|
|---|
Cumulative Days on Market: 34 |

|
|---|
Year Built Year Built: 2024 |
Property Type / Style Property Type: ResidentialProperty Subtype: Single Family ResidenceStructure Type: HouseArchitecture: Craftsman,Historic/Antique |
Building Construction Materials: Brick, Vinyl Siding, Wood SidingNot Attached Property |
Property Information Parcel Number: 00000254203000000 |

|
|---|
Price List Price: $288,000 |
Status Change & Dates Possession Timing: Close Of Escrow |

|
|---|
MLS Status: Closed |

|
|---|

|
|---|
Direction & Address City: DallasCommunity: Betterton Circle |
School Information Elementary School: Cedar CrestElementary School District: Dallas ISDJr High / Middle School: Oliver Wendell HolmesJr High / Middle School District: Dallas ISDHigh School: RooseveltHigh School District: Dallas ISD |

|
|---|
No HOA |

|
|---|
Lot Area: 7100.28 sqft |

|
|---|
Listing Terms: Cash, Conventional, FHA, VA Loan |

|
|---|
Energy Efficiency Features: Appliances, Insulation, Thermostat, Windows |

|
|---|
Mls Number: 20576753Living Area Range Units: Square FeetAttribution Contact: 972-390-0000Above Grade Unfinished Area Units: Square FeetBelow Grade Unfinished Area Units: Square FeetUniversal Property Id: US-48113-N-00000254203000000-R-N |
Last check for updates: about 24 hours ago
Listed by Lana Quintero 0618687, (972) 390-0000
RE/MAX Town & Country, (972) 390-0000
Bought with: Viet Ta, AKL Real Estate, (817) 881-2524
Source: NTREIS, MLS#20576753
Price History for 1132 E 10th St
| Date | Price | Event | Source |
|---|---|---|---|
| 06/18/2024 | -- | Sold | NTREIS #20576753 |
| 06/13/2024 | $288,000 | Pending | NTREIS #20576753 |
| 05/13/2024 | $288,000 | Contingent | NTREIS #20576753 |
| 05/02/2024 | $288,000 | PriceChange | NTREIS #20576753 |
| 04/09/2024 | $299,900 | Listed For Sale | NTREIS #20576753 |
| 04/28/2009 | -- | Sold | N/A |
Market trends in Dallas
Last updated June 2026
Avg. sale price
$501K
$36.33KMoM
Sale-to-List Price
98.2%
0.1%MoM
Price per sq ft
$263
$9MoM
Available listings
5133
28MoM

- Results are loading
Property Tax and Assessment
| Year | 2025 |
|---|---|
| Tax | $6,414 |
| Assessment | $288,070 |
Home facts updated by county records
Comparable Sales for 1132 E 10th St
Address | Distance | Property Type | Sold Price | Sold Date | Bed | Bath | Sqft |
|---|---|---|---|---|---|---|---|
0.07 | Single-Family Home | - | 11/21/25 | 3 | 2 | 1,178 | |
0.14 | Single-Family Home | - | 07/01/26 | 3 | 2 | 1,261 | |
0.17 | Single-Family Home | - | 09/30/25 | 3 | 1 | 1,176 | |
0.63 | Single-Family Home | - | 06/08/26 | 3 | 2 | 1,258 | |
0.36 | Single-Family Home | - | 06/18/26 | 2 | 1 | 1,173 | |
0.66 | Single-Family Home | - | 10/27/25 | 3 | 2 | 1,459 | |
0.48 | Single-Family Home | - | 04/10/26 | 4 | 2 | 2,293 | |
0.53 | Single-Family Home | - | 09/16/25 | 3 | 2.5 | 2,074 | |
0.60 | Single-Family Home | - | 10/27/25 | 3 | 2 | 1,552 |
Nearby homes
Get a sense of prices in the area by checking nearby homes. OFF MARKET
 OFF MARKET
 OFF MARKET
 FOR SALE
 3D VIEW0.29 ACRES
 SOLDNOV 21, 2025
 OFF MARKET
 OFF MARKET
 SOLDJUL 14, 2026
 FOR SALE
 OFF MARKET
- FOR SALE
Assigned Schools
These are the assigned schools for 1132 E 10th St.
- Oliver Wendell Holmes Humanities and Communications Academy
- 6-8
- Public
- 324 Students
3/10GreatSchools RatingParent Rating AverageCalled my child gay and bulled he he was scared to tell me cause they said they will beat him up more and no body helps I have to check on my son every once in a while to make sure he doesn’t hurt himself.Parent Review3y ago - Cedar Crest Elementary
- PK-6
- Public
- 457 Students
7/10GreatSchools RatingParent Rating AverageI am new to the area, i have my daughter who is 4 years old and she is autistic and she is non -verbal. She has been having issues with social skills. I thought that it was going to be a hassle but, by the hard work of : EMPLOYEE EU PACHECO, My daughter was enrolled within an hour and I was able to bring her to school the next day.Parent Review2y ago - Franklin D Roosevelt High School
- 9-12
- Public
- 720 Students
3/10GreatSchools RatingParent Rating AverageI do not recommend this school.Throughout my child’s time here, administration repeatedly dismissed serious concerns about teachers using profanity toward students and speaking to them in a degrading manner. When these concerns were brought to the principals, they were brushed off, and instead of being addressed, they were later discussed and mocked with my child. I was told directly that no changes would be made.School should be a safe and supportive environment. Instead, my child was made to feel uncomfortable, disrespected, and unworthy. The one place where my child found confidence and an outlet was through an extracurricular activity, yet even there, the adults in charge used profanity and spoke down to students.While it may be true that some students come from environments where profanity is common, that does not make it appropriate or acceptable in a school setting. Not all children are raised that way, and educators should be held to a higher standard.In just one semester, my child’s self-esteem declined significantly. The supportive, confident student they once were began to fade. The lack of accountability, dismissive leadership, and one-sided treatment created an environment that felt discriminatory and harmful.This experience has had a serious negative impact on my child’s mental and emotional well-being. No child should leave school feeling broken instead of supported. This school failed to protect and uplift its students.Parent Review6mo ago  Check out schools near 1132 E 10th St.
What Locals Say about Dallas
At least 9515 Trulia users voted on each feature.

82 % Say there are sidewalks

79 % Say car is needed

77 % Say it's dog friendly

69 % Say parking is easy

68 % Say yards are well-kept

67 % Say there's holiday spirit

55 % Say it's quiet

53 % Say it's walkable to restaurants

53 % Say kids play outside

52 % Say they plan to stay for at least 5 years

52 % Say it's walkable to grocery stores

51 % Say streets are well-lit

46 % Say people would walk alone at night

44 % Say neighbors are friendly

36 % Say there's wildlife

30 % Say there are community events
Sourced by Trulia users. Learn more about our methodology.
LGBTQ Local Legal Protections
LGBTQ Local Legal Protections



Apartments for Rent
 PET FRIENDLY
 NEW - 1 DAY AGOPET FRIENDLY
 PET FRIENDLY
 PET FRIENDLYFURNISHED
 NEW - 1 DAY AGOPET FRIENDLYTotal price$2,577 - $11,492/moStudio-3 bd1-4 baThe Sinclair Residences | 405 N Ervay St,
Dallas, TX 75201 PET FRIENDLY
 PET FRIENDLY
 NEW - 1 DAY AGOPET FRIENDLYTotal price$1,147 - $2,274/mo1-3 bd1-2 baGrand Estates at Kessler Park | 1520 N Beckley Ave,
Dallas, TX 75203 PET FRIENDLY
 PET FRIENDLY
 PET FRIENDLY
 NEW - 14 HRS AGOPET FRIENDLY
 PET FRIENDLYINCOME RESTRICTED
 PET FRIENDLY
 NEW - 1 DAY AGO
 See more homes for rent inDallas
Explore by feature - Pet Friendly
 SPECIAL OFFERPET FRIENDLY
 SPECIAL OFFERPET FRIENDLYTotal price$1,404 - $2,644/moStudio-2 bd1-2 baBent Tree Lofts | 17501 N Dallas Pkwy,
Dallas, TX 75287 NEW - 1 DAY AGOSPECIAL OFFERPET FRIENDLY
 NEW - 1 DAY AGOPET FRIENDLY
- PET FRIENDLYINCOME RESTRICTED
 SPECIAL OFFERPET FRIENDLYTotal price$1,649 - $3,073/moStudio-2 bd1-2 baThe Flynn at Live Oak | 4931 Live Oak St,
Dallas, TX 75206 NEW - 1 DAY AGOSPECIAL OFFERPET FRIENDLYTotal price$1,107 - $1,955/moStudio-2 bd1-2 baInwood on the Park | 5720 Forest Park Rd,
Dallas, TX 75235 PET FRIENDLY
 SPECIAL OFFERPET FRIENDLYTotal price$1,415 - $3,195/moStudio-2 bd1-2 baAlexan by the Galleria | 13970 Noel Rd,
Dallas, TX 75240- SPECIAL OFFERPET FRIENDLY
Explore by feature - Garage
- NEW - 1 DAY AGOPET FRIENDLY
- NEW - 1 DAY AGOSPECIAL OFFERPET FRIENDLYTotal price$1,107 - $1,955/moStudio-2 bd1-2 baInwood on the Park | 5720 Forest Park Rd,
Dallas, TX 75235 - SPECIAL OFFERPET FRIENDLY
- NEW - 1 DAY AGOSPECIAL OFFERPET FRIENDLYTotal price$2,577 - $11,492/moStudio-3 bd1-4 baThe Sinclair Residences | 405 N Ervay St,
Dallas, TX 75201 - NEW - 1 DAY AGOSPECIAL OFFERPET FRIENDLYTotal price$1,147 - $2,274/mo1-3 bd1-2 baGrand Estates at Kessler Park | 1520 N Beckley Ave,
Dallas, TX 75203 - PET FRIENDLY
 PET FRIENDLYTotal price$1,190 - $1,599/mo1-2 bd1-2 baAventine at Kessler Park | 2522 Fort Worth Ave,
Dallas, TX 75211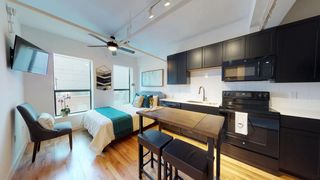 SPECIAL OFFERPET FRIENDLY
- SPECIAL OFFERPET FRIENDLY
 SPECIAL OFFERPET FRIENDLY
Explore by feature - Air Conditioning
- PET FRIENDLYINCOME RESTRICTED
- SPECIAL OFFERPET FRIENDLYTotal price$1,415 - $3,195/moStudio-2 bd1-2 baAlexan by the Galleria | 13970 Noel Rd,
Dallas, TX 75240 - SPECIAL OFFERPET FRIENDLY
 PET FRIENDLY
- SPECIAL OFFERPET FRIENDLY
- SPECIAL OFFERPET FRIENDLY
 PET FRIENDLY
 NEW - 1 DAY AGOSPECIAL OFFERPET FRIENDLY
- SPECIAL OFFERPET FRIENDLY
- NEW - 1 DAY AGOSPECIAL OFFERPET FRIENDLYTotal price$1,147 - $2,274/mo1-3 bd1-2 baGrand Estates at Kessler Park | 1520 N Beckley Ave,
Dallas, TX 75203
Explore by feature - Pool
- SPECIAL OFFERPET FRIENDLY
- SPECIAL OFFERPET FRIENDLYTotal price$1,404 - $2,644/moStudio-2 bd1-2 baBent Tree Lofts | 17501 N Dallas Pkwy,
Dallas, TX 75287 - NEW - 1 DAY AGOSPECIAL OFFERPET FRIENDLY
- NEW - 1 DAY AGOPET FRIENDLY
- PET FRIENDLYINCOME RESTRICTED
- SPECIAL OFFERPET FRIENDLYTotal price$1,649 - $3,073/moStudio-2 bd1-2 baThe Flynn at Live Oak | 4931 Live Oak St,
Dallas, TX 75206 - NEW - 1 DAY AGOSPECIAL OFFERPET FRIENDLYTotal price$1,107 - $1,955/moStudio-2 bd1-2 baInwood on the Park | 5720 Forest Park Rd,
Dallas, TX 75235 - PET FRIENDLY
 SPECIAL OFFER
- SPECIAL OFFERPET FRIENDLYTotal price$1,415 - $3,195/moStudio-2 bd1-2 baAlexan by the Galleria | 13970 Noel Rd,
Dallas, TX 75240
Explore by feature - Washer/dryer
- PET FRIENDLYINCOME RESTRICTED
- SPECIAL OFFERPET FRIENDLYTotal price$1,415 - $3,195/moStudio-2 bd1-2 baAlexan by the Galleria | 13970 Noel Rd,
Dallas, TX 75240  PET FRIENDLY
- SPECIAL OFFERPET FRIENDLY
- PET FRIENDLY
- NEW - 1 DAY AGOSPECIAL OFFERPET FRIENDLY
- SPECIAL OFFERPET FRIENDLY
- PET FRIENDLYTotal price$1,190 - $1,599/mo1-2 bd1-2 baAventine at Kessler Park | 2522 Fort Worth Ave,
Dallas, TX 75211  PET FRIENDLYINCOME RESTRICTED
- SPECIAL OFFERPET FRIENDLY
Explore by feature - Outdoor Space
 NEW - 1 DAY AGOSPECIAL OFFERPET FRIENDLY
 SPECIAL OFFERPET FRIENDLY
 PET FRIENDLY
 NEW - 1 DAY AGOSPECIAL OFFERPET FRIENDLYTotal price$1,864 - $3,681/mo1-3 bd1-2 baGables Turtle Creek Cityplace | 3711 Cole Ave,
Dallas, TX 75204 ROOM FOR RENT
 PET FRIENDLY
 ROOM FOR RENT
 ROOM FOR RENT
 ROOM FOR RENT
 PET FRIENDLY

Homes for sale near 1132 E 10th St


 NEW - 15 HRS AGO


 See more homes for sale inDallas
Off Market Homes Near 1132 E 10th St
- SOLDJUL 17, 2026
 SOLDJUL 16, 2026
- SOLDJUN 30, 2026
- SOLDJUN 24, 2026
- SOLDJUN 18, 2026
 SOLDJUN 10, 2026
- SOLDJUN 9, 2026
- SOLDMAY 28, 2026
 SOLDMAY 21, 2026
 SOLDMAY 21, 2026
- See more homes for sale inDallas
IDX information is provided exclusively for personal, non-commercial use, and may not be used for any purpose other than to identify prospective properties consumers may be interested in purchasing. Information is deemed reliable but not guaranteed.