


1131 Lake Dr E
ROBBINSVILLE, NJ 08691
Robbinsville Center 5 Beds
 4.5 Baths
 5,400 sqft
5 Beds
4.5 Baths
5,400 sqft
Local Information
- Map ViewExplore the area around 1131 Lake Dr E.

- Schools2 Preschool Schools2 Elementary Schools1 Middle School1 High School

- Shop & Eat

-- mins to
Description
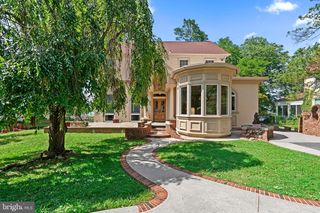
Welcome to The Lake House at Town Center. The crown jewel of Town Center living and a truly one-of-a-kind residence, offered to the public for the very first time. Perfectly positioned adjacent to protected open space with private rear parking, this exceptional 5,400 square foot custom estate offers a level of privacy, luxury, and exclusivity rarely found in the neighborhood. With no comparable setting in Town Center, this home nestled among the trees of the lake delivers privacy with an unmatched lifestyle where elegance meets resort-style living. Featuring five spacious bedrooms, four-and-a-half baths, which includes three versatile primary suites, this remarkable home offers incredible flexibility for multigenerational living, guests, or private retreats. Upon entering, you'll immediately appreciate the rich hardwood flooring, extensive crown molding, custom window treatments, and the abundance of natural light throughout. The gourmet kitchen is designed to impress with beautiful cherry cabinetry, granite countertops, stainless steel appliances, a built-in wine rack, and a spacious dining area perfect for gathering with family and friends. Additional interior highlights include a formal dining room, Large family room with built in surround sound speakers, mudroom, Main floor laundry with chute, Aladdin powered chandelier, central vacuum, two fireplaces, and an abundance of storage rarely found in today's homes, including multiple walk-in closets, oversized closets, and generous pantry space throughout. The home also boasts a full size basement with 9 foot ceilings and a fire escape egress that could possibly be finished to this give this home over 8,000 sq ft of usable living space. The luxurious primary suites offer spa-inspired bathrooms with Jacuzzi tubs and ample room to unwind. A heated two-car garage, three zone climate control system, and five zone irrigation system further enhance comfort and convenience. Step outside and discover your own private resort. The spectacular backyard showcases a saltwater in-ground pool surrounded by extensive EP Henry paver patios and walkways so impressive they were featured in the EP Henry Paver Catalog. Entertain effortlessly with a granite outdoor bar, outdoor lighting and speaker system, and elegant mahogany decking. Multiple private side-yard retreat spaces create intimate outdoor settings while maintaining the ultimate privacy that no other property in the neighborhood can offer. Adding to the home's appeal, a balcony off the game room overlooks the pool and offers beautiful views toward the lake and surrounding open space. Every detail of this extraordinary residence has been thoughtfully designed to maximize comfort, functionality, and luxury. A rare opportunity to own one of Town Center's most distinguished homes, The Lake House stands apart with its exceptional craftsmanship, unparalleled privacy, stunning outdoor living spaces, and premier location. This is more than a home—it's a lifestyle destination.
Home Highlights

Parking
2 Car Garage

Outdoor
Pool

A/C
Heating & Cooling

HOA
None

Price/Sqft
$361

Listed
4 days ago
Home Details for 1131 Lake Dr E

|
|---|
Interior Details Basement: Other,Unfinished,Windows,ConcreteNumber of Rooms: 1Types of Rooms: Basement |
Beds & Baths Number of Bedrooms: 5Main Level Bedrooms: 1Number of Bathrooms: 5Number of Bathrooms (full): 4Number of Bathrooms (half): 1Number of Bathrooms (main level): 2 |
Dimensions and Layout Living Area: 5400 Square Feet |
Appliances & Utilities Utilities: Underground Utilities, Fiber Optic, Other Internet ServiceAppliances: Gas Water HeaterLaundry: Main Level |
Heating & Cooling Heating: Central,Zoned,Natural GasHas CoolingAir Conditioning: Central Air,Zoned,ElectricHas HeatingHeating Fuel: Central |
Fireplace & Spa Number of Fireplaces: 2Has a FireplaceNo Spa |
Windows, Doors, Floors & Walls Flooring: Carpet, Hardwood, Ceramic Tile, Other |
Levels, Entrance, & Accessibility Stories: 2Levels: TwoAccessibility: NoneFloors: Carpet, Hardwood, Ceramic Tile, Other |
View Has a ViewView: Water, Trees/Woods |
Security Security: Electric Alarm, Security System, Smoke Detector(s), Fire Escape |

|
|---|
Exterior Home Features Roof: Shingle Other MetalFencing: VinylOther Structures: Above Grade, Below GradeExterior: Awning(s), Bump-outs, Extensive Hardscape, Lighting, Flood Lights, Lawn Sprinkler, Sidewalks, Stone Retaining Walls, Street Lights, OtherFoundation: Concrete Perimeter, OtherHas a Private Pool |
Parking & Garage Number of Garage Spaces: 2Number of Covered Spaces: 2No CarportHas a GarageHas an Attached GarageParking Spaces: 2Parking: Garage Faces Side,Garage Door Opener,Oversized,Other,Attached |
Pool Pool: In Ground, Salt Water, Other, PrivatePool |
Frontage Waterfront: LakeNot on Waterfront |
Water & Sewer Sewer: Public Sewer |
Farm & Range Not Allowed to Raise Horses |
Finished Area Finished Area (above surface): 5400 Square Feet |

|
|---|
Days on Market: 4 |

|
|---|
Year Built Year Built: 2007 |
Property Type / Style Property Type: ResidentialProperty Subtype: Single Family ResidenceStructure Type: DetachedArchitecture: Other |
Building Construction Materials: Mixed, Vinyl Siding, Other, CompositionNot a New Construction |
Property Information Condition: ExcellentParcel Number: 1200003 4900017 01 |

|
|---|
Price List Price: $1,950,000Price Per Sqft: $361 |
Status Change & Dates Possession Timing: Close Of Escrow |

|
|---|
MLS Status: ACTIVE |

|
|---|

|
|---|
Direction & Address City: ROBBINSVILLECommunity: Town Center |
School Information Elementary School District: Robbinsville TwpJr High / Middle School District: Robbinsville TwpHigh School District: Robbinsville Twp |

|
|---|
Listing Agent Listing ID: NJME2079726 |

|
|---|
Building Area Building Area: 5400 Square Feet |

|
|---|
Not Senior Community |

|
|---|
No HOA |

|
|---|
Lot Area: 9888 sqft |

|
|---|
Special Conditions: Standard |

|
|---|
Listing Agreement Type: Exclusive Right To SellListing Terms: Cash, Conventional, Other |

|
|---|
Business Information Ownership: Fee Simple |

|
|---|
BasementMls Number: NJME2079726Municipality: ROBBINSVILLE TWPWater ViewWater View: WaterAbove Grade Unfinished Area: 5400 |

|
|---|
Source Internet Consumer Comment: YSource Internet Automated Valuation Display: YSource Internet Entire Listing Display: YSource Internet Address Display: Y |
Last check for updates: about 3 hours ago
Listing courtesy of Mr. Brian A Smith, (732) 710-2535
BHHS Fox & Roach - Robbinsville
Listing Team: Smith & Associates
Source: Bright MLS, MLS#NJME2079726
Also Listed on Bright MLS.
Market trends in Trenton
Last updated May 2026
Avg. sale price
$332K
$7.7KMoM
Sale-to-List Price
99.7%
Price per sq ft
$237
$6MoM
Available listings
442
57MoM
Price History for 1131 Lake Dr E
| Date | Price | Event | Source |
|---|---|---|---|
| 07/06/2026 | $1,950,000 | Listed For Sale | Bright MLS #NJME2079726 |
Similar Homes You May Like
 1.05 ACRES
 OPEN FRI, 5-7PM1.18 ACRESKeller Williams Real Estate - Newtown
 OPEN SUN, 1-3PM0.75 ACRESColdwell Banker Residential Brokerage-Princeton Jct
 1.1 ACRESKeller Williams Real Estate - Southampton
 1.01 ACRES
 0.46 ACRESBHHS Fox & Roach - Robbinsville
 NEWOPEN SAT, 11-1PM0.44 ACRESCentury 21 Veterans-Newtown
 1.55 ACRESKeller Williams Real Estate - Newtown
 NEWOPEN SAT, 12-3PM2.47 ACRESColdwell Banker Residential Brokerage - Flemington
 0.92 ACRESMelissa DeSantis, Real Broker, LLC- Freehold
 1.29 ACRESWeichert Realtors - Moorestown
 OPEN SUN, 1-4PM1.84 ACRESColdwell Banker Residential Brokerage - Princeton
 0.75 ACRESCB Schiavone & Associates
 0.74 ACRESAlastair Cornell, Coldwell Banker Realty
 NEWOPEN SAT, 1-4PM
 1.86 ACRESColdwell Banker Residential Brokerage - Princeton
 OPEN SAT, 12-2PM0.75 ACRES
 1.39 ACRESJay Spaziano Real Estate
 Keller Williams Realty - Moorestown
 OPEN SUN, 1-3PM0.69 ACRES
 OPEN SAT, 1-3PM1.37 ACRESREMAX Welcome Home
 2.72 ACRESCallaway Henderson Sotheby's Int'l-Princeton
 OPEN SAT, 1-4PM1.87 ACRESRE/MAX Instyle Realty Corp
 2.06 ACRESKeller Williams - Main Street
 0.5 ACRESMalisa J Bompartito, Coldwell Banker Realty
 1.9 ACRESTaryn Marie Poole, C21/ Solid Gold Realty
 0.32 ACRES
 1.01 ACRESElite Realty Group Unl. Inc.
 See more homes for sale inROBBINSVILLE


New Listings near 1131 Lake Dr E
 NEWOPEN SAT, 11-3PM1.27 ACRESREMAX Welcome Home
 0.48 ACRESWeichert Realtors - Princeton
 0.97 ACRES
 COMING SOON 7/110.6 ACRESCallaway Henderson Sotheby's Int'l-Princeton
 FOR SALE BY OWNER1.66 ACRES
 OPEN SUN, 12-3PM1.1 ACRESSmires & Associates
- 0.46 ACRESBHHS Fox & Roach - Robbinsville
 OPEN SAT, 12-3PM0.68 ACRESKeller Williams Premier
- See more homes for sale inROBBINSVILLE


Comparable Sales for 1131 Lake Dr E
Address | Distance | Property Type | Sold Price | Sold Date | Bed | Bath | Sqft |
|---|---|---|---|---|---|---|---|
0.09 | Single-Family Home | $1,125,000 | 06/24/26 | 4 | 4 | 5,200 | |
0.08 | Single-Family Home | $999,000 | 09/03/25 | 5 | 2.5 | 4,242 | |
0.13 | Single-Family Home | $885,000 | 12/29/25 | 5 | 2.5 | 3,493 | |
0.19 | Single-Family Home | $941,000 | 06/30/26 | 4 | 3.5 | 3,274 | |
0.15 | Single-Family Home | $935,000 | 05/18/26 | 4 | 2.5 | 2,933 | |
0.19 | Single-Family Home | $870,000 | 03/30/26 | 5 | 3 | 2,236 | |
0.23 | Single-Family Home | $880,000 | 08/06/25 | 4 | 2.5 | 2,553 | |
0.11 | Single-Family Home | $855,000 | 03/25/26 | 4 | 3 | 2,479 | |
0.14 | Single-Family Home | $875,000 | 08/19/25 | 3 | 2.5 | 2,104 |
Nearby homes
Get a sense of prices in the area by checking nearby homes. OFF MARKETERA Central Realty Group - Bordentown
 OFF MARKETKeller Williams Premier
 OFF MARKETRE/MAX Tri County
 OFF MARKET
 OFF MARKET
 FOR SALEOPEN SUN, 1-3PMREMAX Welcome Home
 OFF MARKETBHHS Fox & Roach-Princeton Junction
 SOLDMAR 25, 2026
- OFF MARKETWeichert Realtors - Princeton
 OFF MARKETRE/MAX Preferred Professional-Hillsborough

Assigned Schools
These are the assigned schools for 1131 Lake Dr E.
- Pond Road Middle School
- PK-8
- Public
- 1022 Students
8/10GreatSchools RatingParent Rating Averagei am so offended the amount of racist people in this so called "diversed" school.everyone is such a bully. and my teacher grades our work with ai.Student Review8mo ago - Robbinsville High School
- 9-12
- Public
- 1046 Students
7/10GreatSchools RatingParent Rating AverageThe teachers are underpaid and the principal isn't aware of her duties. She lacks the actual intellect to run the school. Thus students and parents manipulate her how ever they want. Although this school has a 100 percent graduation rate, college retention is less than 50 percent. Which means your child will get into a school but will not have skills to keep up and hence drop out of college.Teacher Review1y ago - Sharon Elementary School
- PK-4
- Public
- 1005 Students
7/10GreatSchools RatingParent Rating AverageWe have had a wonderful and supportive experience with this school. My children absolutely love their teachers and come home excited about school. There are multiple opportunities for parents to engage in the classroom and many PTA events as well. They offer specialized focus groups for you to sign your children up for (like socialization, and self-positivity). We moved to Robbinsville specifically to be in this school and district. The diversity in the school is also a plus.Parent Review10mo ago  Check out schools near 1131 Lake Dr E.
Neighborhood Overview

Neighborhood stats provided by third party data sources.
LGBTQ Local Legal Protections
LGBTQ Local Legal Protections



Mr. Brian A Smith, BHHS Fox & Roach - Robbinsville
Agent Phone: (732) 710-2535
The data relating to real estate for sale on this website appears in part through the BRIGHT Internet Data Exchange program, a voluntary cooperative exchange of property listing data between licensed real estate brokerage firms, and is provided by BRIGHT through a licensing agreement.
Listing information is from various brokers who participate in the Bright MLS IDX program and not all listings may be visible on the site. The property information being provided on or through the website is for the personal, non-commercial use of consumers and such information may not be used for any purpose other than to identify prospective properties consumers may be interested in purchasing.
Some properties which appear for sale on the website may no longer be available because they are for instance, under contract, sold or are no longer being offered for sale.
Property information displayed is deemed reliable but is not guaranteed.
Copyright 2026 Bright MLS, Inc. Click here for more information
1131 Lake Dr E, ROBBINSVILLE, NJ 08691 is a 5 bedroom, 5 bathroom, 5,400 sqft single-family home built in 2007. 1131 Lake Dr E is located in Robbinsville Center, ROBBINSVILLE. This property is currently available for sale and was listed by Bright MLS on Jun 26, 2026. The MLS # for this home is MLS# NJME2079726.